4 Beds
4 Baths
1,686 sqft
C$648,700
1122 Camden GARDENS, White City Saskatchewan, S4L0G3
Price per sqftC$384.76
Built in2026
Property size1,686 sqft
Property typeResidential
Courtesy of Cheyanne Taylor with Boyes Group Realty Inc.
Overview
Active
Listed Apr 17, 2026
Updated Jul 23
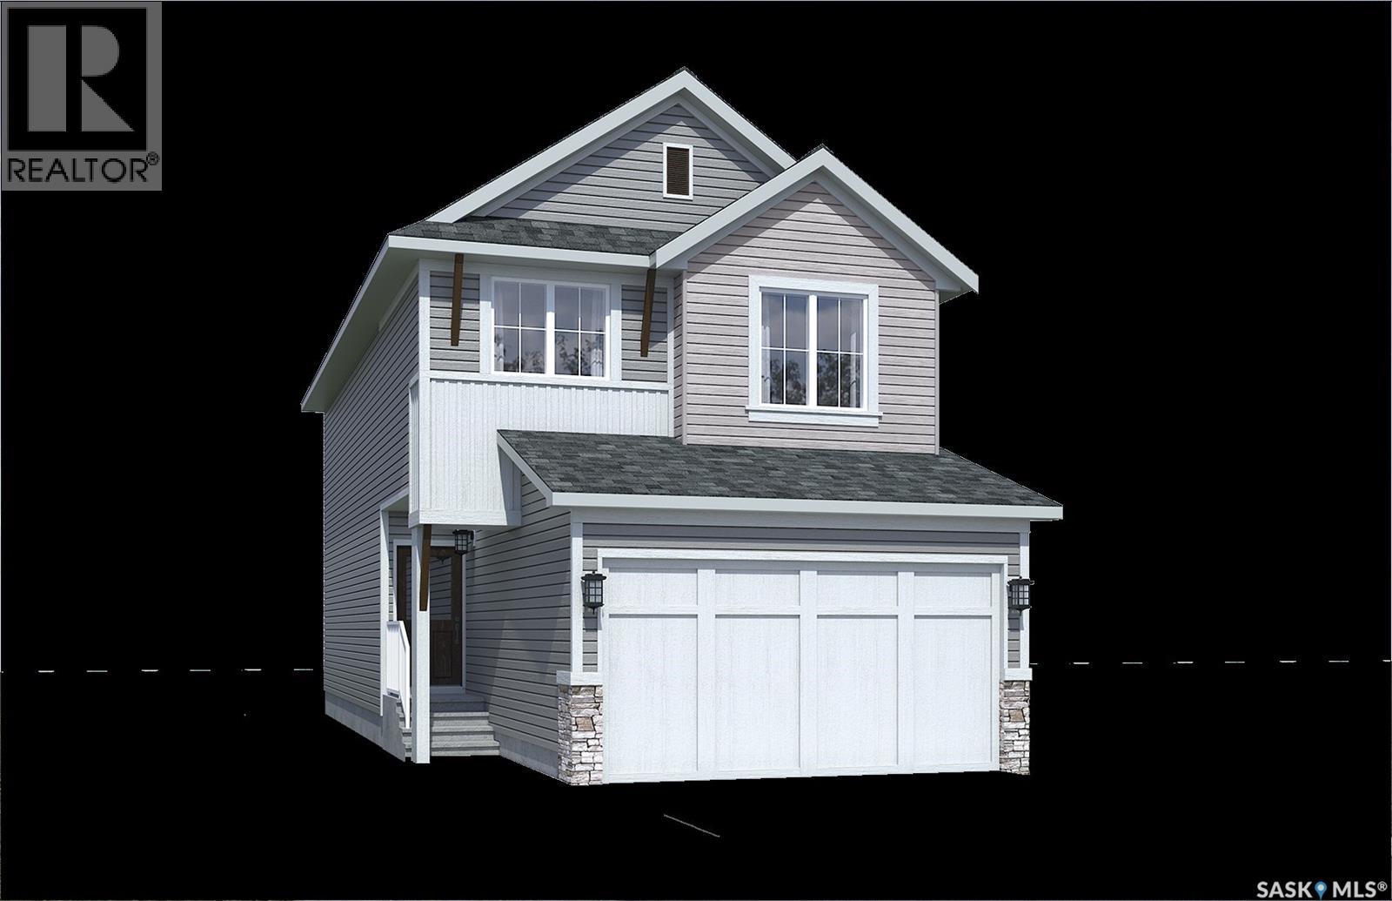
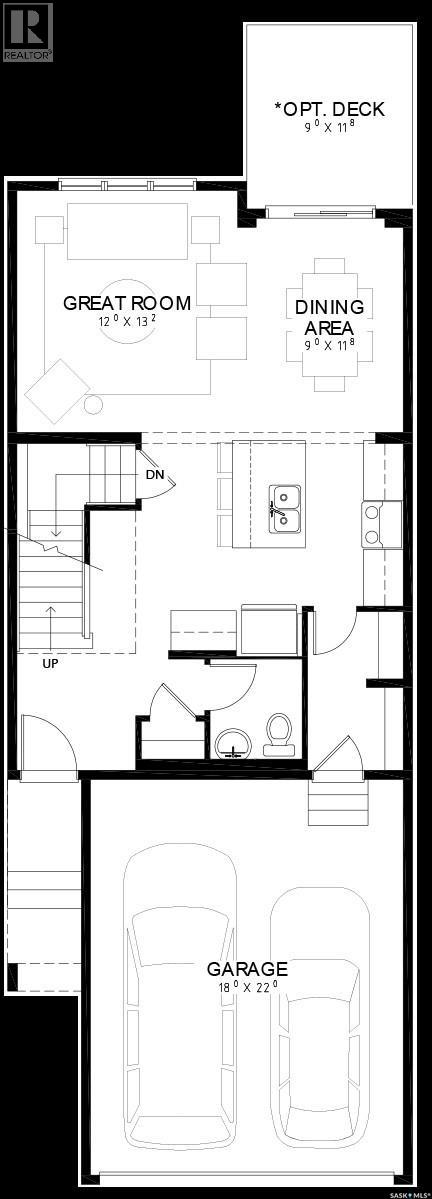
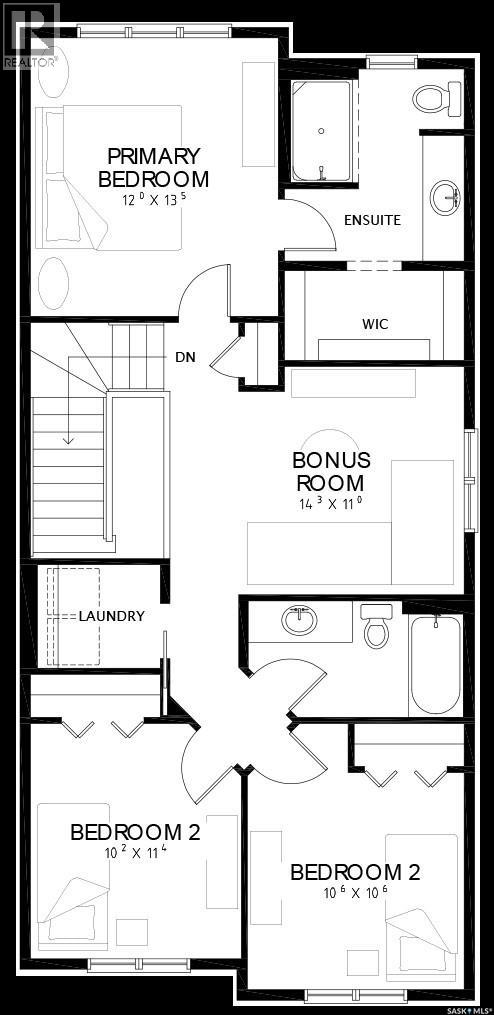
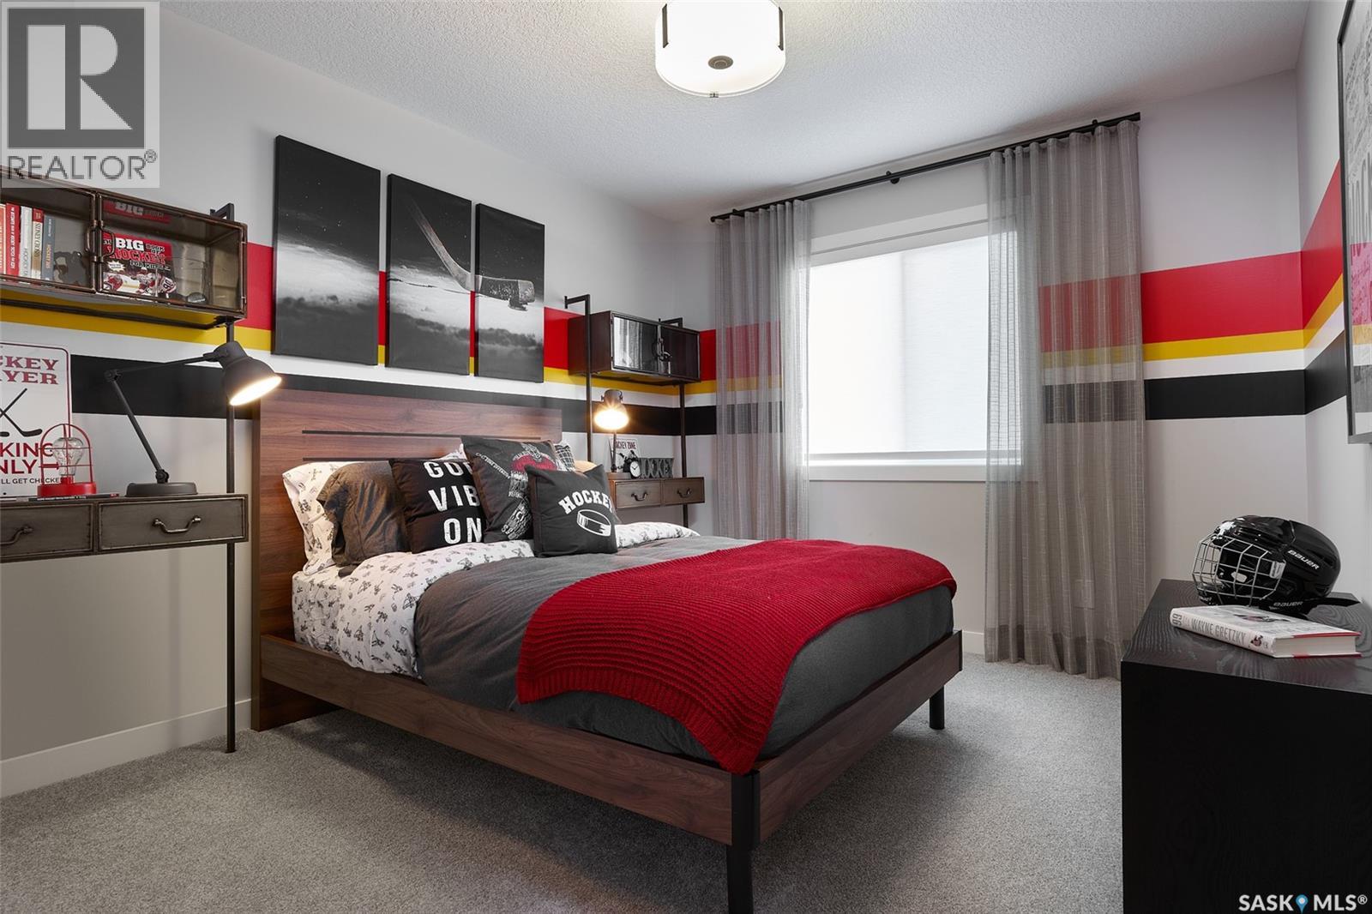
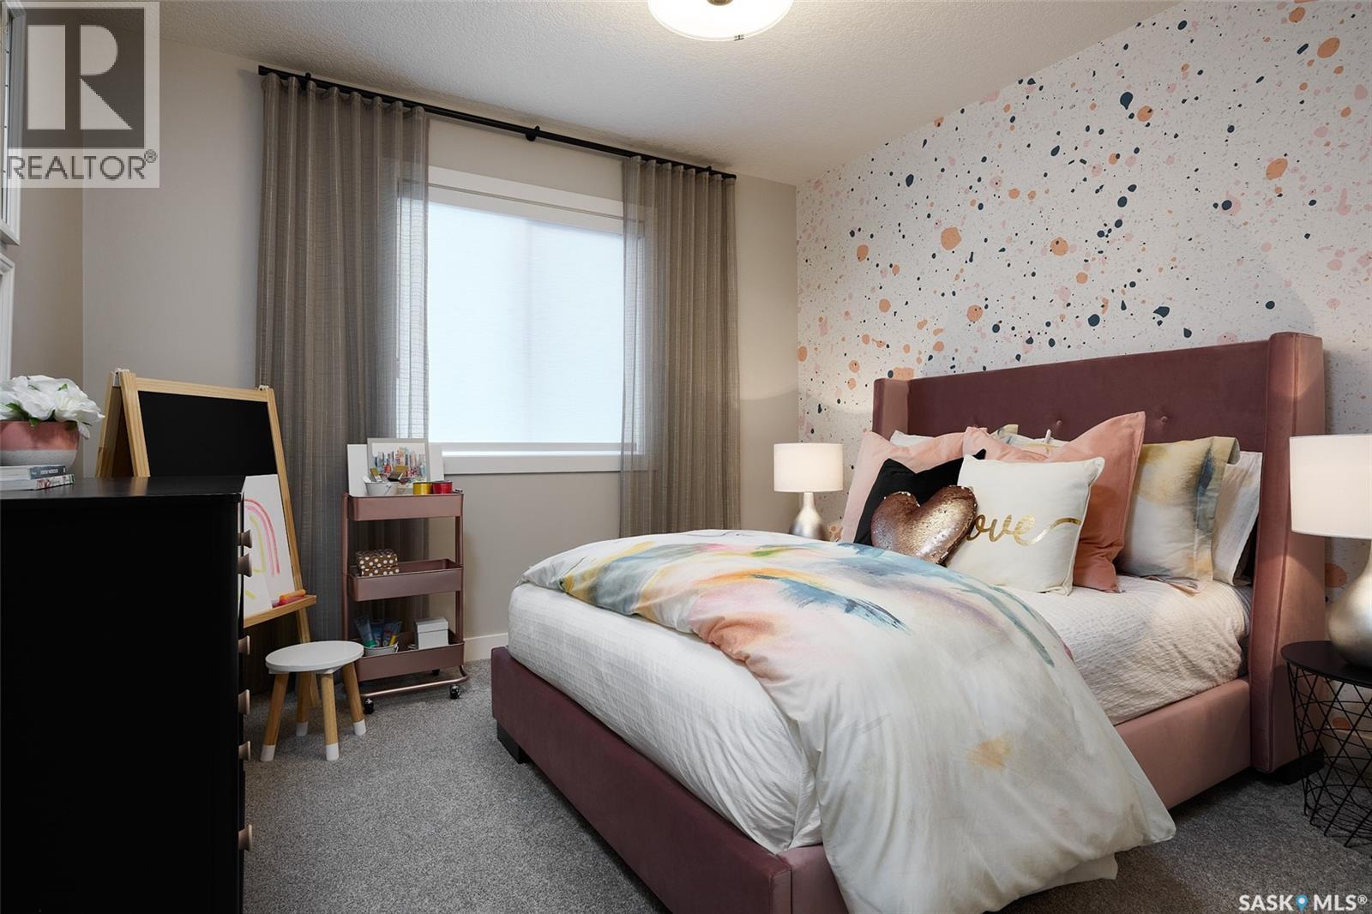
NOTE: This home is currently under construction - the photos are for REFERENCE only, some are virtual renderings and some colors may vary. Welcome to The Edan, a thoughtfully designed 1,686 sq. ft. two-storey home built by Laurel Homes in the growing community of Royal Park, Located in White City. This modern layout offers a bright and welcoming main floor with a spacious great room anchored by a sleek, contemporary fireplace, dining area with access to the rear deck compiled of composite decking, and the L-shaped kitchen featuring an island with seating, modern cabinetry, and coordinated hardware to create a cohesive, designer feel throughout plus a convenient walk-through pantry connecting directly to the mudroom. Completing this main floor is a well positioned 2-pc bathroom. The open-to-below staircase adds architectural interest, while the upper level provides exceptional functionality with three beds, two baths, a centrally located bonus room, and a dedicated laundry space. The primary suite includes dual vanities, a stand in shower, and a walk-in closet, creating a comfortable retreat. Two additional bedrooms offer flexibility for family, guests, or a home office with an additional 4-pce bathroom to finishing the 2nd level. INCLUDED IN LIST PRICE is a FULLY FINISHED basement where you will find a 4th bedroom, 4th bathroom, additional Den and recreational room. Thoughtfully selected finishes include modern tilework, quality flooring, contemporary lighting, a fully insulated and drywalled double attached garage for everyday convenience and central AC. This layout blends comfort, style, and functionality, The Edan is an ideal choice for today’s lifestyle. Possession estimated: August 1st, 2026. Asking price includes GST and PST. PST is remitted to the builder. GST rebate, if applicable, goes to the builder. First-Time Home Buyer GST rebate goes to the purchaser as a reduction of the purchase price. (id:41202)
Additional information
- MLS® ID
- SK033205
Interior Features
- Bedrooms
- 4
- Bathrooms
- 4
- Cooling
- Yes
- Heating
- Yes
- Basement
- No
Exterior Features
- Lot Size
- 0.09 Acres
Other Property Details
- Garage
- Yes
Courtesy of Cheyanne Taylor with Boyes Group Realty Inc.
The trademarks MLS®, REALTOR®, and the associated logos are owned or controlled by The Canadian Real Estate Association. Used under license. This listing content provided by REALTOR.ca has been licensed by REALTOR® members of The Canadian Real Estate Association
©2026 Canadian Real Estate Association. All rights reserved.
