5 Beds
3 Baths
1,608 sqft
C$599,900
602 5 Avenue, Nobleford Alberta, T0L1S0
Price per sqftC$373.07
Built in2021
Property size1,608 sqft
Property typeOther
Courtesy of John Guliker with
Overview
Active
Listed Oct 7, 2026
Updated 3h ago
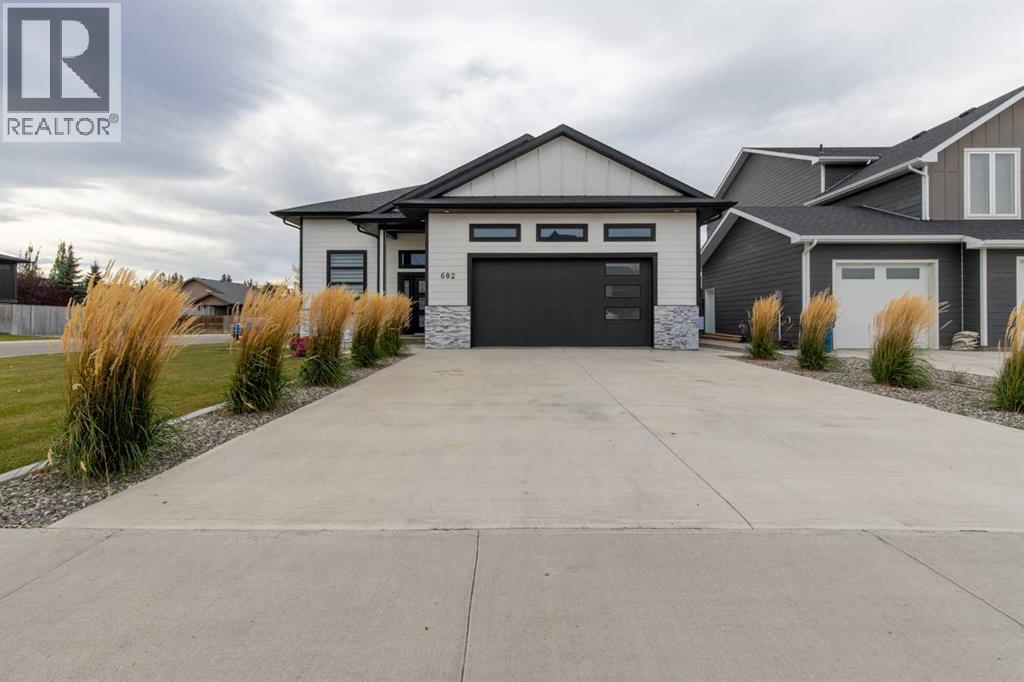
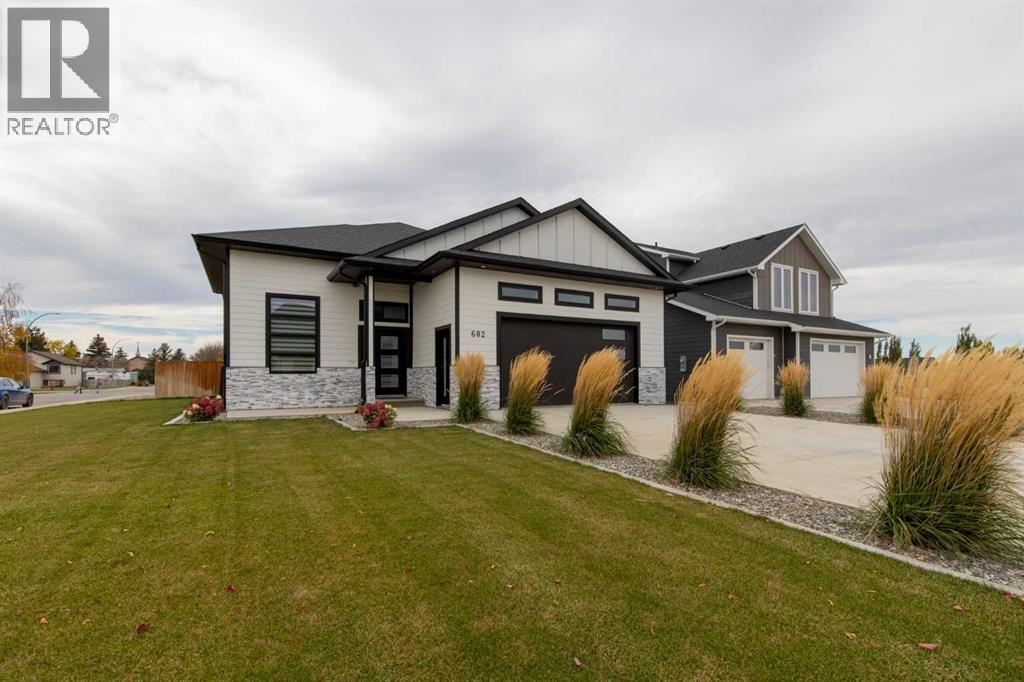
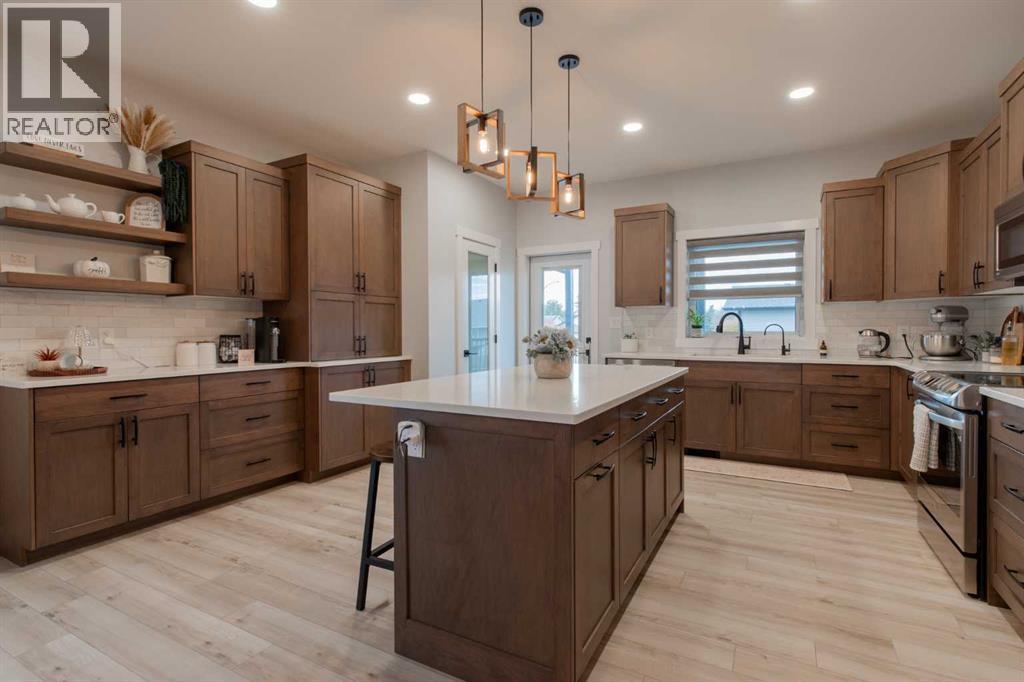
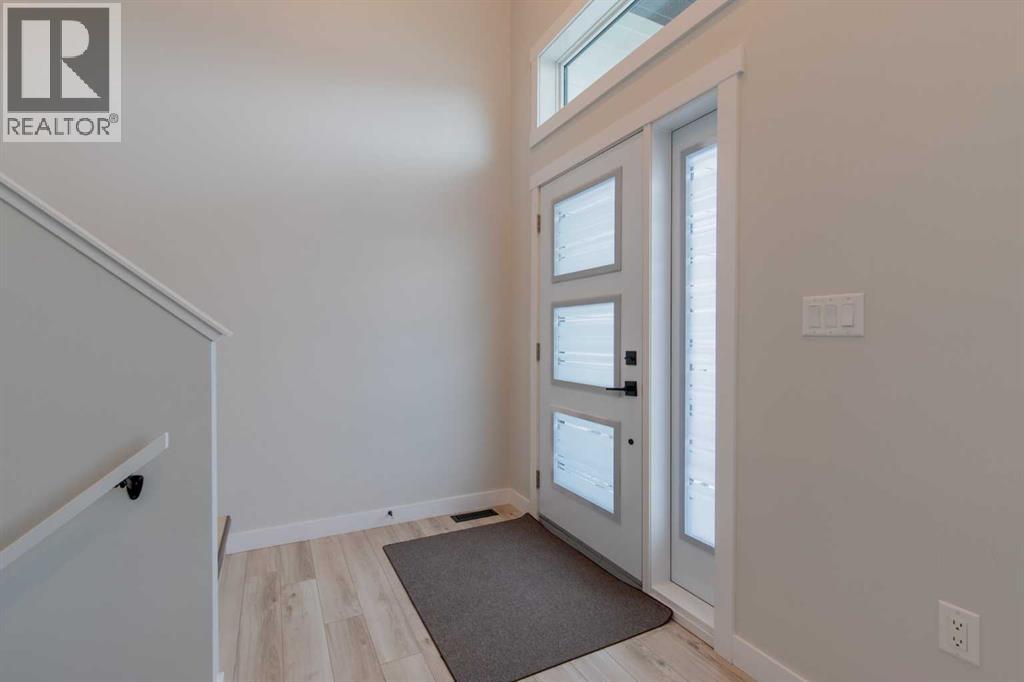
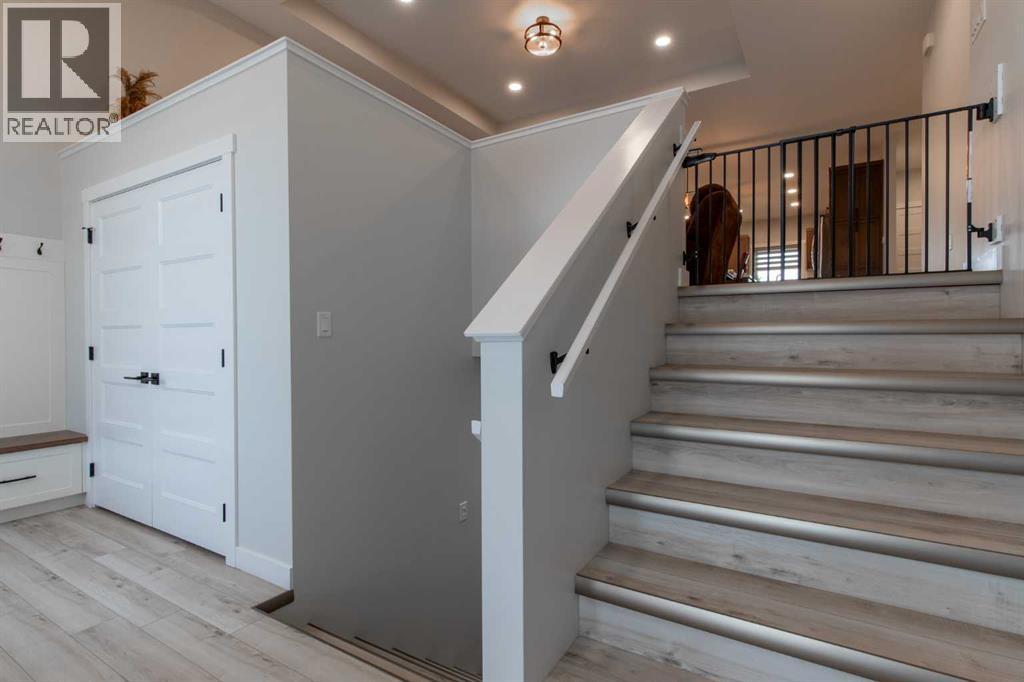
Welcome to 602 5 Avenue, a beautiful Nobleford bi-level home built with comfort and convenience in mind featuring five bedrooms and three bathrooms on a sunny corner lot! The front foyer features tons of storage, perfect for those busy weekday mornings. Upstairs, the living room is bright and welcoming with an adjoining dining area making the perfect spot to host friends and family for the holidays. The kitchen features plenty of cupboard storage and a central island with overhead pendant lighting. Down the hall, the primary bedroom includes a walk-in closet and a three-piece ensuite bath. Nearby, a second main-floor bedroom with a full four-piece bath across the hallway would be ideal for setting up a nursery, home office, or play room. The main-floor laundry room includes access to the attached double garage which will be a big hit with the mechanic or hobbyist in your family. Downstairs, three bedrooms and another full bathroom surround a large rec room, providing enough room for the whole family to relax in style. And for the warmer months, the large rear deck overlooking the low-maintenance back yard is the perfect spot to sit back and enjoy a morning coffee. If a modern, stylish family home in a quiet community sounds like the place for you, call your favorite REALTOR® and book a showing! (id:41202)
Additional information
- MLS® ID
- A2350942
Interior Features
- Bedrooms
- 5
- Bathrooms
- 3
- Cooling
- Yes
- Heating
- Yes
- Basement
- Yes
Exterior Features
- Lot Size
- 0.15 Acres
Other Property Details
- Taxes
- $2,937
- Tax Frequency
- Annually
- Garage
- Yes
Courtesy of John Guliker with
The trademarks MLS®, REALTOR®, and the associated logos are owned or controlled by The Canadian Real Estate Association. Used under license. This listing content provided by REALTOR.ca has been licensed by REALTOR® members of The Canadian Real Estate Association
©2026 Canadian Real Estate Association. All rights reserved.
