5 Beds
3 Baths
C$1,049,900
30 PURDY CRESCENT, Toronto (Humberlea-Pelmo Park) Ontario, M9N3X7
Property typeResidential
Courtesy of ERIC MATTEI with ROYAL LEPAGE TERREQUITY REALTY
Overview
Active
Listed Apr 10, 2026
Updated Apr 30
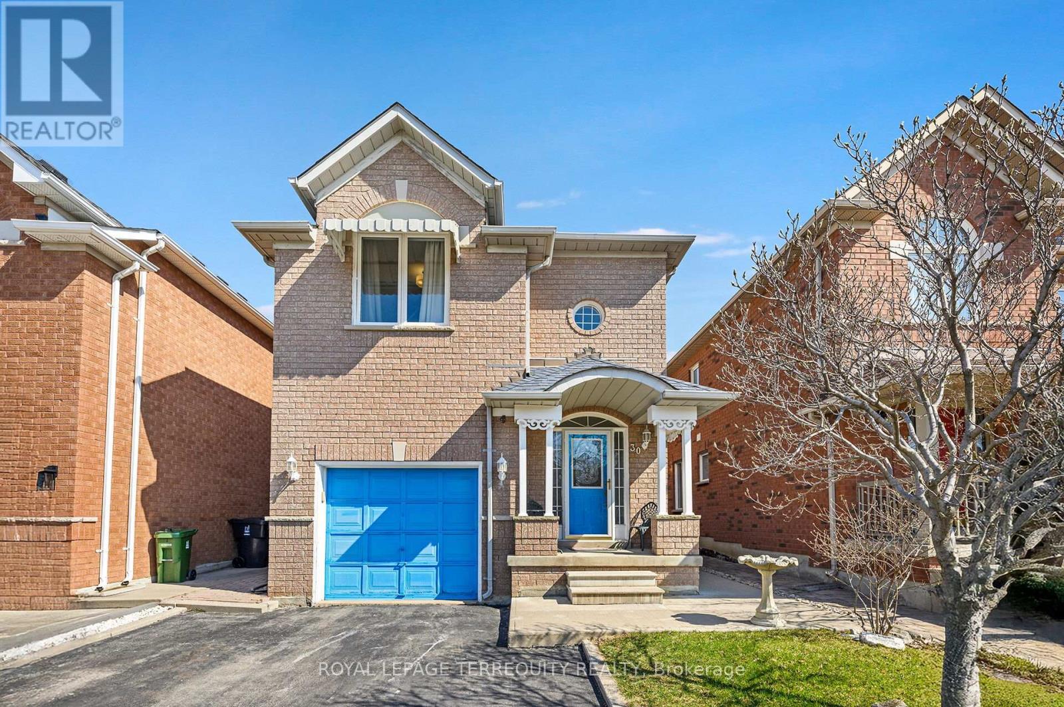
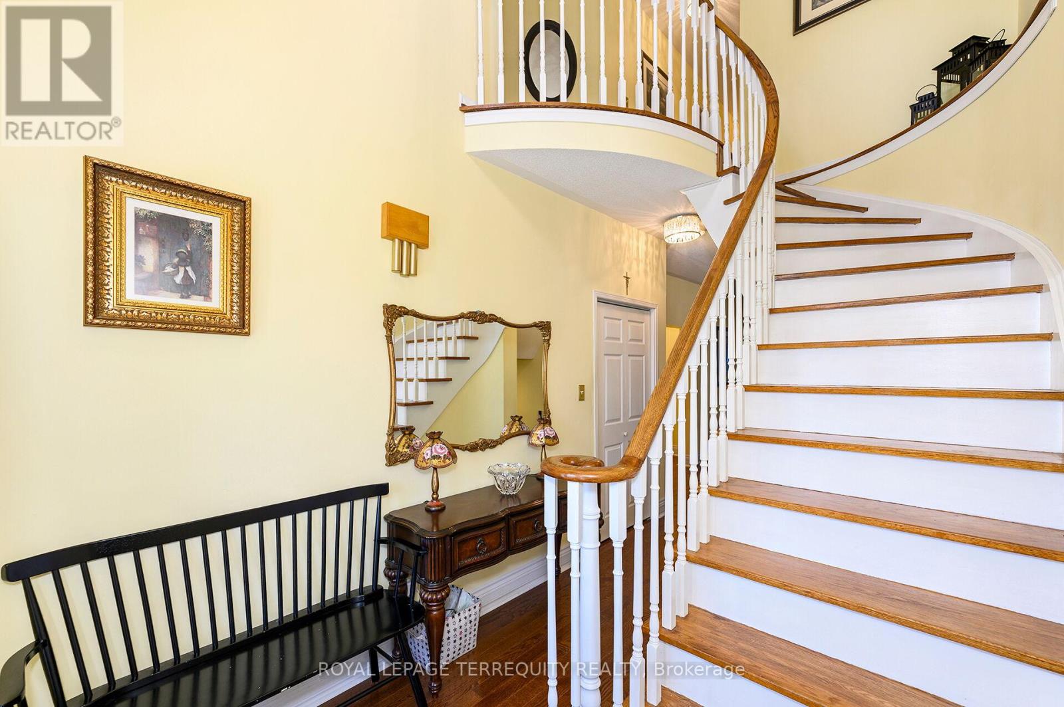
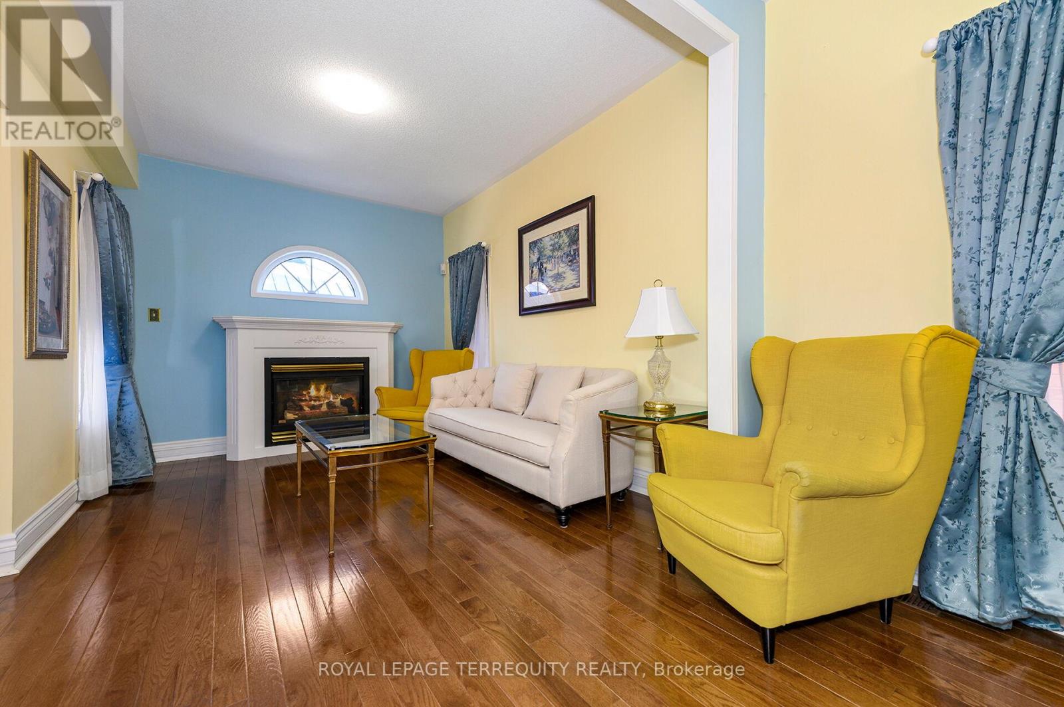
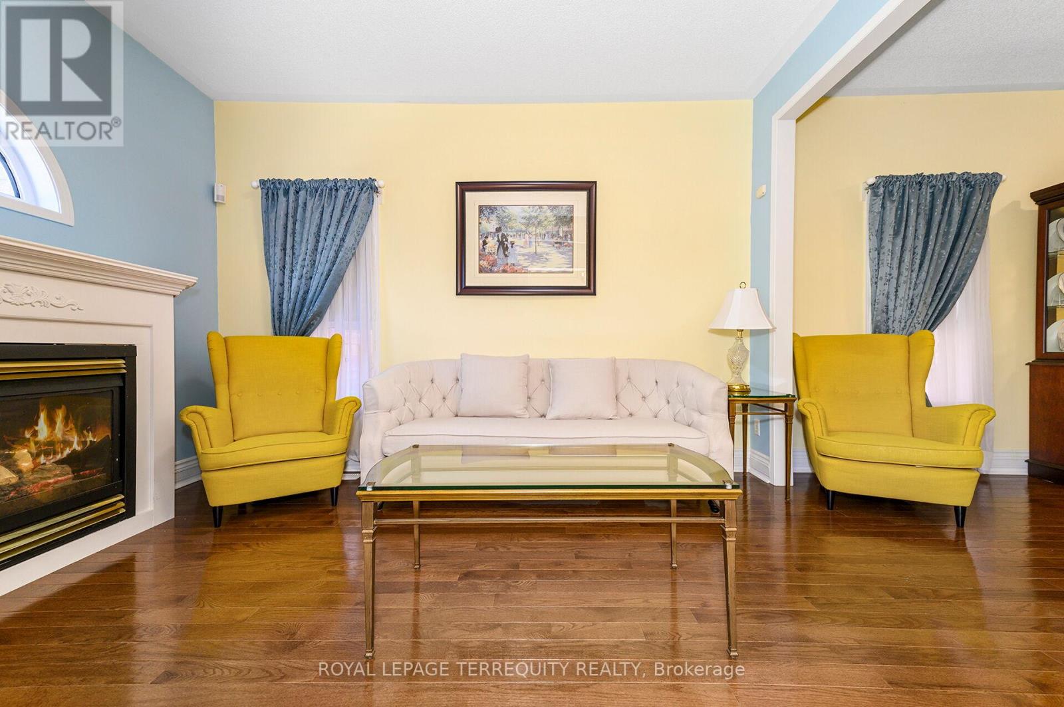
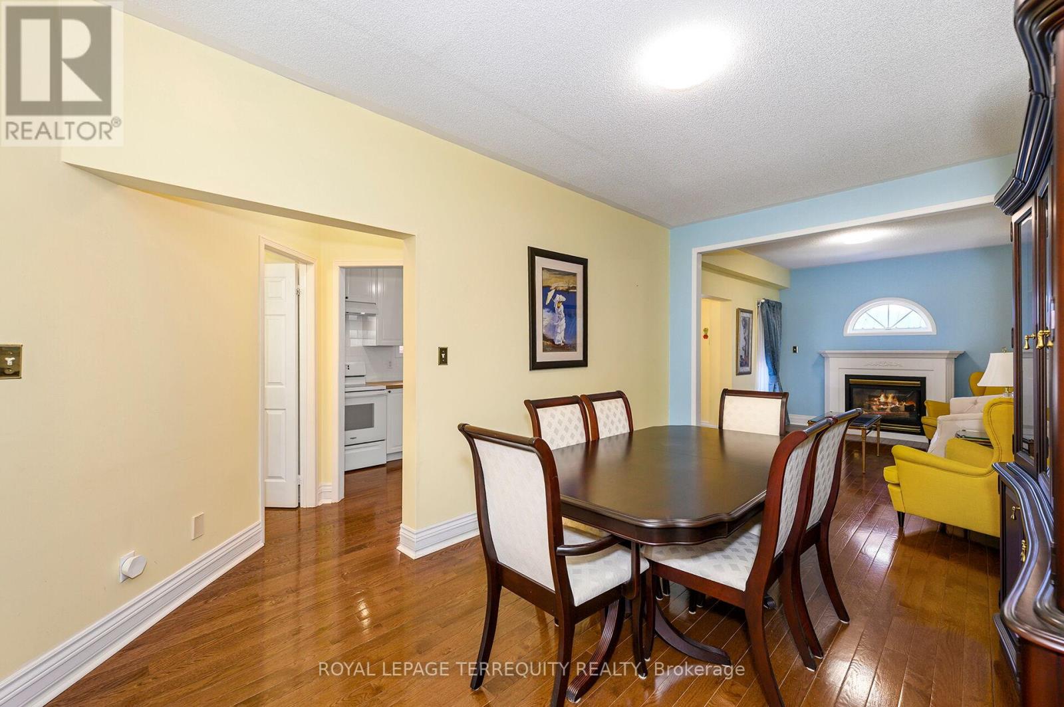
Modern and Renovated 4+1 Bedroom, 3 Baths, 2 Kitchen TORONTO Home on a Premium Lot in an Exceptional Location! Nestled Amongst The Charm and Character of Weston Village, this Enclave Of Modern Homes Offers the Best of Location and Modern Design Amenities! Open Concept Design Throughout! Main Floor Offers High Ceilings, a Two Storey Foyer Filled with Light and a Two Piece Powder Room For Your Guests, A Spacious Living Room with Gas Fireplace, Formal Dining Room and an Eat-In Kitchen with Walk Out To Incredible Backyard! The Upper Level Features a Primary Bedroom with Walk In Closet and 4 Piece Ensuite, The Alternate Bedrooms are Spacious with Hardwood Flooring and Closets. Currently Set up as a 3brm which can Easily Be Converted to a Full 4 Bedroom Again. The Lower Level Features a Side Entrance, Family Sized Kitchen, Open Concept Rec Room and a Den/Bedroom with Modern Sliding Door and a Potential Rough In Bathroom in the Rec Room top Create a Potential Full Suite for Family / Potential Income! Many Upgrades Including Updated Millwork, Upgraded 1/2" Premium Oak Hardwood Flooring Throughout Main and Upper Levels, Refreshed Bathroom Fixtures, 2 Renovated Flights of Stairs, Roof Shingles and More! Exterior Upgrades Include Concrete Patio and Walkways, Gazebo, Shed, Fenced Backyard and Huge Backyard Space! All this Just STEPS TO THE GO/UP, Highways, Schools, Parks, Shopping and so Much More! (id:41202)
Additional information
- MLS® ID
- W12982146
Interior Features
- Bedrooms
- 5
- Bathrooms
- 3
- Fireplace
- Yes
- Cooling
- Yes
- Heating
- Yes
- Basement
- No
Other Property Details
- Garage
- Yes
Courtesy of ERIC MATTEI with ROYAL LEPAGE TERREQUITY REALTY
The trademarks MLS®, REALTOR®, and the associated logos are owned or controlled by The Canadian Real Estate Association. Used under license. This listing content provided by REALTOR.ca has been licensed by REALTOR® members of The Canadian Real Estate Association
©2026 Canadian Real Estate Association. All rights reserved.
