3 Beds
3 Baths
C$679,000
170 LARIMAR CIRCLE, Ottawa Ontario, K1X0B6
Property typeResidential
Courtesy of Mia Li with ROYAL LEPAGE INTEGRITY REALTY
Overview
Active
Listed Jun 1, 2026
Updated Jun 11
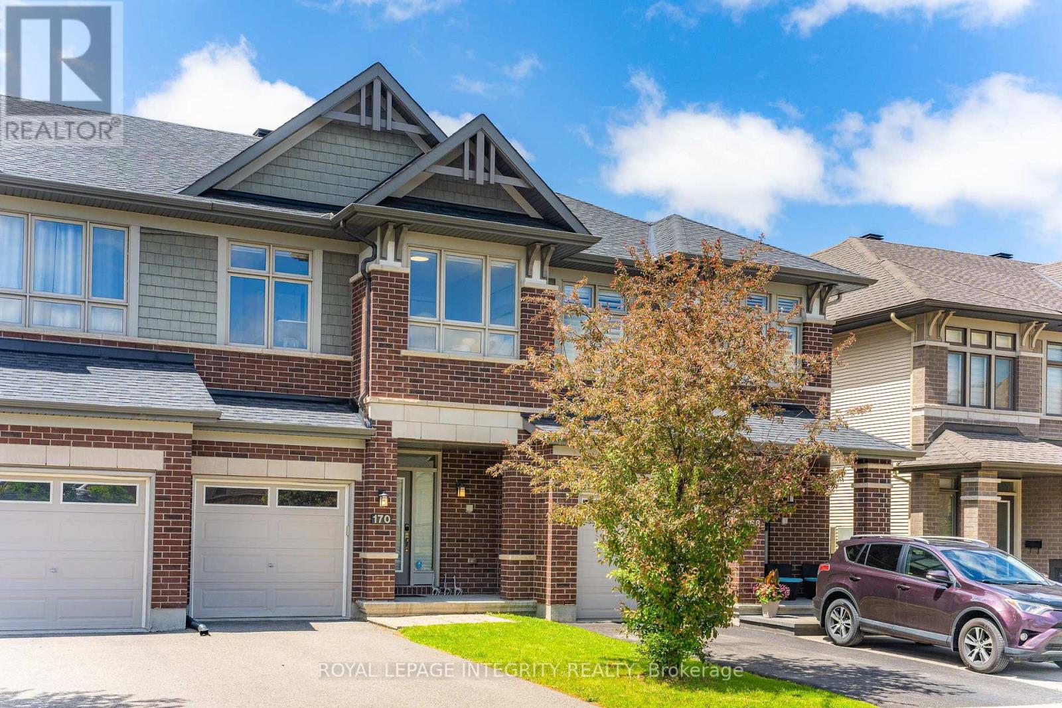
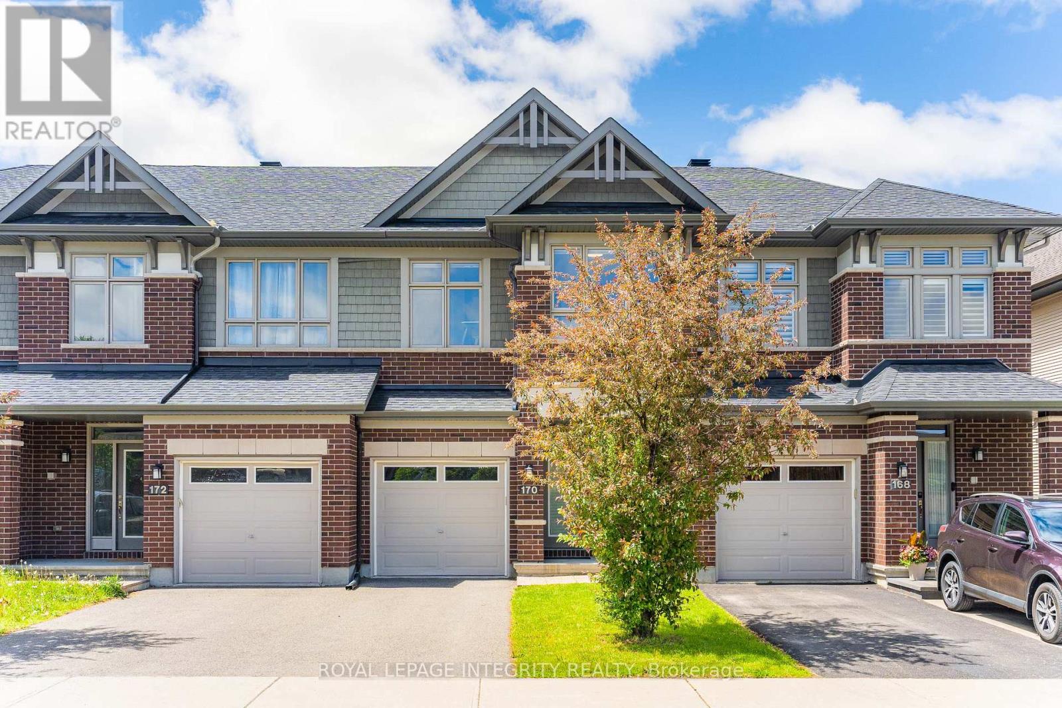
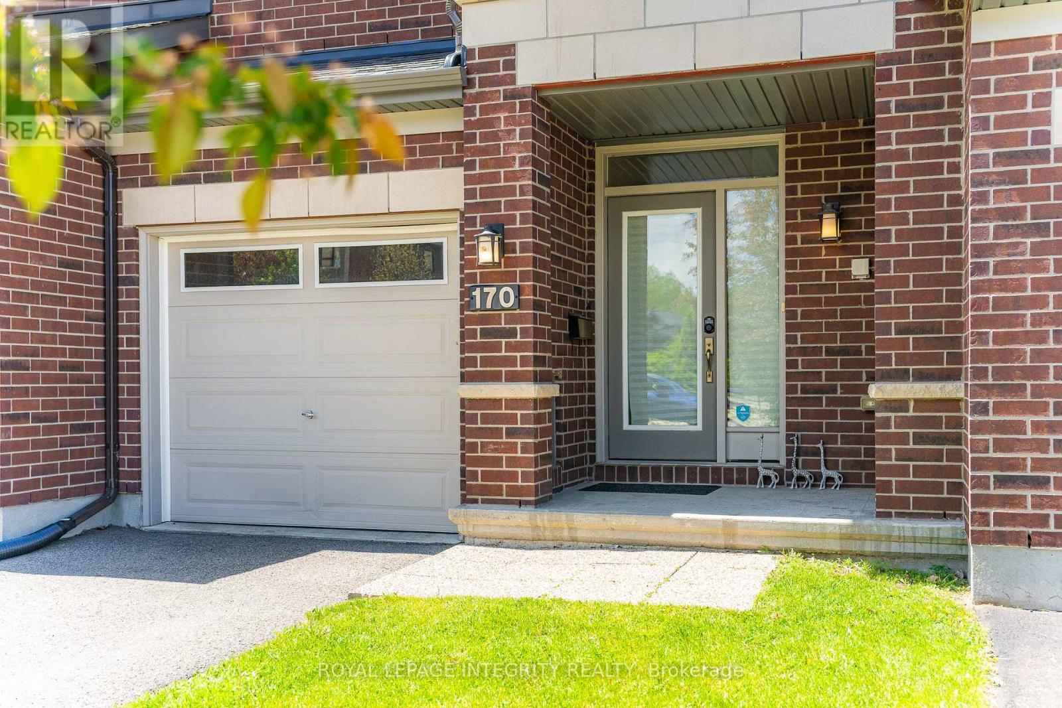
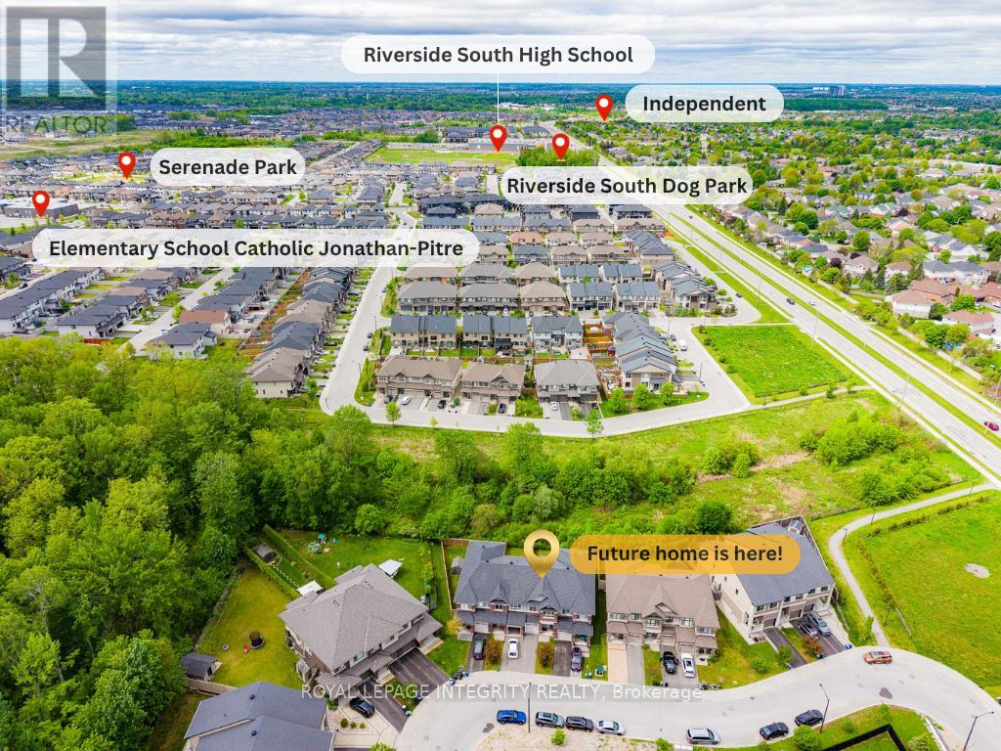
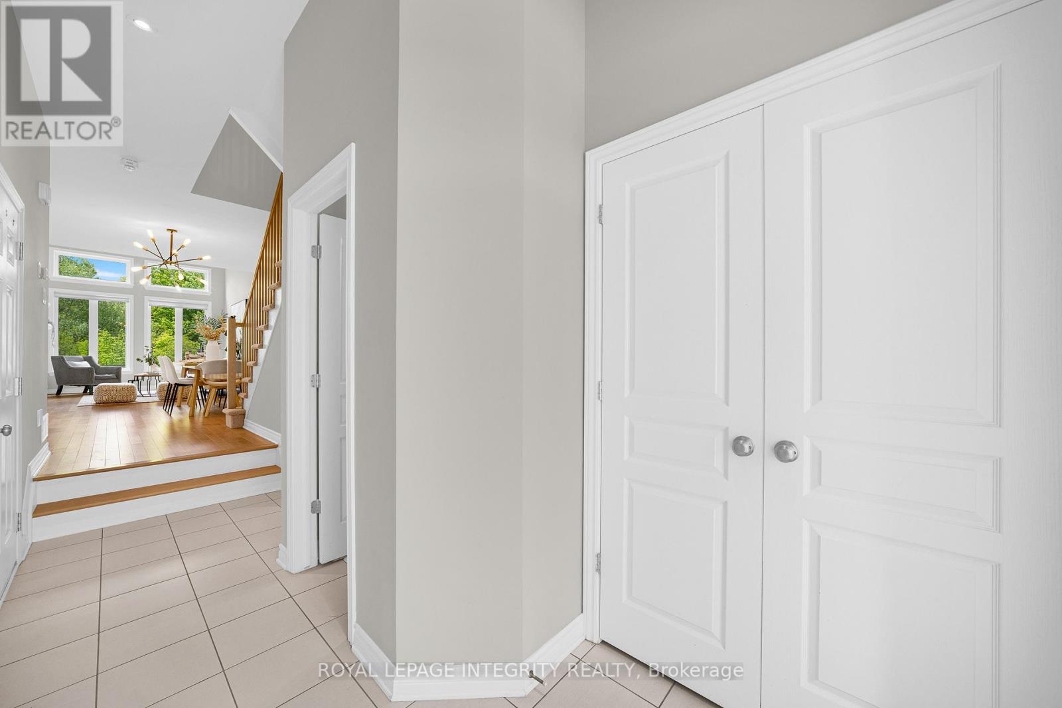
Welcome to 170 Larimar Circle, a beautifully upgraded Richcraft townhome on a quiet circle in the heart of sought-after Riverside South, backing onto peaceful green space with no rear neighbours and no current City development planned behind. This impressive 3-bedroom, 2.5-bath home offers 1,820 sq ft of total living space and the perfect blend of style, comfort, and location, just steps from scenic trails, parks, schools, the future town centre, and Limebank LRT. The bright open-concept main level features 9-ft ceilings, elegant hardwood flooring, oversized windows, and a stunning living room with soaring vaulted ceilings and a cozy gas fireplace. The modern kitchen showcases light grey cabinetry, quartz countertops, stainless steel appliances, a large centre island and a breakfast area overlooking the backyard. Upstairs, the spacious primary retreat offers sun-filled windows, a walk-in closet, and a beautiful ensuite with a soaker tub and glass shower. Two additional bedrooms, a full bathroom, and convenient second-floor laundry complete this level. The fully finished lower level provides valuable extra living space, perfect for a home theatre, gym, office, or playroom. Enjoy peaceful sunset-filled evenings in the private southwest-facing backyard, where green space and no rear neighbours create a truly special setting. A rare opportunity to own a stylish, move-in-ready home in one of Ottawa's most desirable family communities. (id:41202)
Additional information
- MLS® ID
- X13222570
Interior Features
- Bedrooms
- 3
- Bathrooms
- 3
- Cooling
- Yes
- Heating
- Yes
- Basement
- No
Other Property Details
- Garage
- Yes
Courtesy of Mia Li with ROYAL LEPAGE INTEGRITY REALTY
The trademarks MLS®, REALTOR®, and the associated logos are owned or controlled by The Canadian Real Estate Association. Used under license. This listing content provided by REALTOR.ca has been licensed by REALTOR® members of The Canadian Real Estate Association
©2026 Canadian Real Estate Association. All rights reserved.
