3 Beds
3 Baths
1,493 sqft
C$385,000
1783 KEENE CR SW, Edmonton Alberta, T6W3W3
Price per sqftC$257.87
Built in2017
Property size1,493 sqft
Property typeResidential
Courtesy of Edward Grover with Liv Real Estate
Overview
Active
Listed Aug 6, 2026
Updated 5 days ago
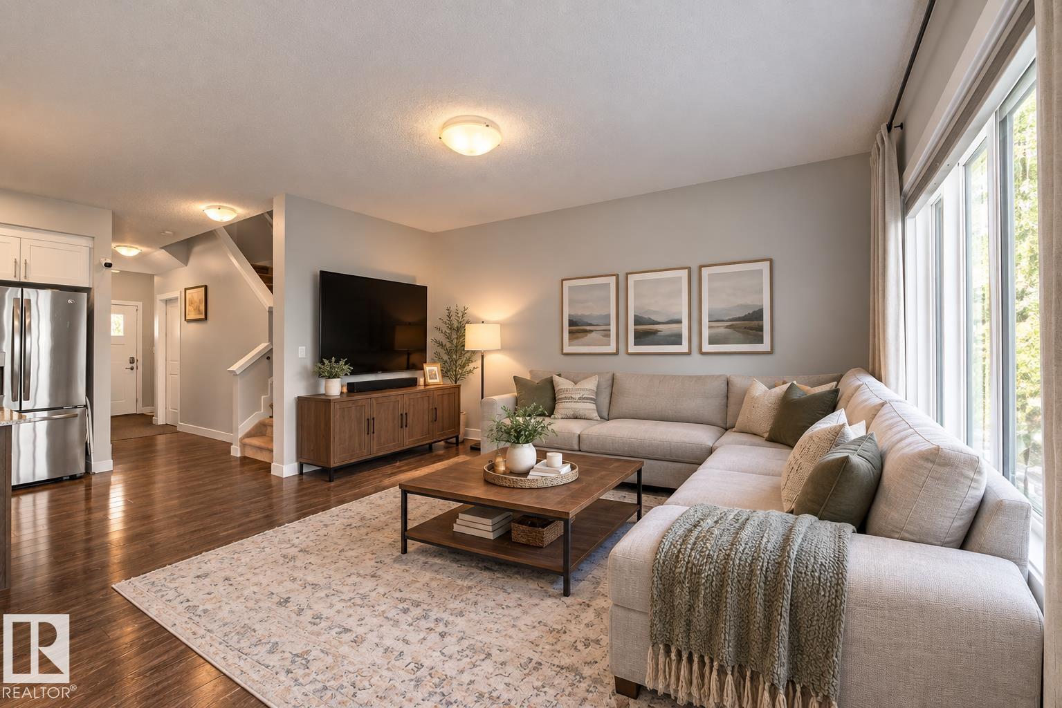
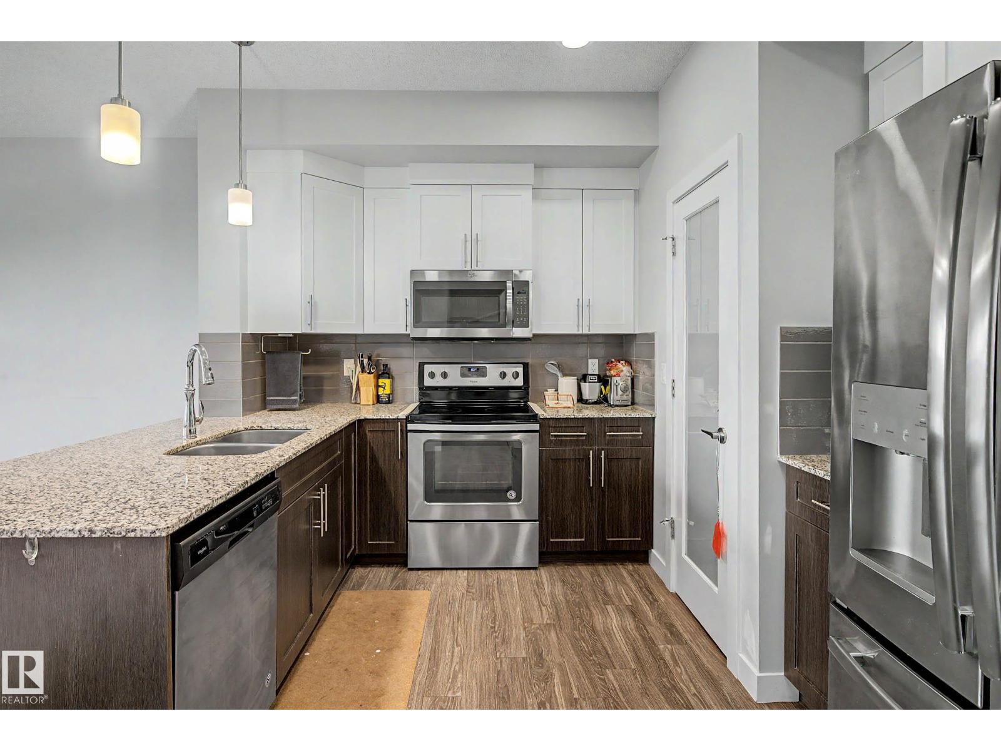
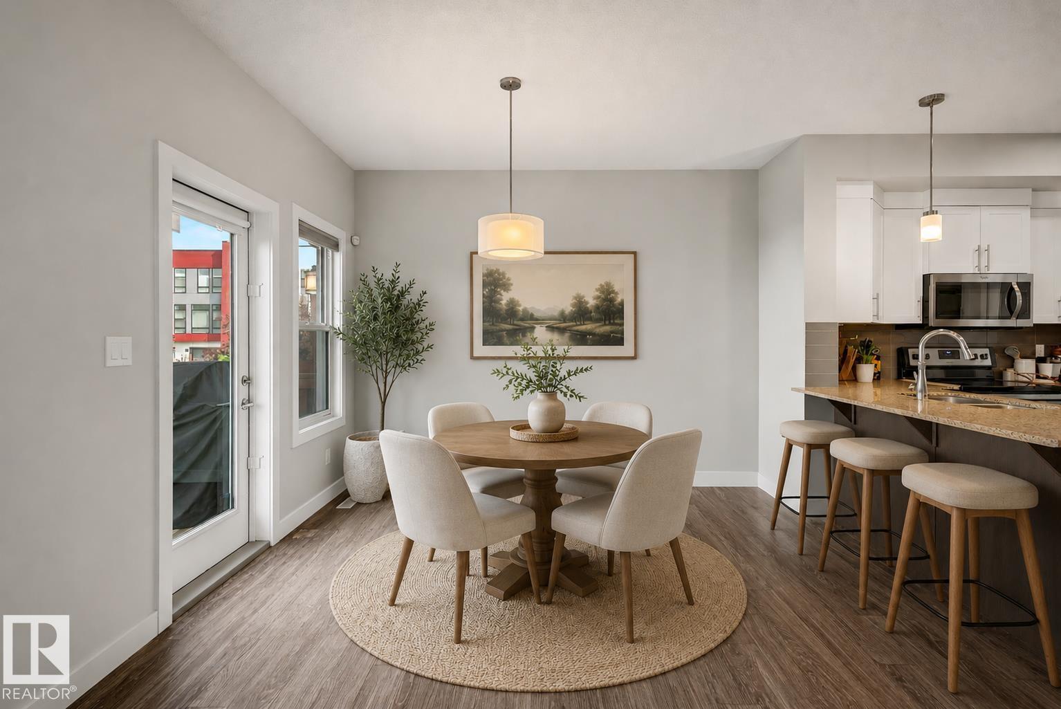
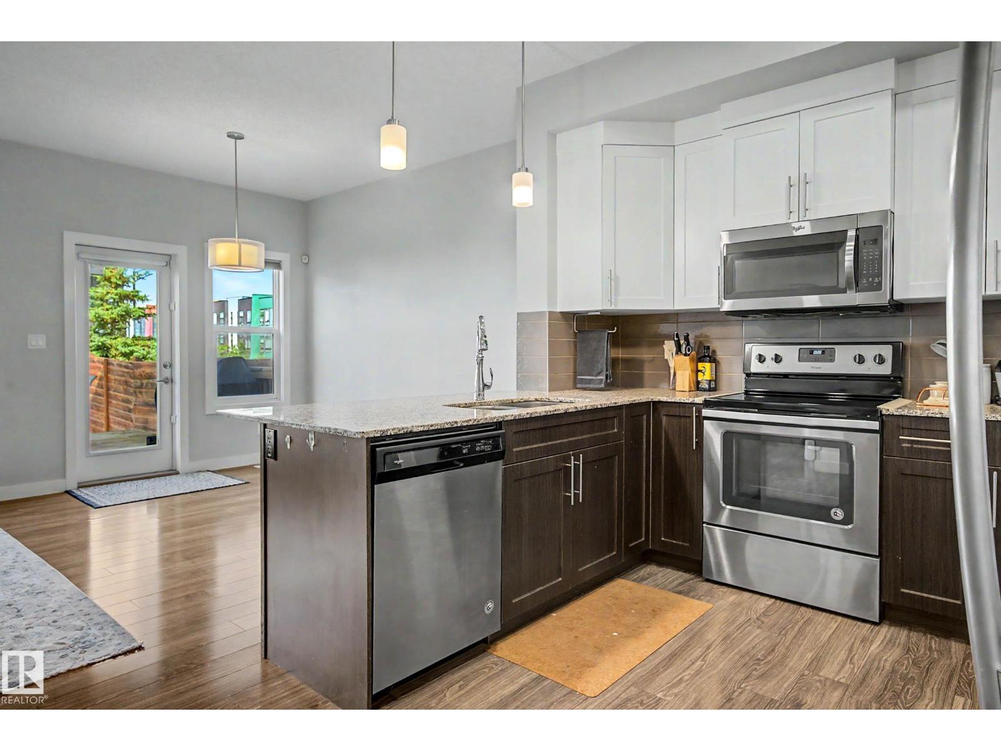
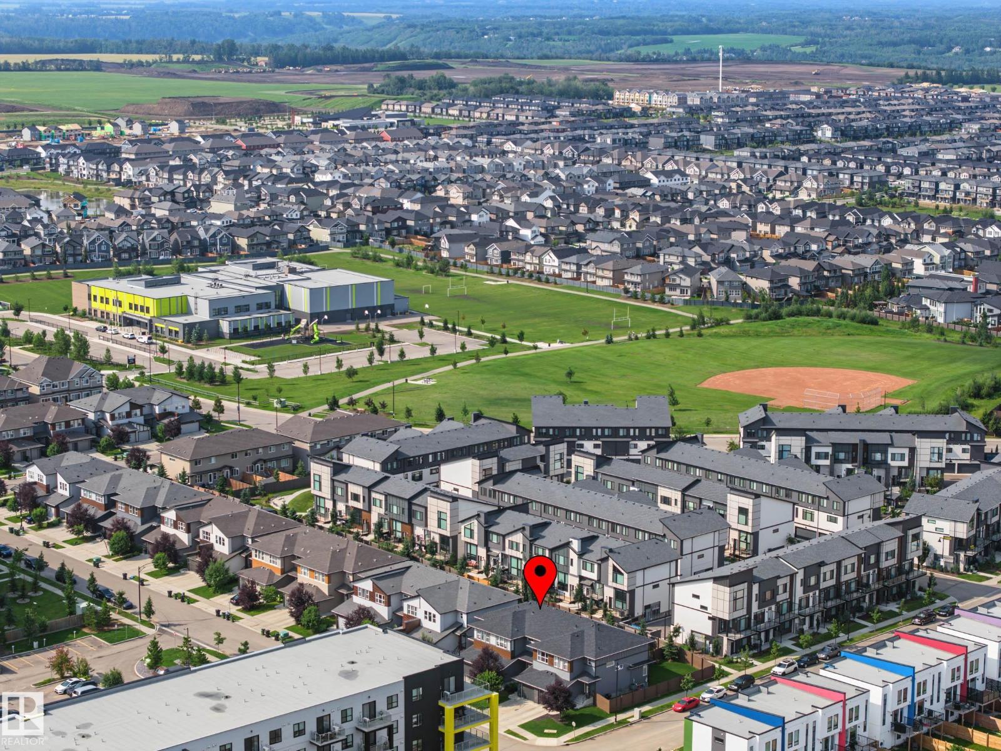
No condo fees, an open floor plan, spacious bedrooms, and an attached garage make everyday living easier in this original-owner Keswick home. The open main floor connects cooking, dining and relaxing, with 9' ceilings and large windows creating a bright, airy feel. Quartz countertops, stainless steel appliances and a pantry make the kitchen stylish and practical. Bring groceries in through the mudroom and leave coats and shoes out of your living space. Upstairs, the primary bedroom has a walk-in closet and private 4-piece ensuite; two roomy secondary bedrooms offer flexibility for a bed, desk or guest setup, complemented by a separate 4-piece main bath and convenient upstairs laundry. Central A/C adds comfort on warm days, and the attached garage adds convenience in winter. Outside, enjoy a fenced backyard and deck, while the unfinished basement offers space for future plans. Schools, shopping and transit are nearby. Some photos are virtually staged. (id:41202)
Additional information
- MLS® ID
- E4502386
Interior Features
- Bedrooms
- 3
- Bathrooms
- 3
- Cooling
- Yes
- Heating
- Yes
- Basement
- No
Exterior Features
- Lot Size
- 0.05 Acres
Other Property Details
- Garage
- Yes
Courtesy of Edward Grover with Liv Real Estate
The trademarks MLS®, REALTOR®, and the associated logos are owned or controlled by The Canadian Real Estate Association. Used under license. This listing content provided by REALTOR.ca has been licensed by REALTOR® members of The Canadian Real Estate Association
©2026 Canadian Real Estate Association. All rights reserved.
