4 Beds
2 Baths
1,375 sqft
C$2,600/month
8 STERLING Street, Brantford Ontario, N3T4B1
Price per sqftC$1.89
Built in1953
Property size1,375 sqft
Property typeResidential
Courtesy of Allyson VanderHarst with Re/Max Twin City Realty Inc
Overview
Active
Listed Sep 8, 2026
Updated 14h ago
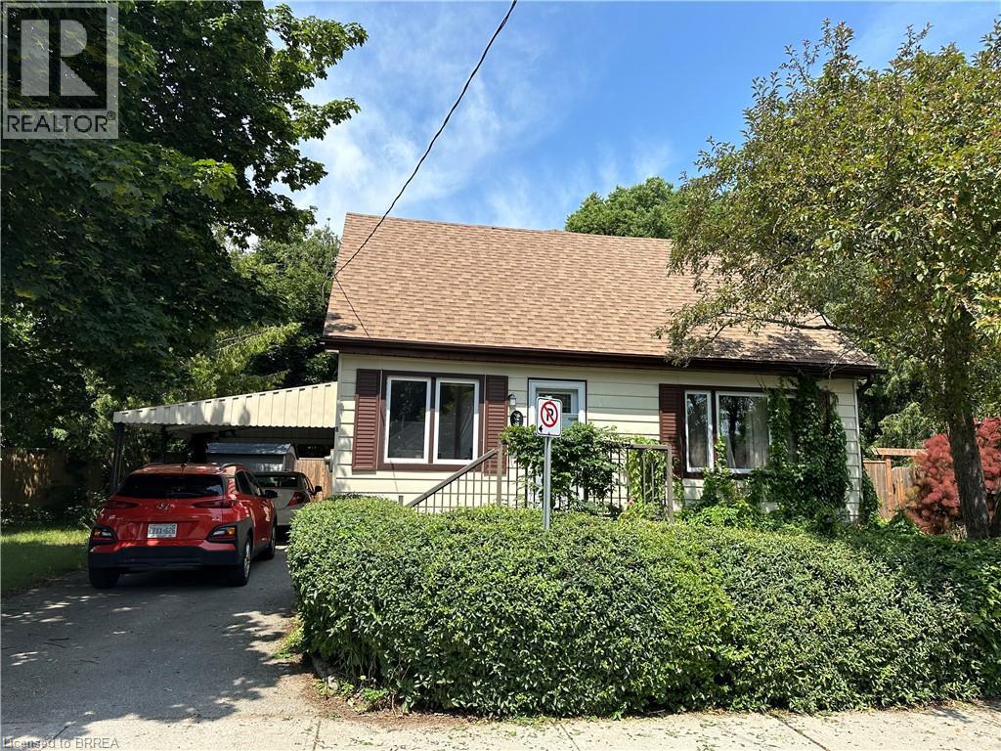
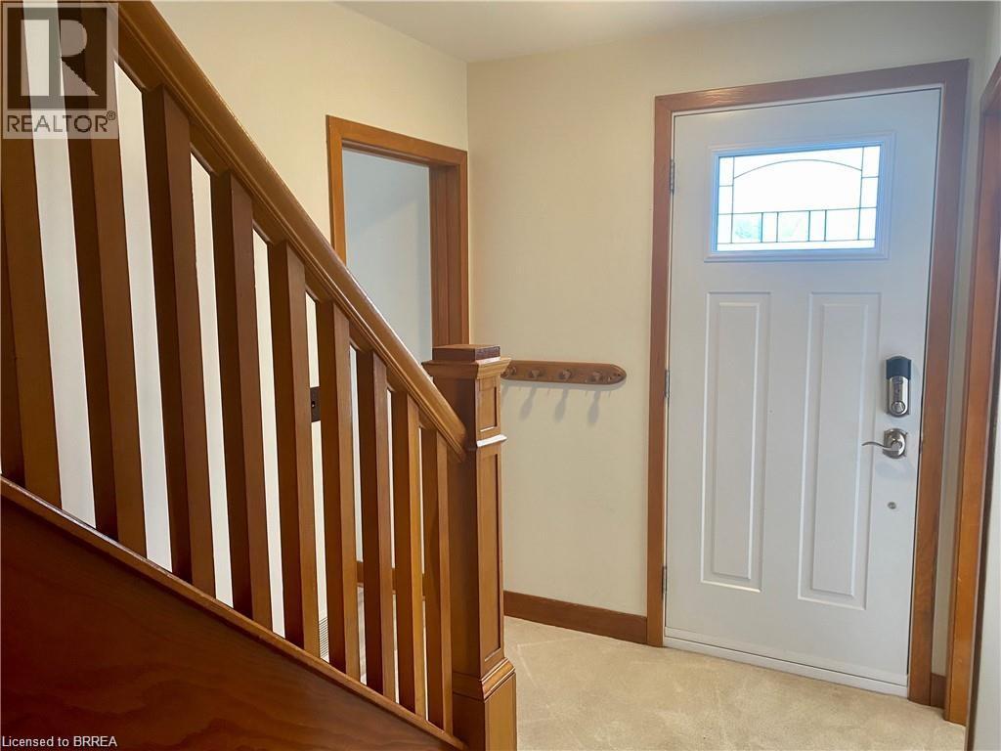
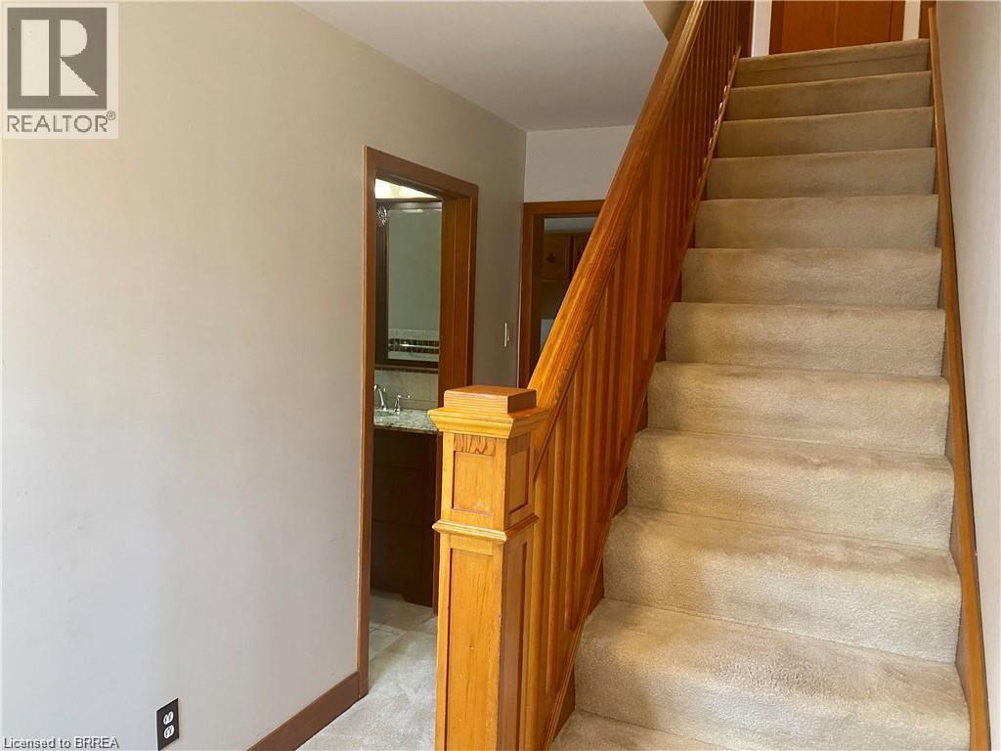
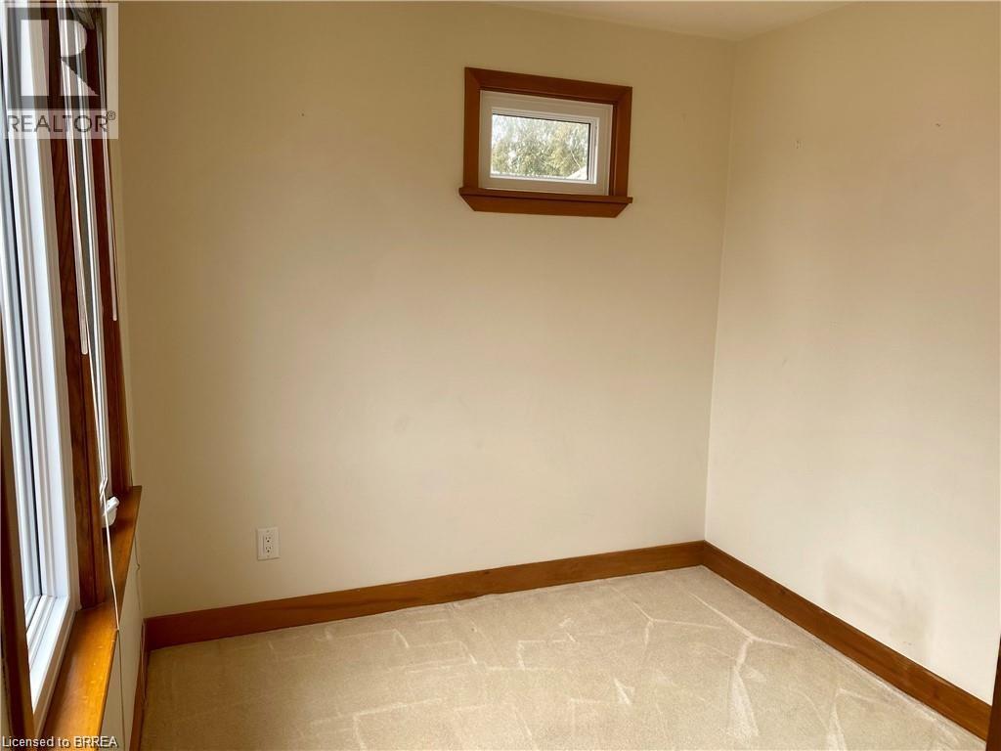
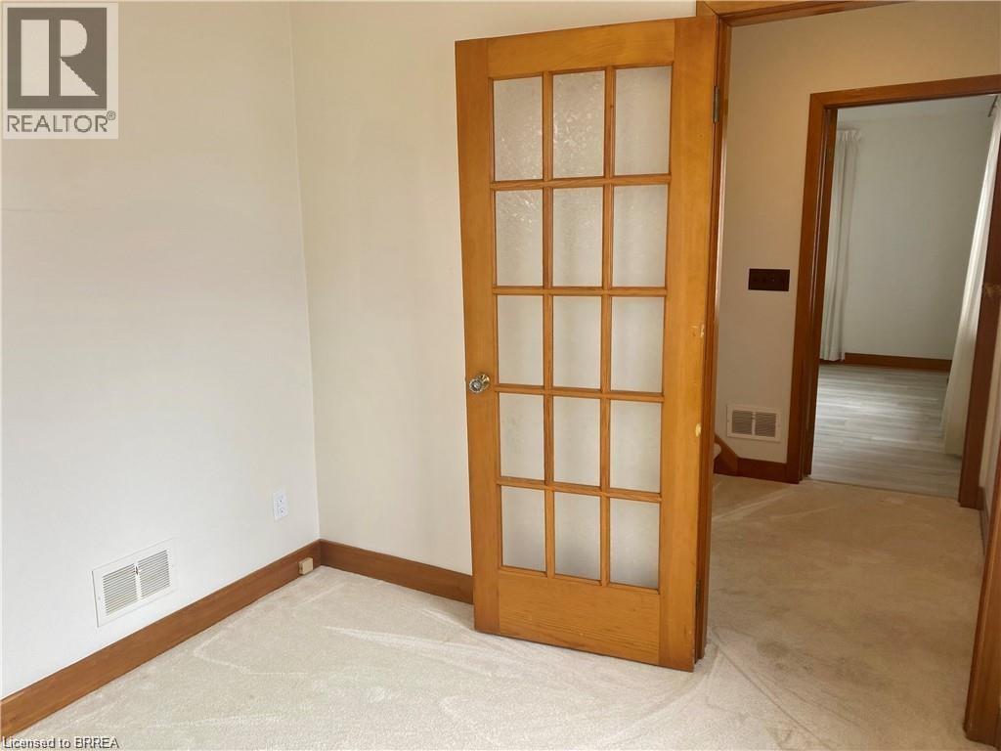
Welcome home to 8 Sterling Street! This spacious 1.5 storey home offers 3 + 1 bedrooms, 1.5 bathrooms, and over 1300sf of living space, with plenty of room to spread out and make yourself at home. Tucked into a quiet, established neighbourhood close to walking trails, parks, schools, and everyday amenities, this home offers a great combination of space, comfort, and convenience. Step inside to a bright and functional main floor featuring two separate living areas, giving you plenty of flexibility for relaxing, entertaining, dining, or creating a dedicated work-from-home space. The generously sized kitchen offers lots of room for everyday cooking and gathering, while both a full bathroom and convenient half bath can also be found on this level. A cozy main floor bedroom adds even more versatility and would also make a great home office, guest room, or additional flex space. Upstairs, you'll find two additional bedrooms along with plenty of storage to help keep everything organized. The lower level adds even more usable space with a large fourth bedroom and additional storage areas. Outside, enjoy a fully fenced backyard with multiple patio areas and plenty of space to relax, entertain, or enjoy the warmer months. Whether you're looking for room for the family, space to work from home, or simply a property with a little more flexibility, this home has plenty to offer. A great lease opportunity in a convenient location! Utilities are not included. (id:41202)
Additional information
- MLS® ID
- 40861068
Interior Features
- Bedrooms
- 4
- Bathrooms
- 2
- Cooling
- Yes
- Heating
- Yes
- Basement
- No
Other Property Details
- Garage
- Yes
Courtesy of Allyson VanderHarst with Re/Max Twin City Realty Inc
The trademarks MLS®, REALTOR®, and the associated logos are owned or controlled by The Canadian Real Estate Association. Used under license. This listing content provided by REALTOR.ca has been licensed by REALTOR® members of The Canadian Real Estate Association
©2026 Canadian Real Estate Association. All rights reserved.
