4 Beds
3 Baths
1,666 sqft
C$749,900
8540 MILOMIR Street, Niagara Falls Ontario, L2H0B6
Price per sqftC$450.12
Property size1,666 sqft
Property typeOther
Courtesy of Rob Golfi with RE/MAX Escarpment Golfi Realty Inc.
Overview
Active
Listed Aug 25, 2026
Updated 9h ago
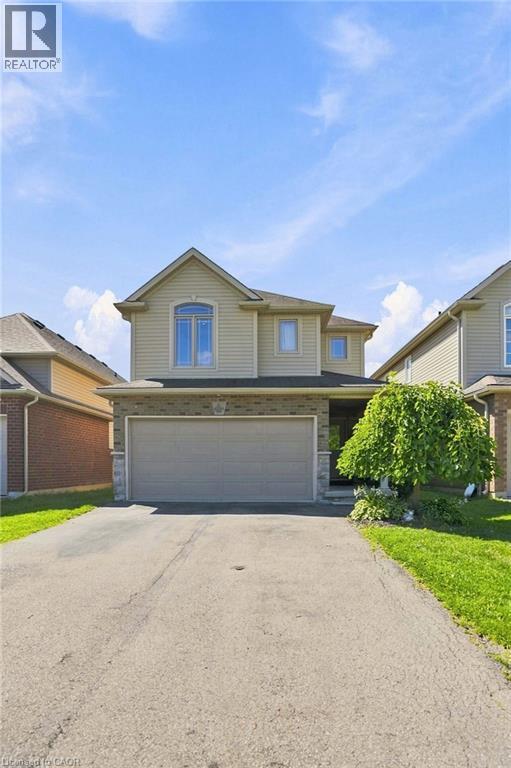
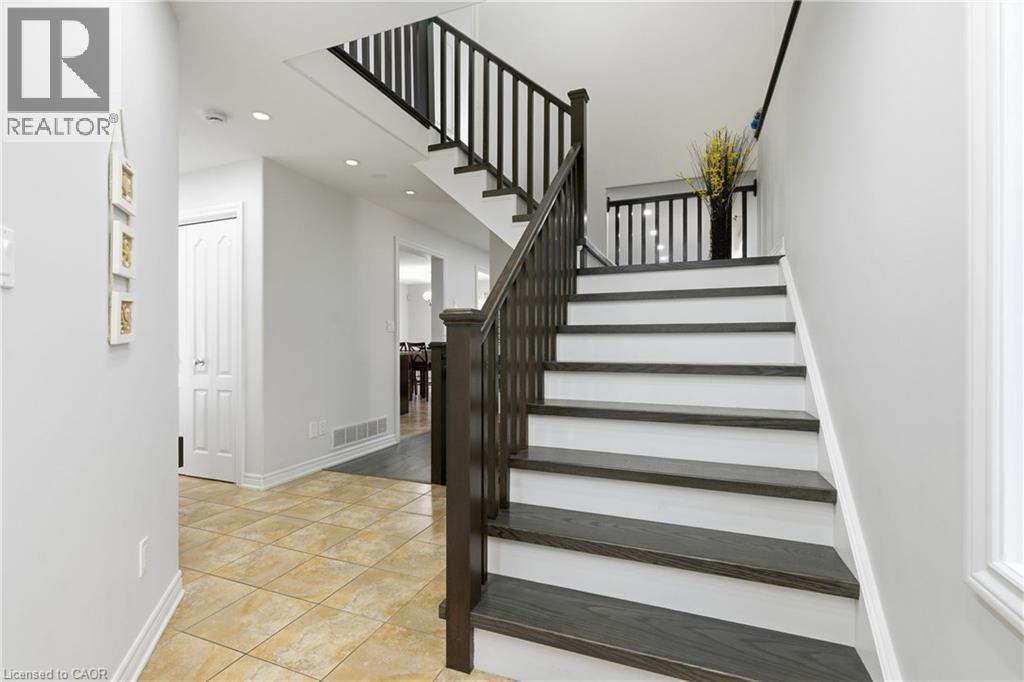
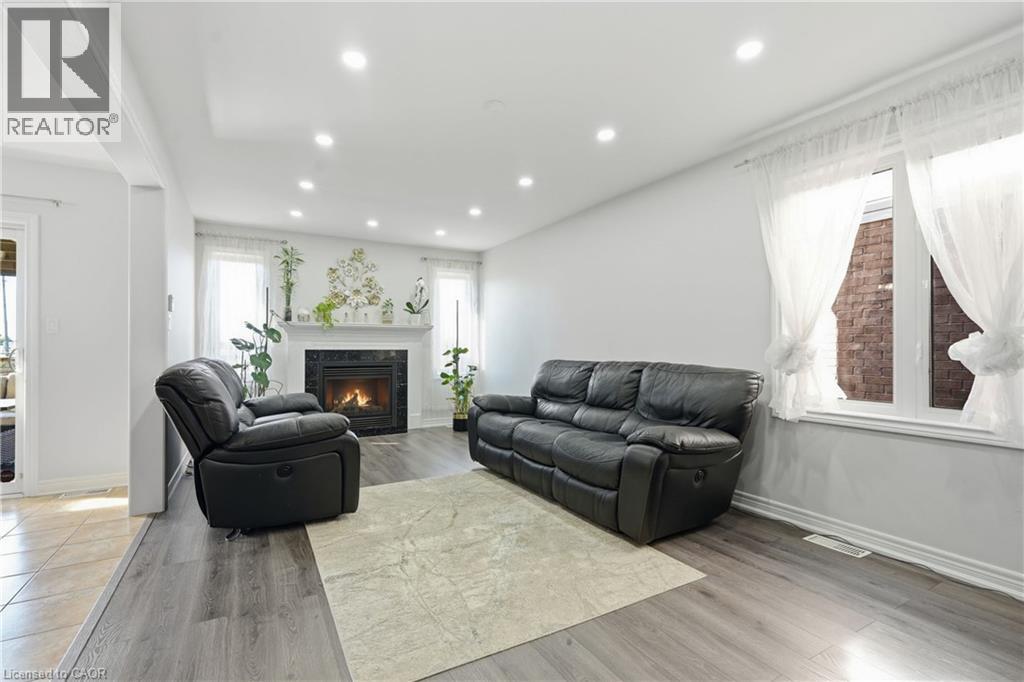
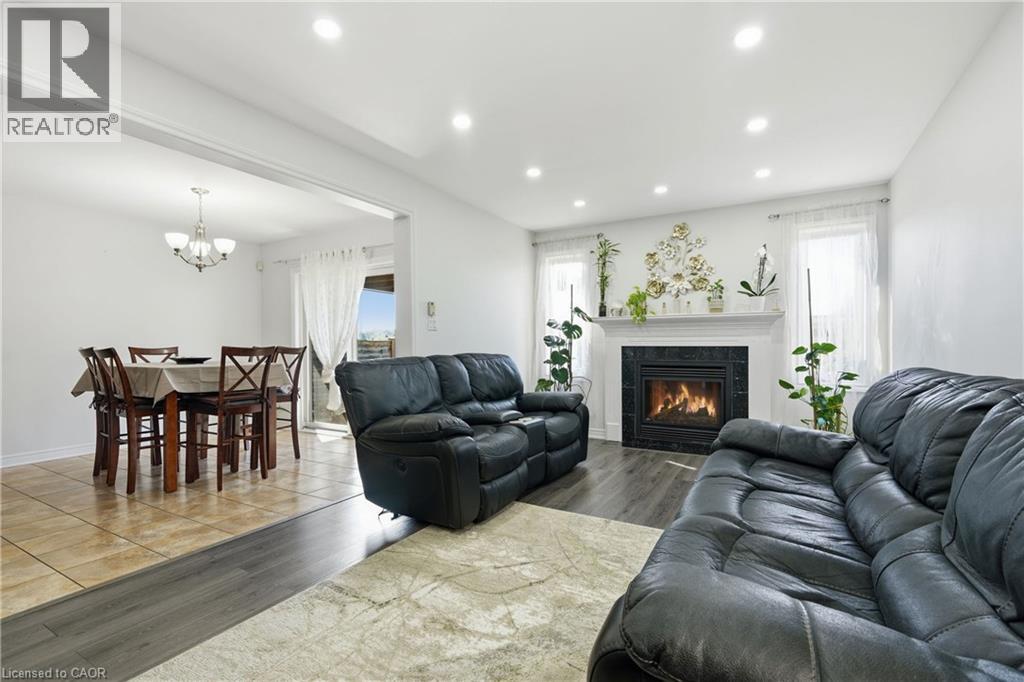
Welcome to 8540 Milomir Street! This bright and spacious 2-storey home provides plenty of finished living space in a quiet, family-friendly neighbourhood with no rear neighbours! Enjoy an open-concept main floor with a generous kitchen, dinette, great room with a gas fireplace, carpet-free interior and sliding doors leading to a covered patio and deck —ideal for summer entertaining. Upstairs features a spacious primary bedroom with 4-piece ensuite and walk-in closet. Along with three additional bedrooms, main bath, and convenient laundry closet. The finished basement adds even more flexibility with a family/hobby room, potential fifth bedroom, utility room, and bathroom rough-in Double garage with inside entry plus a 4-car driveway. Close to parks, trails, playgrounds and all amenities. Move-in ready and offering plenty of space for the whole family! Come see it for yourself! (id:41202)
Additional information
- MLS® ID
- 40858138
Interior Features
- Bedrooms
- 4
- Bathrooms
- 3
- Fireplace
- Yes
- Cooling
- Yes
- Heating
- Yes
- Basement
- Yes
Other Property Details
- Taxes
- $5,981
- Tax Frequency
- Annually
- Garage
- Yes
Courtesy of Rob Golfi with RE/MAX Escarpment Golfi Realty Inc.
The trademarks MLS®, REALTOR®, and the associated logos are owned or controlled by The Canadian Real Estate Association. Used under license. This listing content provided by REALTOR.ca has been licensed by REALTOR® members of The Canadian Real Estate Association
©2026 Canadian Real Estate Association. All rights reserved.
