8 Beds
5 Baths
C$2,888,000
10 OLD RUBY LANE, Puslinch Ontario, N0B2J0
Property typeResidential
Courtesy of ALINA SPEKTOR with RE/MAX EXPERTS
Overview
Active
Listed Aug 26, 2026
Updated Aug 27
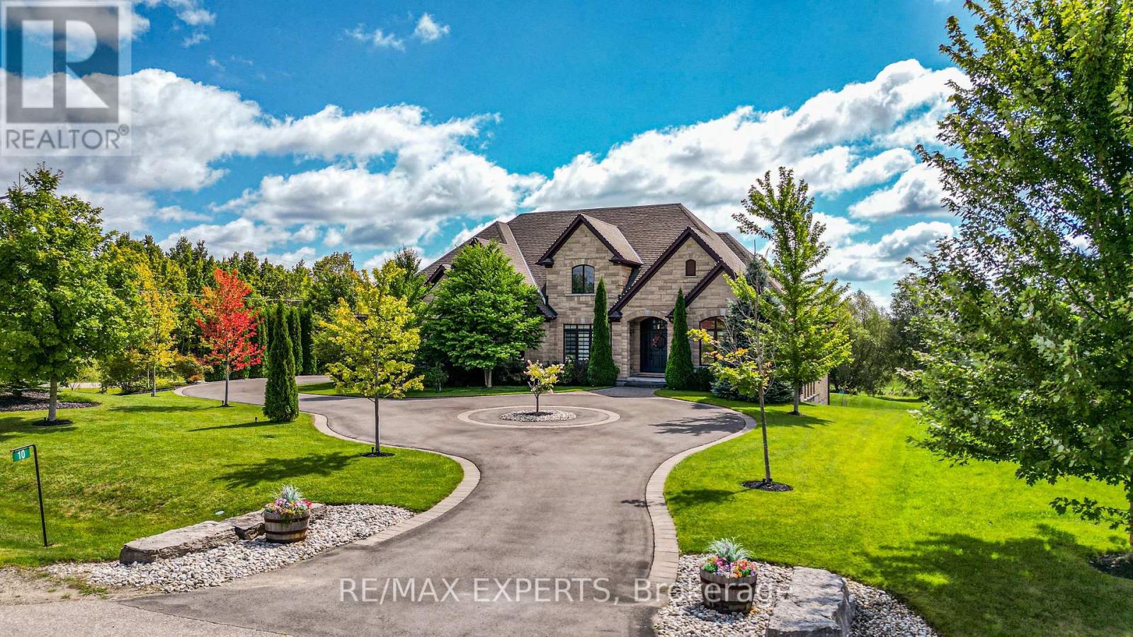
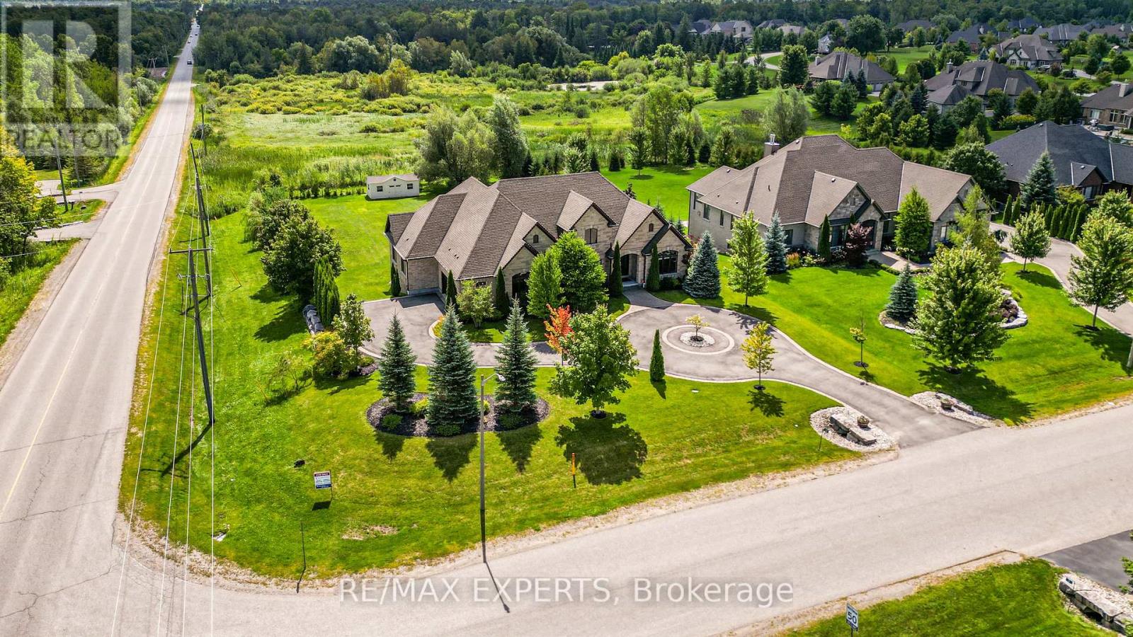
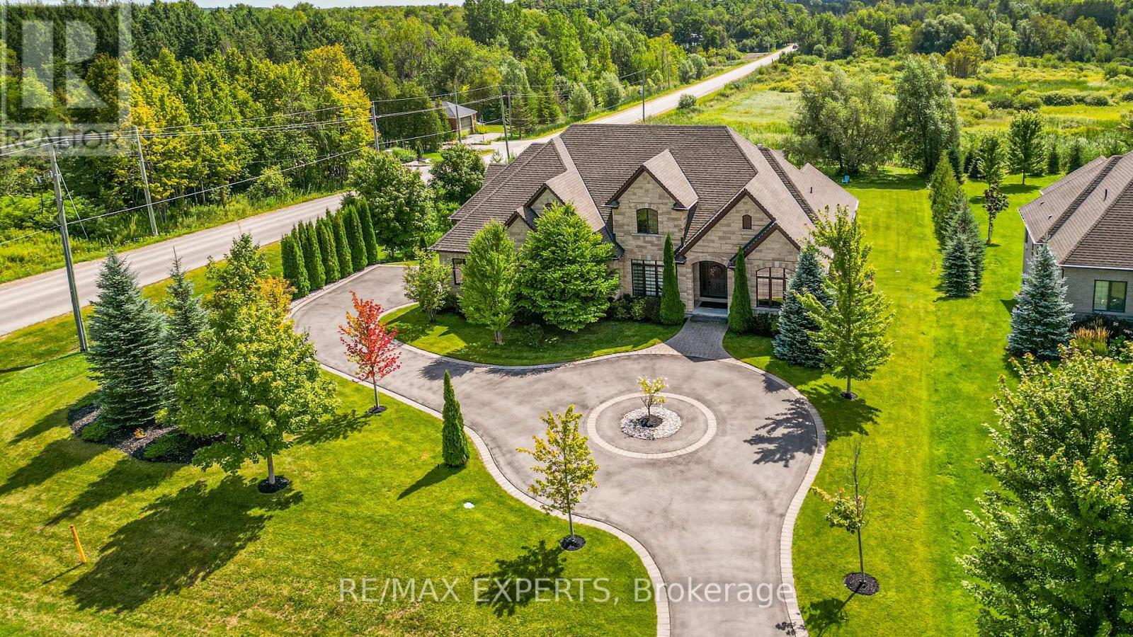
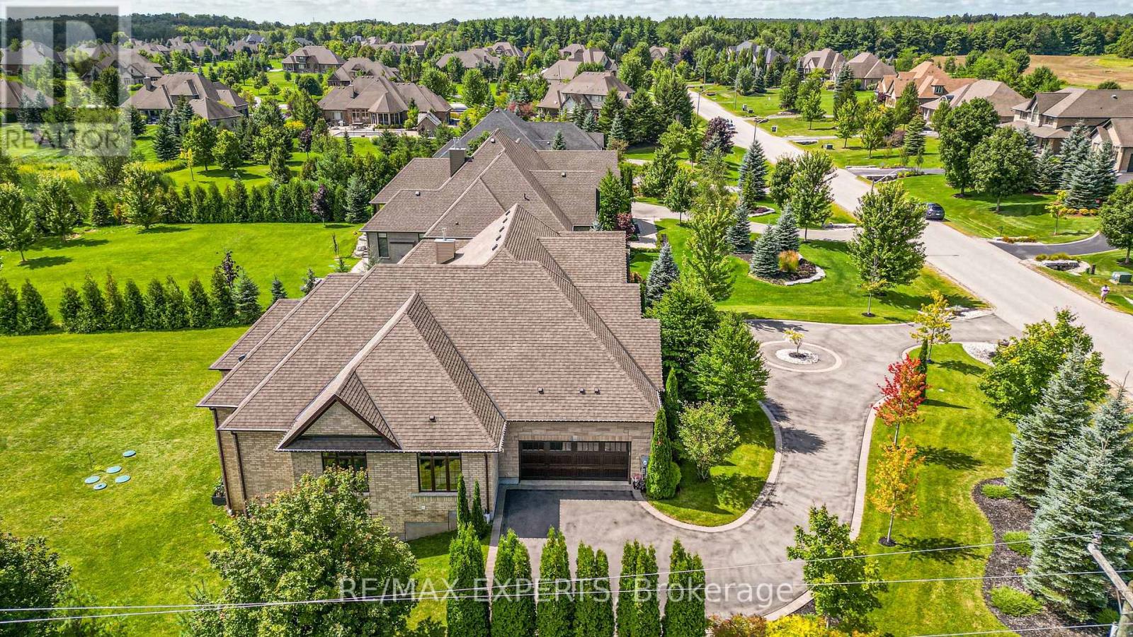
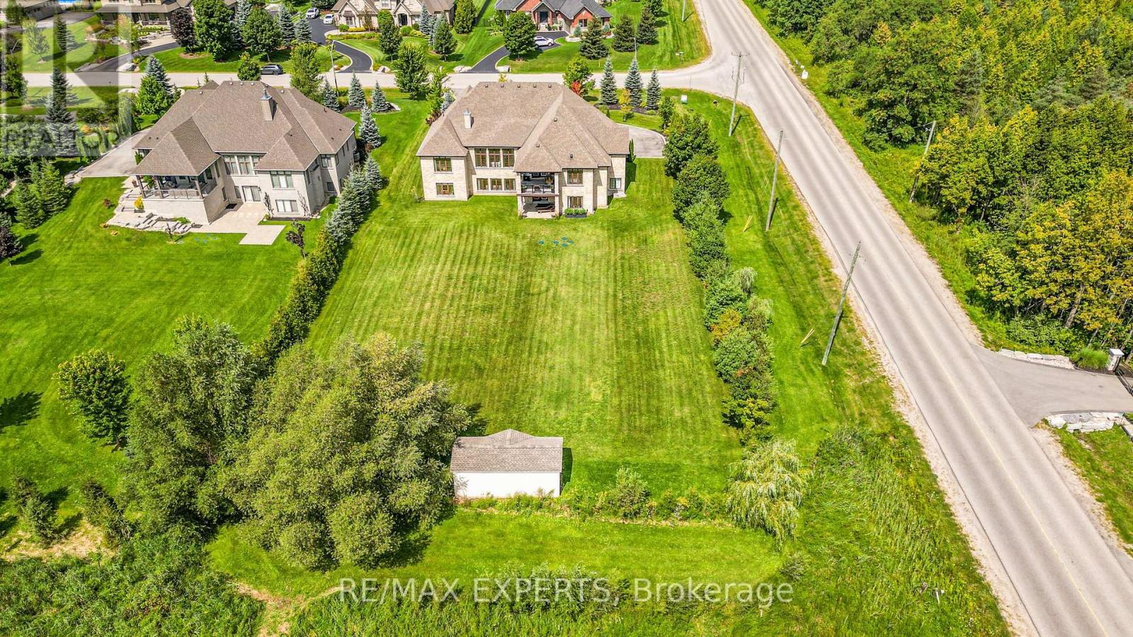
Nestled on a coveted corner lot in the exclusive Audrey Meadows enclave of Puslinch, 10 Old Ruby Lane welcomes you with a grand entrance and sweeping circular driveway. Every detail of this special Charleston Bungalow was crafted with timeless elegance. Step inside: mosaic inlays gleam beneath hardwood, a sitting room waits to your right, formal dining to your left. The great room rises with coffered ceilings, abundant light, and a gas fireplace framed by custom built-ins. A chef's kitchen with granite countertops, pro-grade appliances and oversized pantry, flows to a covered patio and your private 1 acre+ retreat, with environmentally protected land right behind it. Three spacious east-wing bedrooms share a 5-piece bath with soaker tub; the west wing offers your primary sanctuary with built-in cabinetry, designer walk-in and spa-like ensuite. Main floor laundry opens to the double garage. Downstairs, a finished walk-out basement delivers 4 more bedrooms, 2 bathrooms, dining room with a walk-out to your backyard retreat and a generous rec room! This isn't just a home, it's a lifestyle! Corner-lot privacy meets family-friendly Puslinch's best: Fletcher Creek trails, lake views, top schools, golf, and farm-to-table dining - all under ten minutes. No city grind. Just room to breathe with every convenience at your door! Seller is open to negotiating a temporary leaseback agreement upon closing. This arrangement offers buyers instant rental income, extended planning flexibility, or stress-free timing for any pre-move-in exterior renovation projects. Terms to be mutually agreed upon in the offer. (id:41202)
Additional information
- MLS® ID
- X13713214
Interior Features
- Bedrooms
- 8
- Bathrooms
- 5
- Cooling
- Yes
- Heating
- Yes
- Basement
- No
Other Property Details
- Garage
- Yes
- View
- Yes
Courtesy of ALINA SPEKTOR with RE/MAX EXPERTS
The trademarks MLS®, REALTOR®, and the associated logos are owned or controlled by The Canadian Real Estate Association. Used under license. This listing content provided by REALTOR.ca has been licensed by REALTOR® members of The Canadian Real Estate Association
©2026 Canadian Real Estate Association. All rights reserved.
