3 Beds
3 Baths
C$699,900
2196 FALCONCREST DRIVE, Thunder Bay (Riverdale Road) Ontario, P7J1H5
Property typeResidential
Courtesy of Ryan Campbell with Royal LePage® Lannon Realty
Overview
Active
Listed Sep 2, 2026
Updated 4 weeks ago
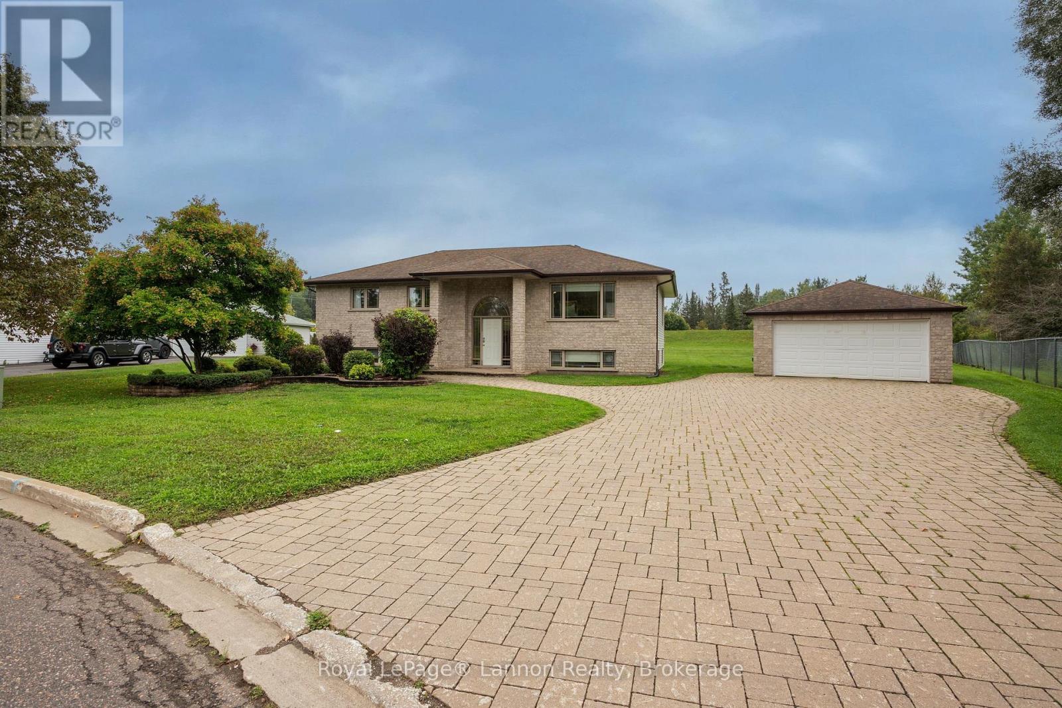
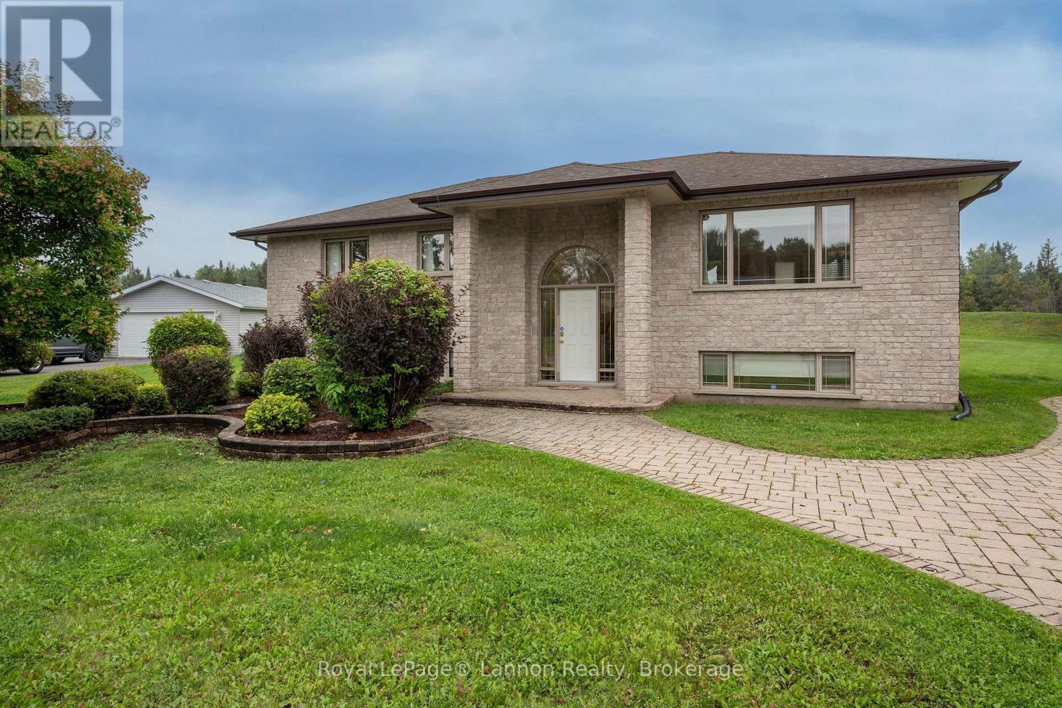
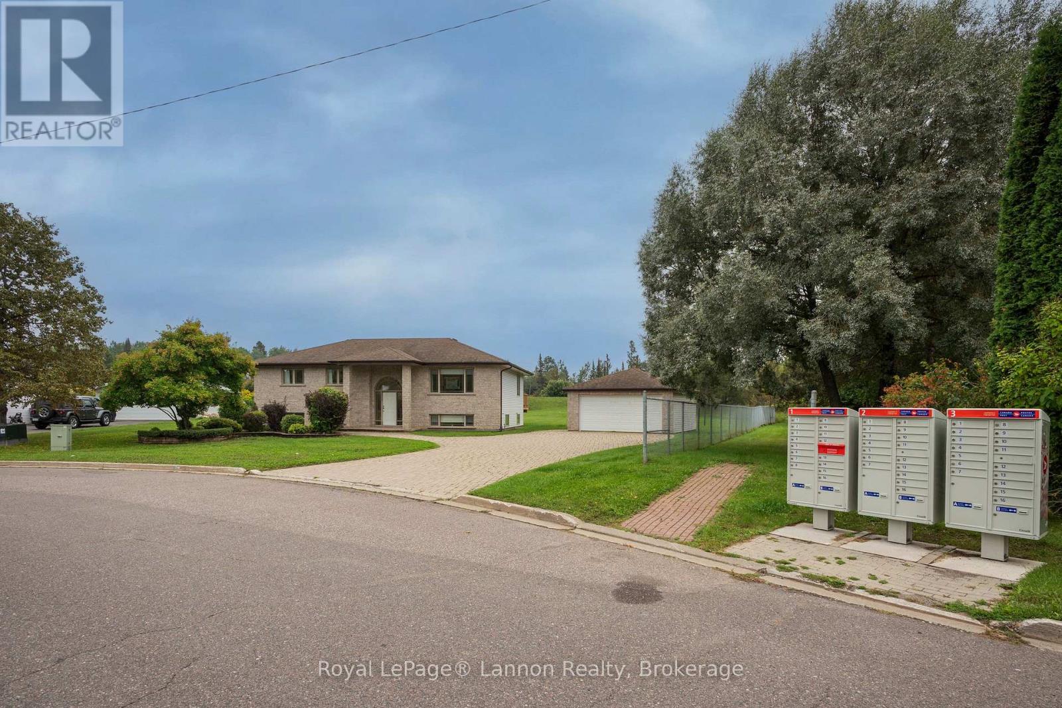
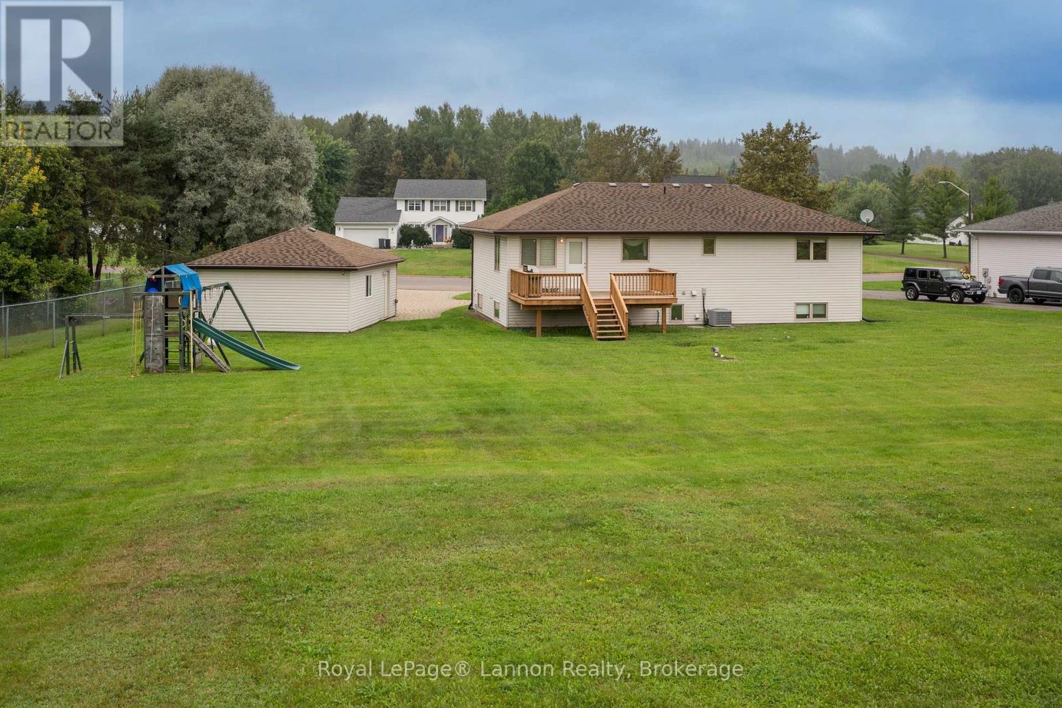
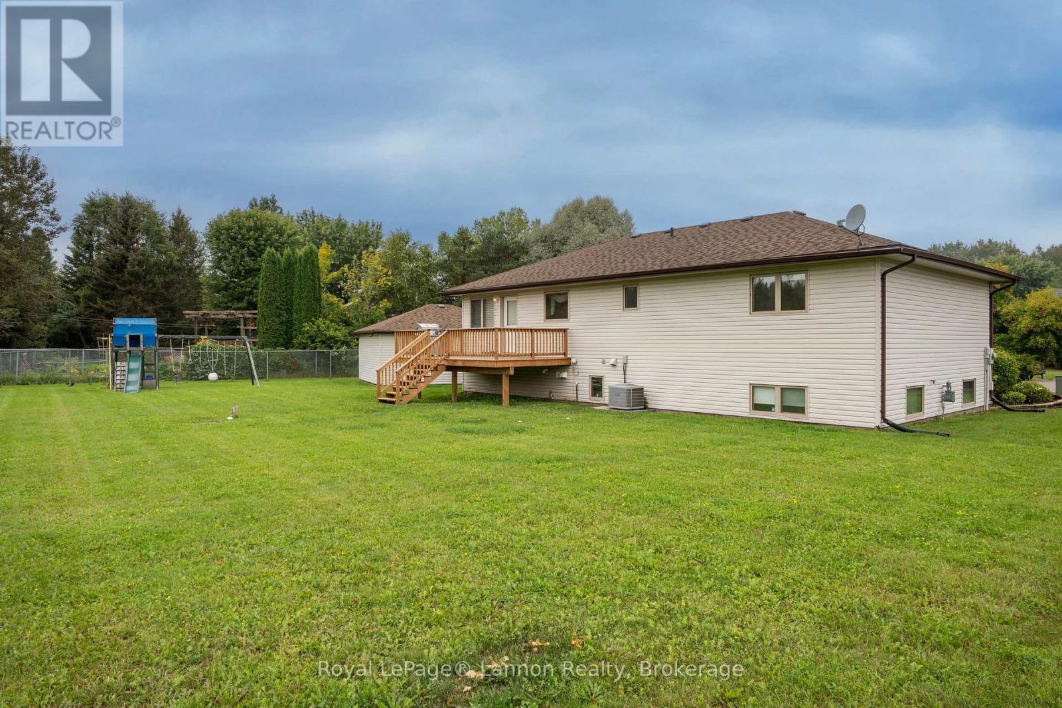
Welcome to 2196 Falconcrest Drive, a beautifully fully finished 2003 bi-level tucked onto a 0.67 acre pie-shaped lot on a quiet cul-de-sac in sought-after Mount Forest Estates. The bright, open-concept main floor offers approximately 1,438 sq ft with hardwood throughout the main floor, and tile in the kitchen, baths, and entry, anchored by a stunning kitchen with a large eat-up island seating the whole family, island cooktop with venting, built-in oven, stainless appliances, pantry cabinet, and a handy toe-kick vacuum. Patio doors lead to a large newer deck off the kitchen overlooking the landscaped yard with irrigation system and play gym. The primary bedroom features a 3-piece ensuite with jet tub and custom closet organizers, joined by a second bedroom (also with closet built ins) and a spacious 4-piece main bath. The fully finished lower level impresses with cozy in-floor radiant heat, tile flooring, a large rec room with pot lights and custom built-in desks and storage, a generous third bedroom with two closets, a dedicated office with built-in cabinetry (ideal flex space), a 4-piece bath, and a laundry room. Extras include a detached, insulated double garage (20' x 24') with opener, lockstone driveway, stone and vinyl exterior, Carrier two-stage furnace, central air, HRV, central vac, Nest thermostat, security system, fibre optic internet service, and 200 amp service. Move-in ready and immaculate, this one checks all the boxes. (id:41202)
Additional information
- MLS® ID
- X13736166
Interior Features
- Bedrooms
- 3
- Bathrooms
- 3
- Cooling
- Yes
- Heating
- Yes
- Basement
- No
Other Property Details
- Garage
- Yes
Courtesy of Ryan Campbell with Royal LePage® Lannon Realty
The trademarks MLS®, REALTOR®, and the associated logos are owned or controlled by The Canadian Real Estate Association. Used under license. This listing content provided by REALTOR.ca has been licensed by REALTOR® members of The Canadian Real Estate Association
©2026 Canadian Real Estate Association. All rights reserved.
