3 Beds
3 Baths
C$519,000
58 SILVERSTONE DR, Stony Plain Alberta, T7Z0E8
Built in2026
Property typeOther
Courtesy of Shehlin Sandhu with Nationwide Realty Corp
Overview
Active
Listed Oct 5, 2026
Updated 13h ago
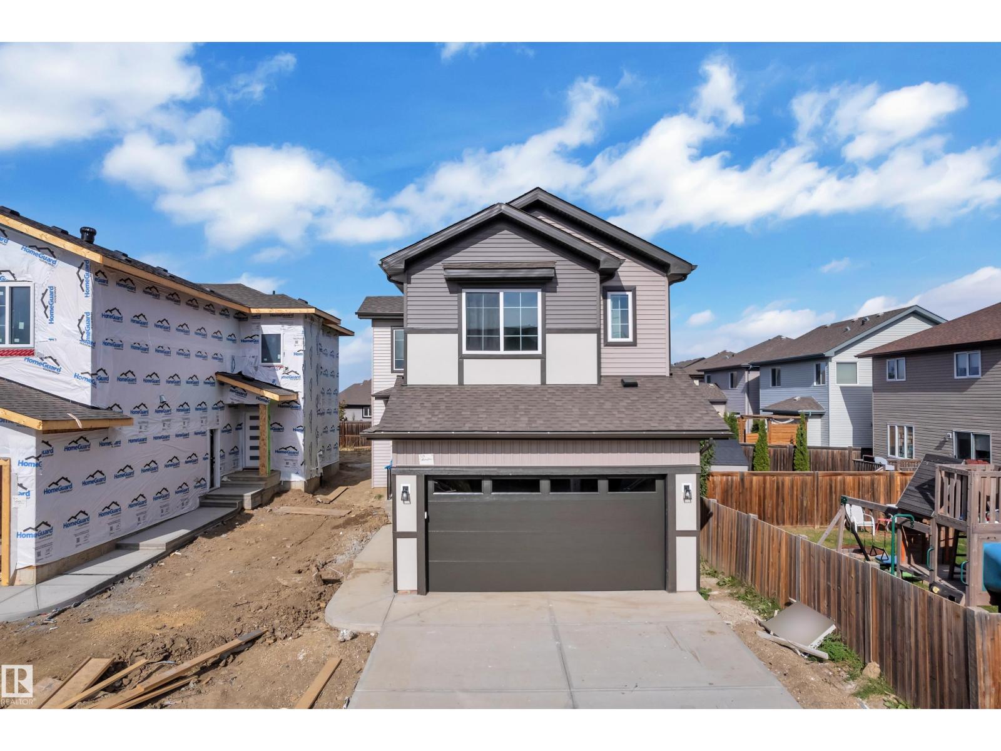
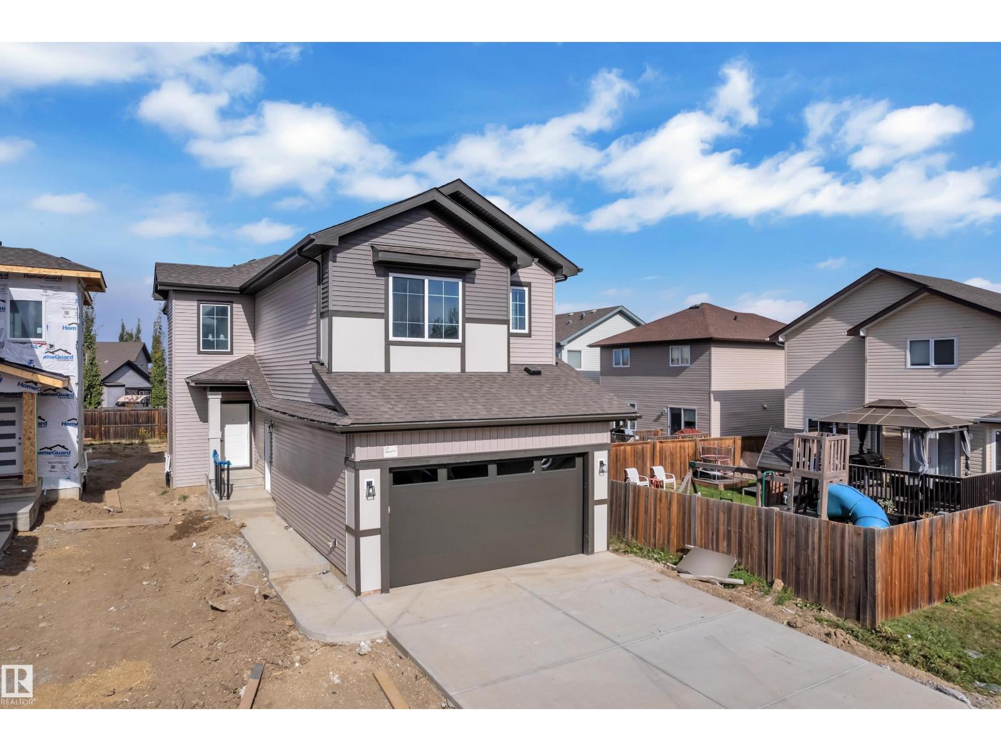
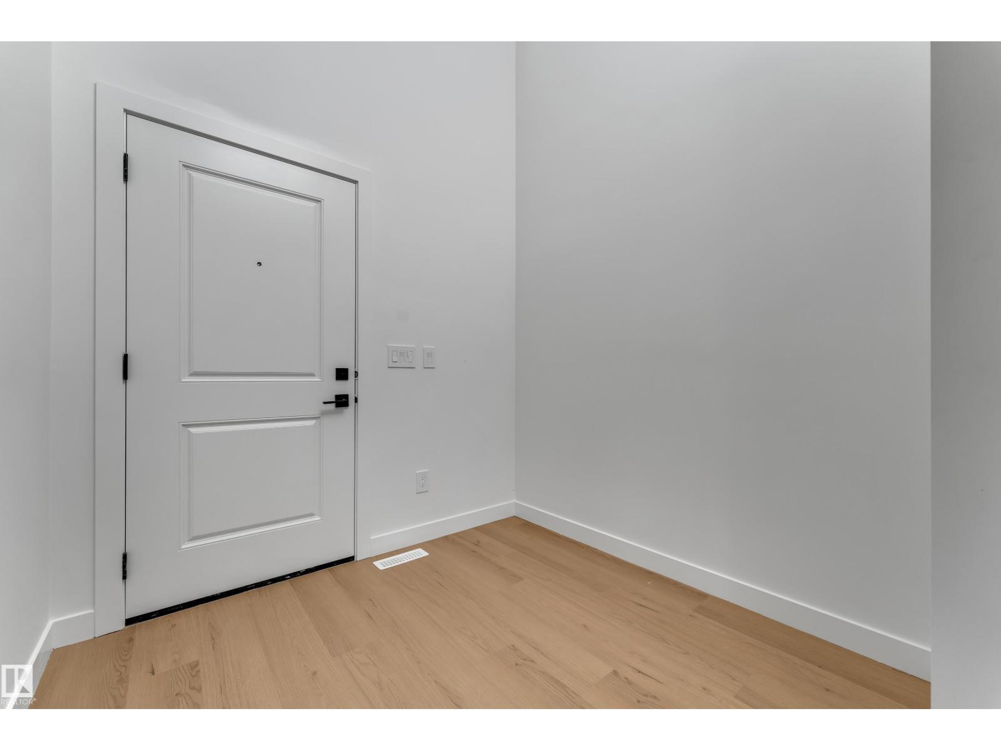
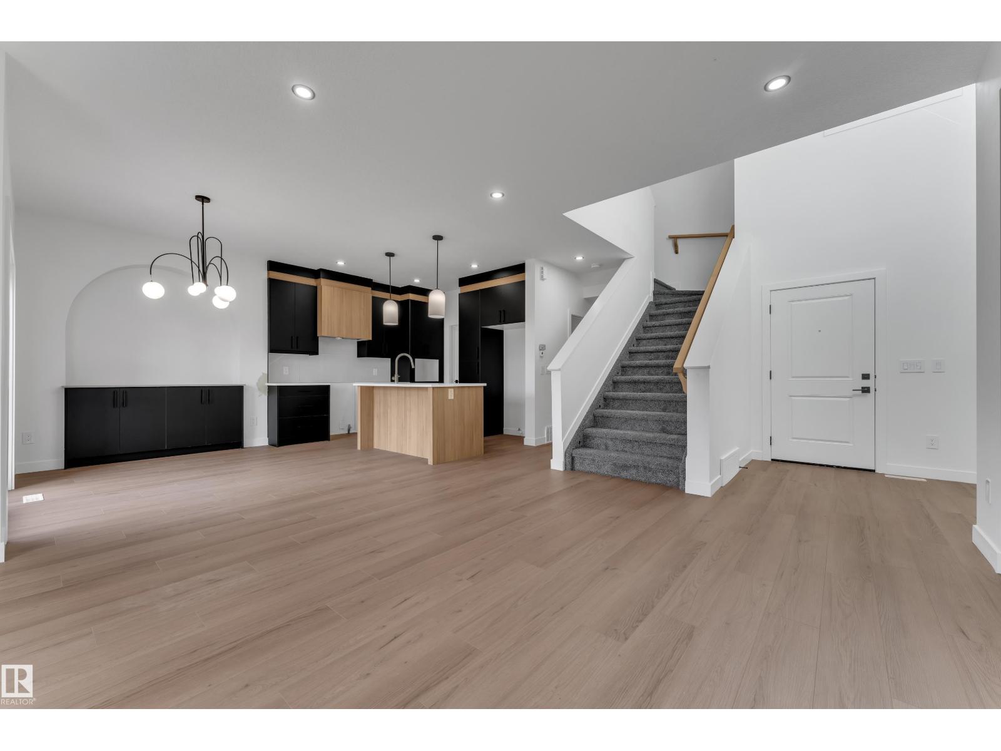
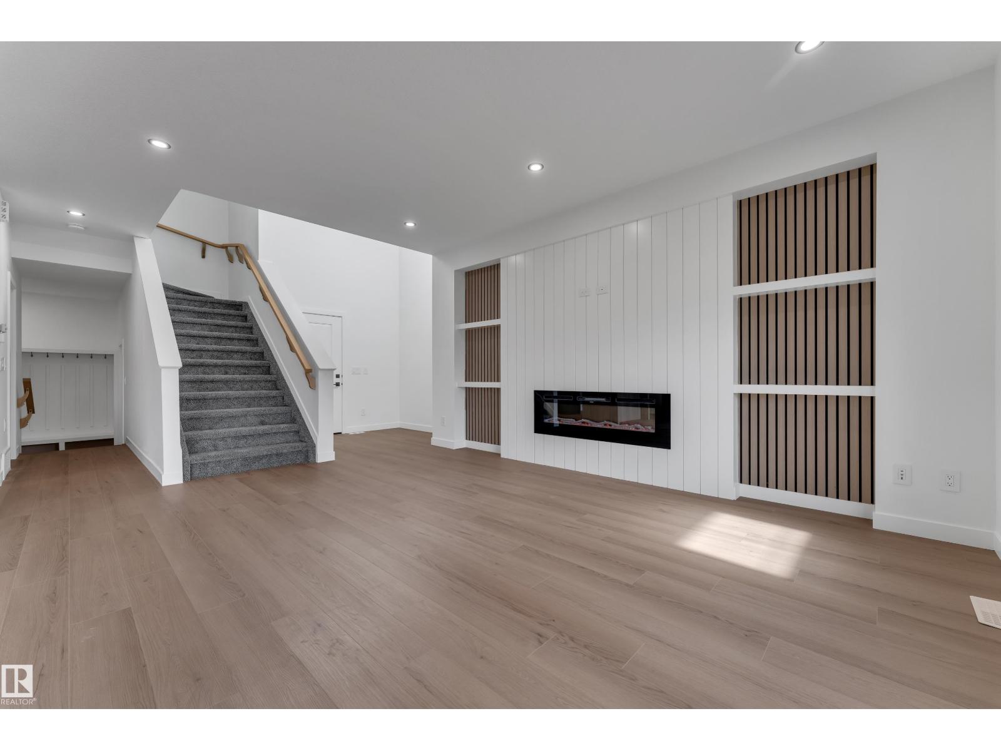
AWARD-WINNING BUILDER! OVER 1,930 SQ. FT.! FRONT DOUBLE CAR GARAGE! SIDE ENTRANCE! Welcome to the GEM MODEL, offering OVER 1,930 SQ. FT. of beautifully designed living space in the community of SILVERSTONE. Step inside to a bright and spacious LIVING AREA featuring an open-concept layout and upscale finishes throughout. The BEAUTIFUL KITCHEN features PREMIUM CABINETRY, generous prep space, stylish finishes, and a WALK-IN PANTRY. This flows seamlessly into the DINING ROOM with CABINETRY as well. A modern POWDER ROOM and functional MUDROOM complete the main level. Upstairs, the PRIMARY SUITE offers a private retreat with a WALK-IN CLOSET and luxurious 4-PIECE ENSUITE. Two additional BEDROOMS, a full BATHROOM, a SPACIOUS BONUS ROOM, and a thoughtfully designed LAUNDRY ROOM complete the upper level. The SEPARATE SIDE ENTRANCE provides excellent potential for a future LEGAL BASEMENT SUITE. Located near schools, shopping, recreation, golf, parks and trails, with quick access to HIGHWAY 16A! (id:41202)
Additional information
- MLS® ID
- E4511829
Interior Features
- Bedrooms
- 3
- Bathrooms
- 3
- Fireplace
- Yes
- Heating
- Yes
- Basement
- Yes
Exterior Features
- Lot Size
- 0.1 Acres
Other Property Details
- Garage
- Yes
Courtesy of Shehlin Sandhu with Nationwide Realty Corp
The trademarks MLS®, REALTOR®, and the associated logos are owned or controlled by The Canadian Real Estate Association. Used under license. This listing content provided by REALTOR.ca has been licensed by REALTOR® members of The Canadian Real Estate Association
©2026 Canadian Real Estate Association. All rights reserved.
