
3 Beds
2 Baths
C$599,900
332 GEMMELL ROAD, Merrickville-Wolford Ontario, K0G1G0
Property typeResidential
Courtesy of John Gray with RE/MAX AFFILIATES MARQUIS
Overview
Active
Listed Sep 15, 2026
Updated 26h ago
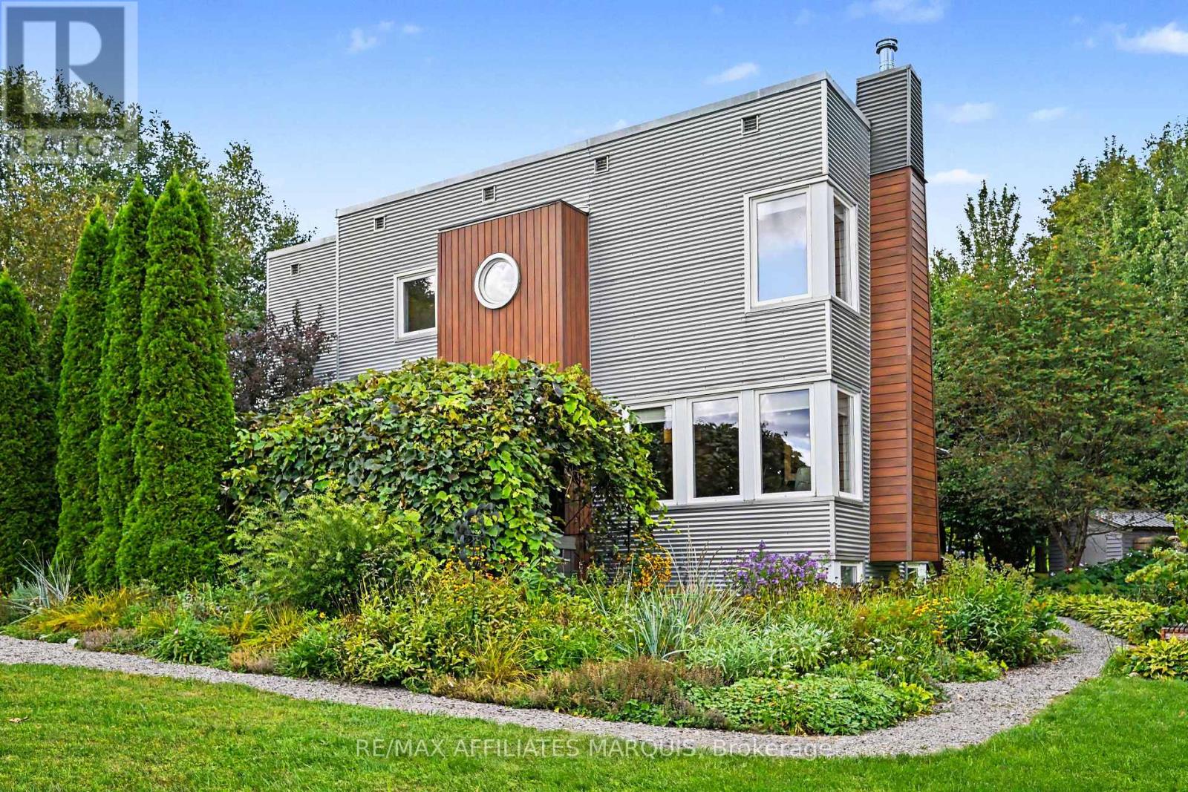
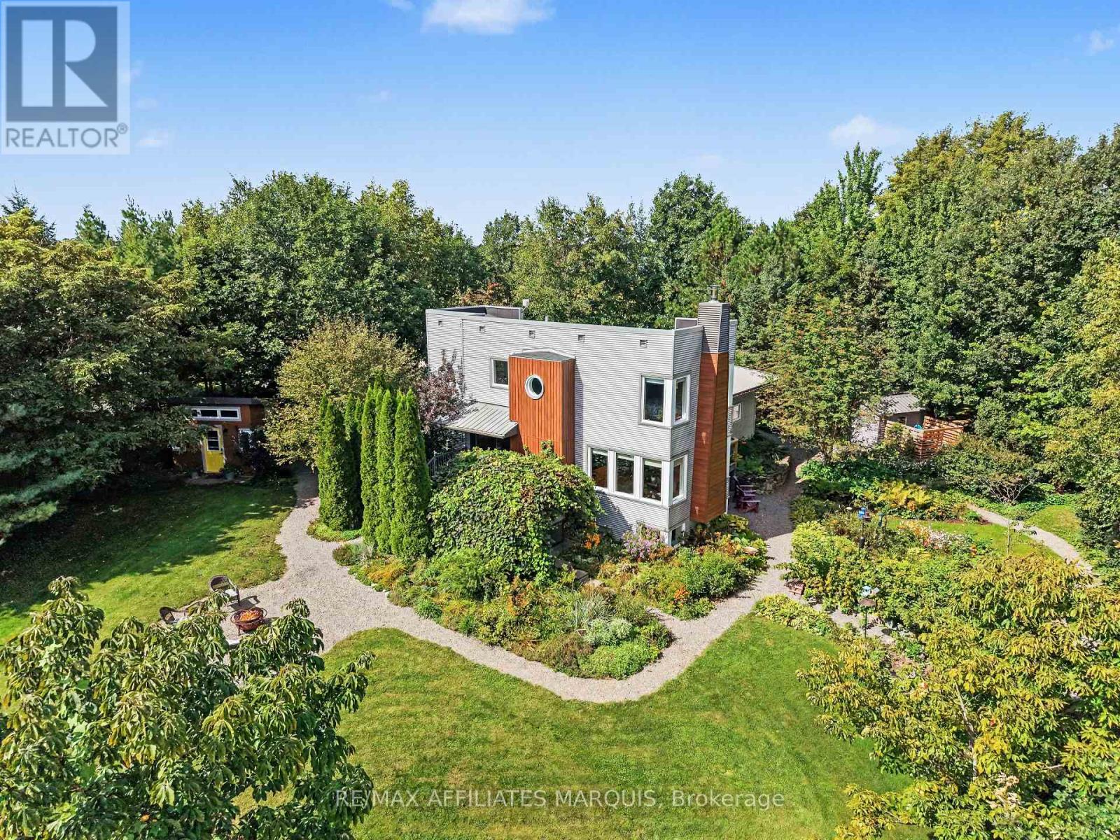
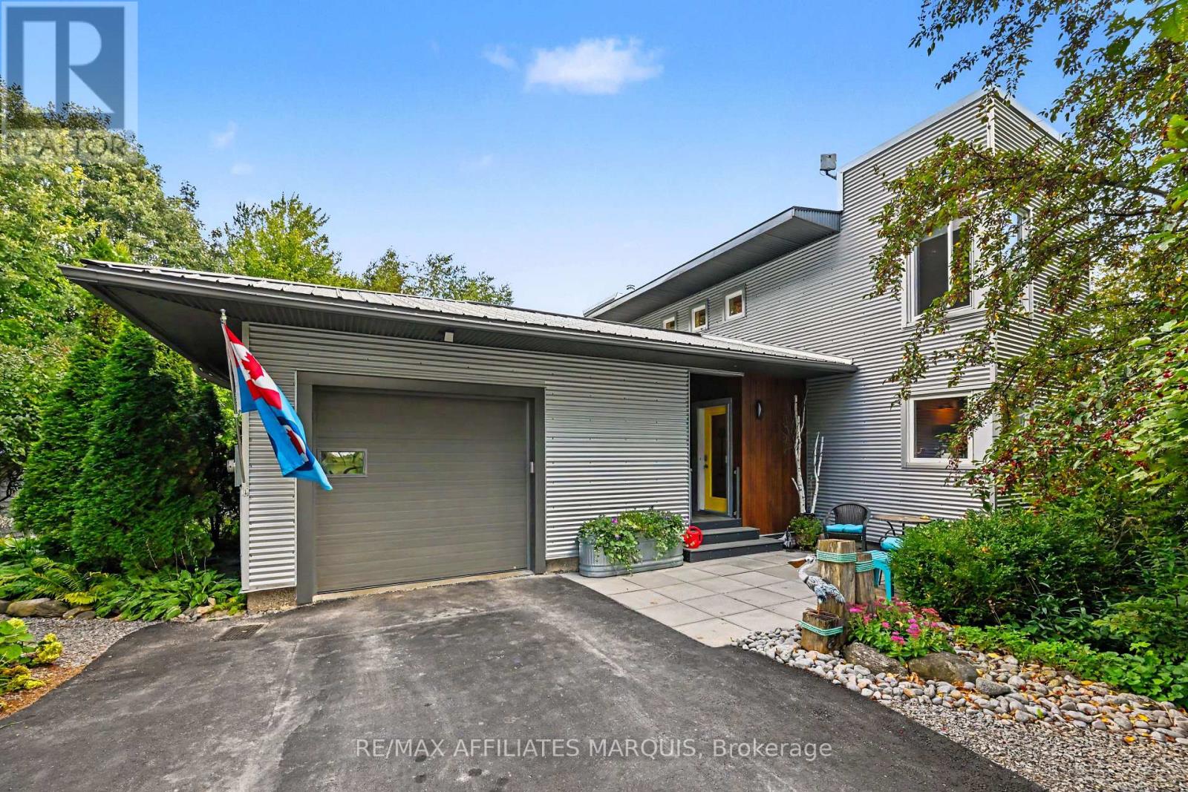
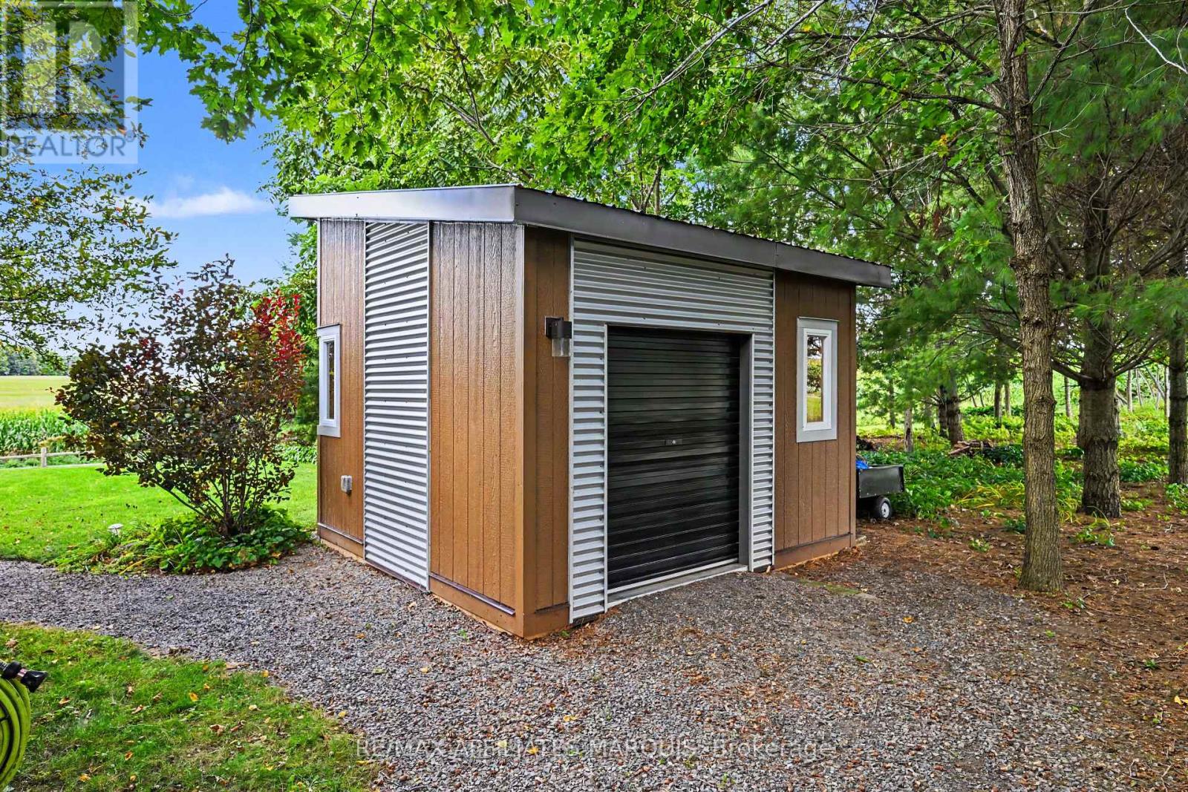
Here is a custom-built home that stands out as a well designed, well built unique opportunity. Tucked away on a quiet road yet minutes to amenities. Offering a comfortable living room with hardwood flooring and a wood fireplace. The kitchen has new quartz countertop and backsplash plus tile flooring. Newer appliances including 2 fridges (one is older), induction oven, microwave hood-fan, dishwasher, washer and dryer. The dining room and hallway also has hardwood flooring. There is a 3-piece bathroom. Upstairs includes a 3-piece main bathroom with convenient laundry facilities , a generous master bedroom plus a second bedroom. The lower level adds a rec room, a utility room, storage plus a third bedroom. There is an attached 1 car garage (20ft x 19ft) with a covered breezeway between. Outside is a new 12 ft x 12 ft workshop for those projects to be done and also a garden storage shed. For outdoor enjoyment there is a sitting patio off the dining room, a side sitting deck, a hot tub (2022) and fire pit sitting area to enjoy. Lovely gardens, a variety of trees, producing grape vines and walking pathways. Newly paved driveway (2023). Maintenance free steel siding. Heated by a heat pump with 3 wall units, providing both air conditioning and extra heat, backed up with electric baseboards or fire up the wood fireplace on the cold days. 200-amp breaker panel with a generator sub panel and plug-in facility (optional portable generator). An owned water softener and hot water tank. A different style of home flows well and makes good use of every inch. hydro past year $2397. Septic pumped in 2025, no issues. Energy efficient ICF foundation. Worth exploring. (id:41202)
Additional information
- MLS® ID
- X13786818
Interior Features
- Bedrooms
- 3
- Bathrooms
- 2
- Fireplace
- Yes
- Cooling
- Yes
- Heating
- Yes
- Basement
- No
Other Property Details
- Garage
- Yes
Courtesy of John Gray with RE/MAX AFFILIATES MARQUIS
The trademarks MLS®, REALTOR®, and the associated logos are owned or controlled by The Canadian Real Estate Association. Used under license. This listing content provided by REALTOR.ca has been licensed by REALTOR® members of The Canadian Real Estate Association
©2026 Canadian Real Estate Association. All rights reserved.
