3 Beds
3 Baths
3,974 sqft
C$1,225,000
347 Rue Cheval Noir, Kamloops British Columbia, V1S0G2
Price per sqftC$308.25
Built in2020
Property size3,974 sqft
Property typeResidential
Courtesy of Trevor E Finch with eXp Realty (Kamloops)
Overview
Active
Listed Aug 26, 2026
Updated 2 days ago
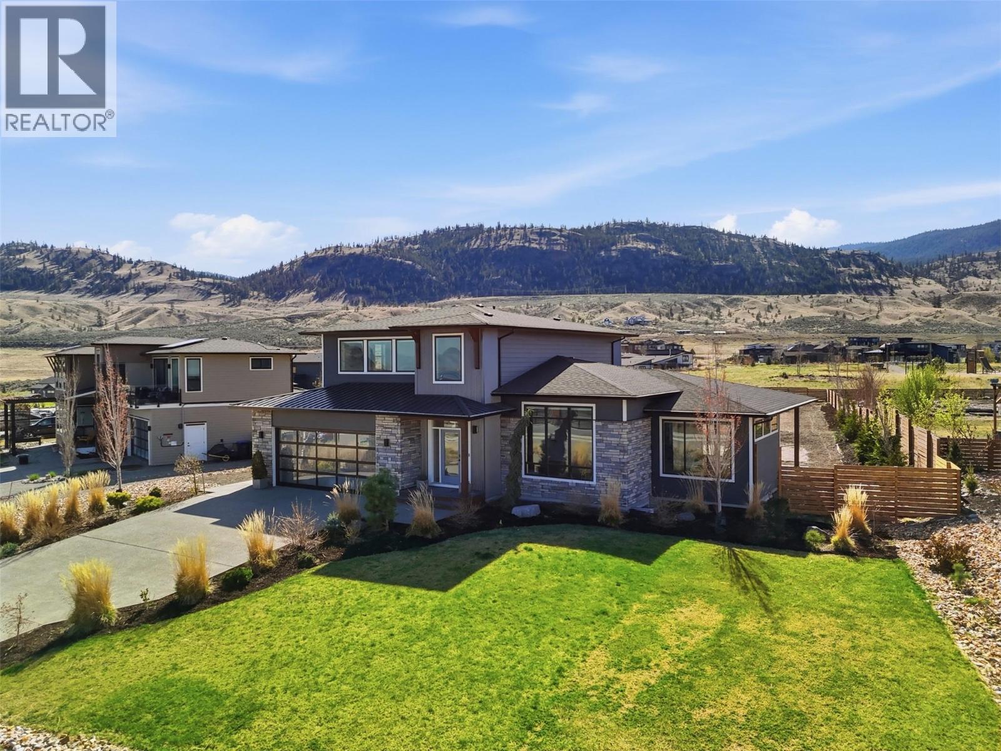
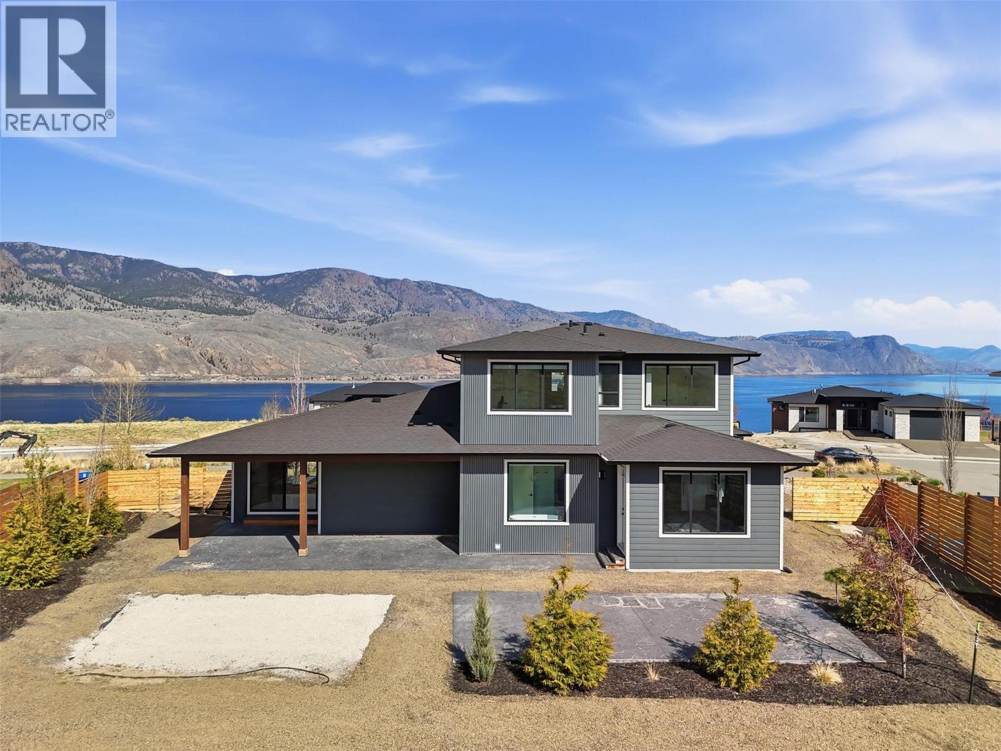
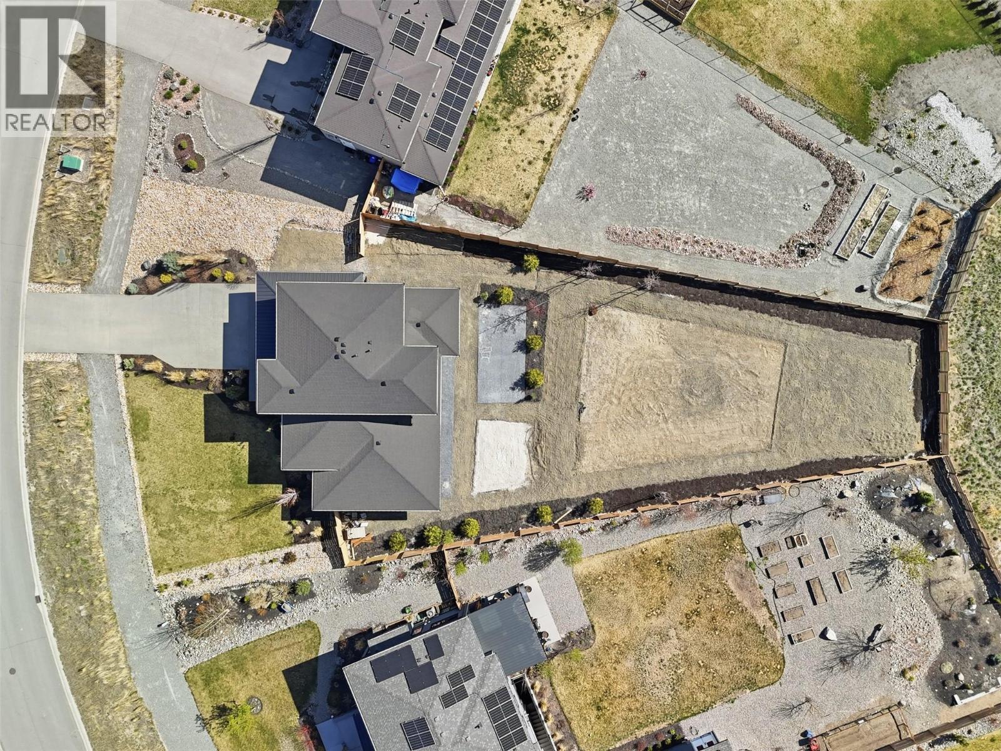
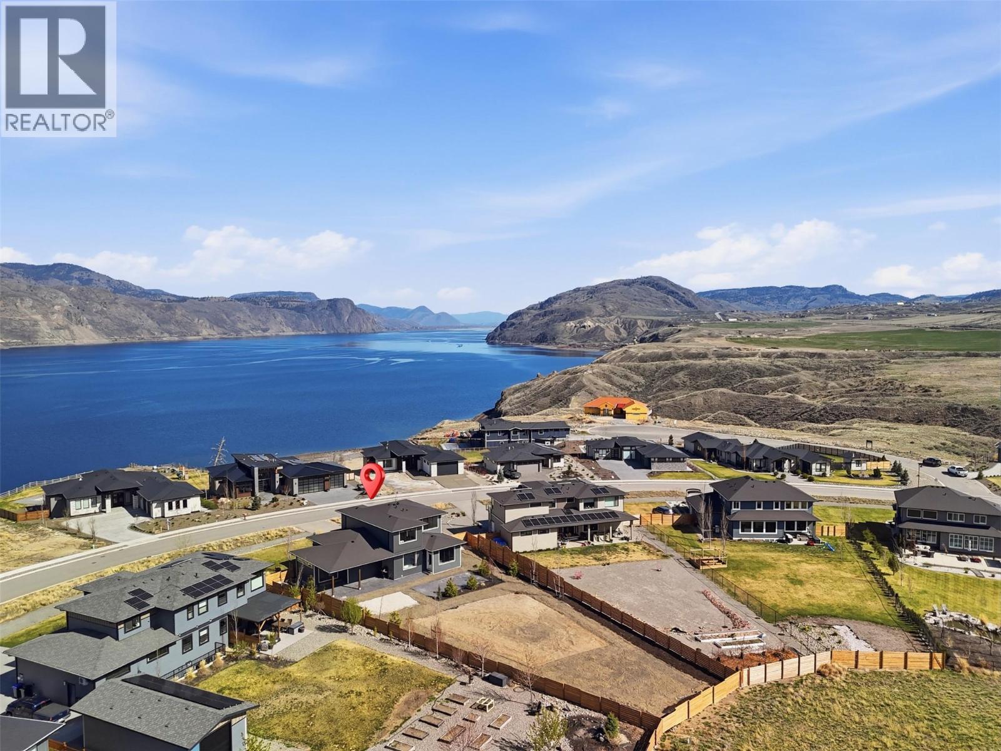
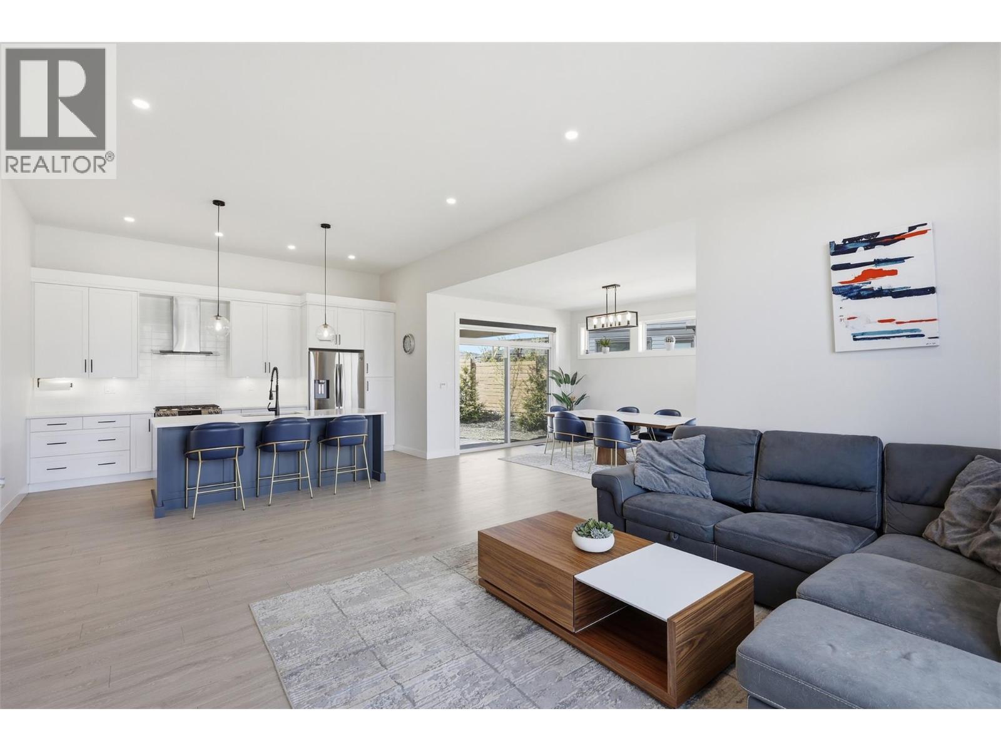
Welcome to 347 Rue Cheval, a one-owner 2 story build by Cressman Homes. The main floor boasts open concept with an oversized great room, dining area and bright kitchen with multitude of cabinetry for storage. The covered patio in the backyard is well-suited for entertaining and soaking in the infamous Tobiano sunrises and sunsets, adding an extra 475SqFt of outdoor living space too! Finishing off the main level is 2pc powder room, combined laundry and mudroom with access to the double garage, and the Primary Suite with a 5pc ensuite with soaker tub and large walk-in closet. Along the top level, you will find 2 large bedrooms, 4pc bathroom and large rec room. with scenic views of Kamloops Lake and the surrounding hills. The full basement is unfinished and allows for 2 additional bedrooms, utility and storage room, full bathroom and a second rec room. Some of the features within the home are remote controlled-electric blinds in each room, Google Smart Home System with doorbell camera and thermostat, Rain Bird Bluetooth irrigation system with 8 zones, and stamped / coloured concrete with pad ready for hot tub and loungers, and a fenced and landscaped yard backing onto communal green space. Please note basement photos have been digitally enhanced. All meas are approx., buyer to confirm if important. (id:41202)
Additional information
- MLS® ID
- 10398876
Interior Features
- Bedrooms
- 3
- Bathrooms
- 3
- Cooling
- Yes
- Heating
- Yes
- Basement
- No
Exterior Features
- Lot Size
- 0.5 Acres
Other Property Details
- Association Fee Frequency
- Monthly
- Garage
- Yes
- View
- Yes
Courtesy of Trevor E Finch with eXp Realty (Kamloops)
The trademarks MLS®, REALTOR®, and the associated logos are owned or controlled by The Canadian Real Estate Association. Used under license. This listing content provided by REALTOR.ca has been licensed by REALTOR® members of The Canadian Real Estate Association
©2026 Canadian Real Estate Association. All rights reserved.
