3 Beds
2 Baths
1,368 sqft
C$579,900
28 Mulberry Avenue, Niverville Manitoba, R0A0A1
Price per sqftC$423.90
Built in2026
Property size1,368 sqft
Property typeResidential
Courtesy of Wesley Dowse with Real Broker Manitoba Ltd.
Overview
Active
Listed Sep 25, 2026
Updated 28h ago
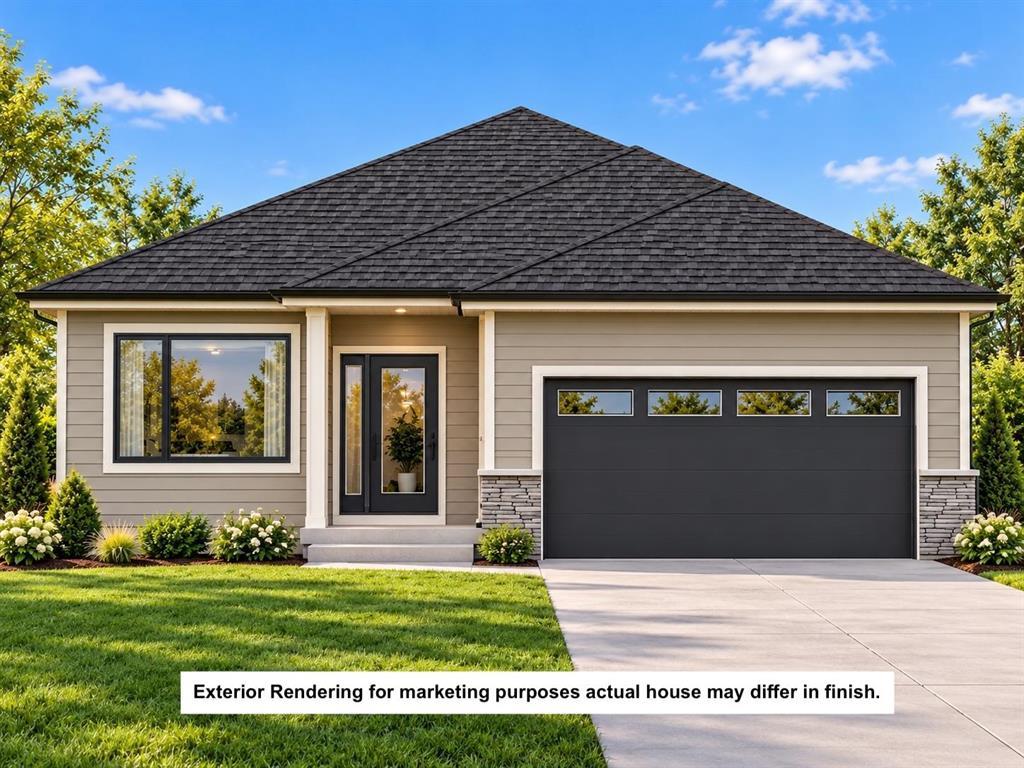
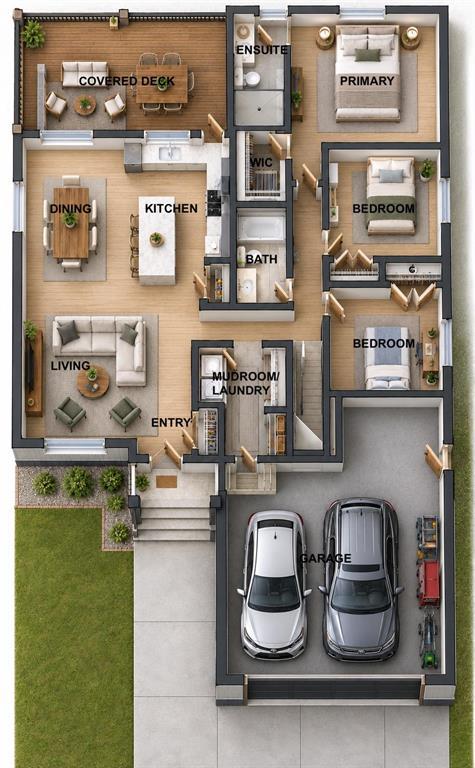
R07//Niverville/Some floor plans just make sense & this is one of them. This brand new to be built bungalow offers 3 beds, 2 baths & a functional layout with 9' ceilings throughout the main floor. The open concept kitchen features quartz countertops, plenty of cabinet space, a large island & spacious pantry, flowing seamlessly into the dining & living areas. The primary bedroom is privately positioned with a generous walk in closet & ensuite, while two additional bedrooms & a full bathroom complete the bedroom wing, nicely tucked away from the main living area. A dedicated mudroom with main floor laundry adds functionality & extra storage just off the garage & helps to keep the clutter hidden. Step outside to the covered rear deck, extending the living space & creating a comfortable place to enjoy the backyard! The double attached garage offers added storage, with one side extending roughly 30' deep. The full unfinished basement provides excellent potential for future development. Outside, siding, stucco & stone give the home a modern finish, while the deep 145' lot leaves plenty of backyard space to enjoy - with no backyard neighbours! A thoughtfully designed new build with the space & features you are looking for. (id:41202)
Additional information
- MLS® ID
- 202623996
Interior Features
- Bedrooms
- 3
- Bathrooms
- 2
- Cooling
- Yes
- Heating
- Yes
- Basement
- No
Other Property Details
- Garage
- Yes
Courtesy of Wesley Dowse with Real Broker Manitoba Ltd.
The trademarks MLS®, REALTOR®, and the associated logos are owned or controlled by The Canadian Real Estate Association. Used under license. This listing content provided by REALTOR.ca has been licensed by REALTOR® members of The Canadian Real Estate Association
©2026 Canadian Real Estate Association. All rights reserved.
