4 Beds
3 Baths
C$750,000
21 MENDEL AVENUE, Toronto (East End-Danforth) Ontario, M4C1E6
Property typeResidential
Courtesy of MICHAEL ADAM MAJESKI with RE/MAX REALTY SPECIALISTS INC.
Overview
Active
Listed Sep 30, 2026
Updated 25h ago
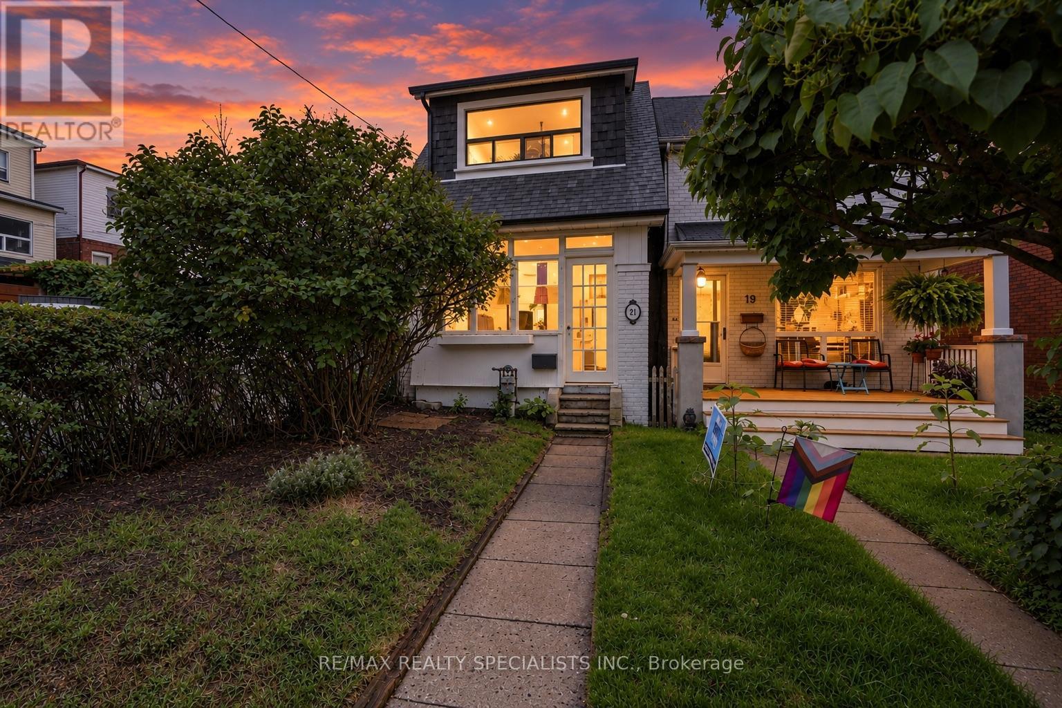
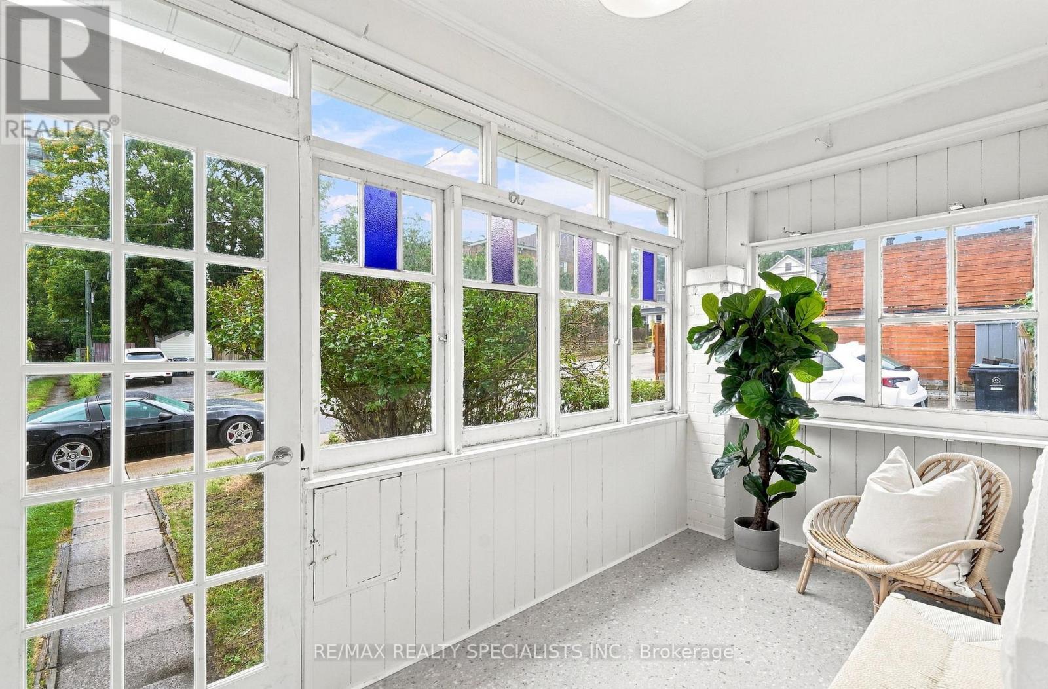
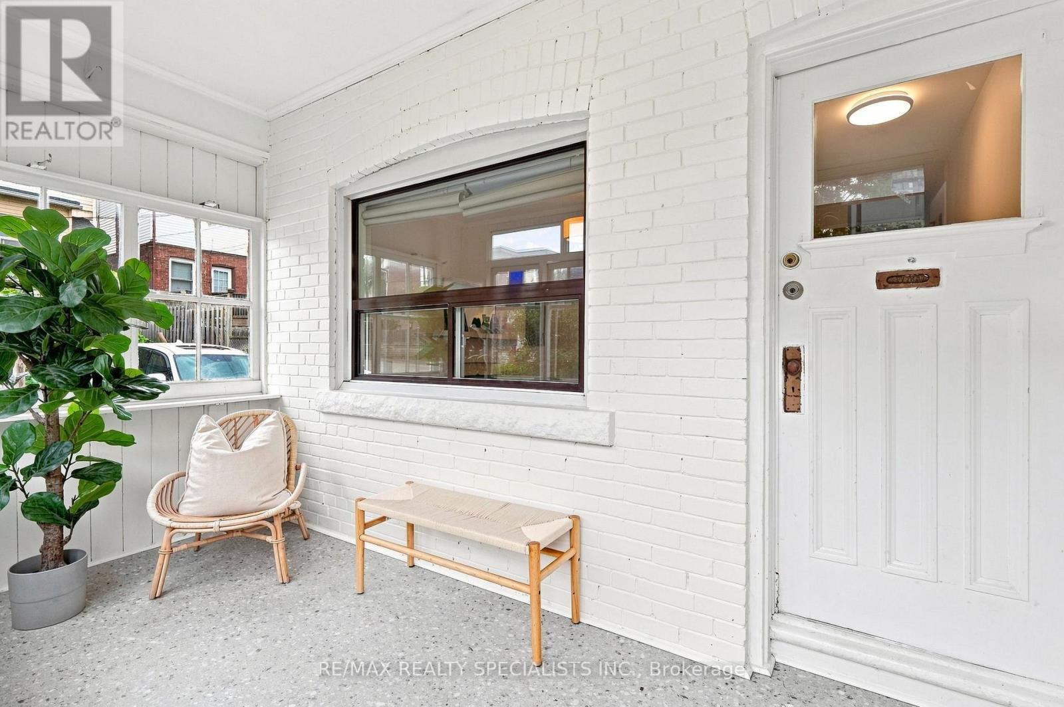
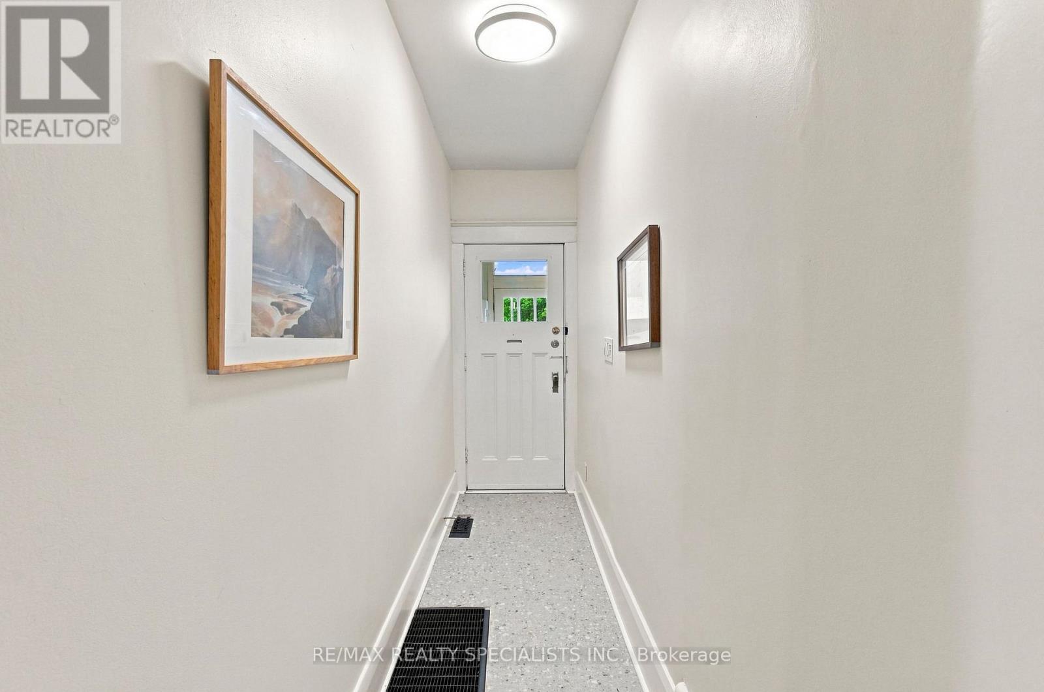
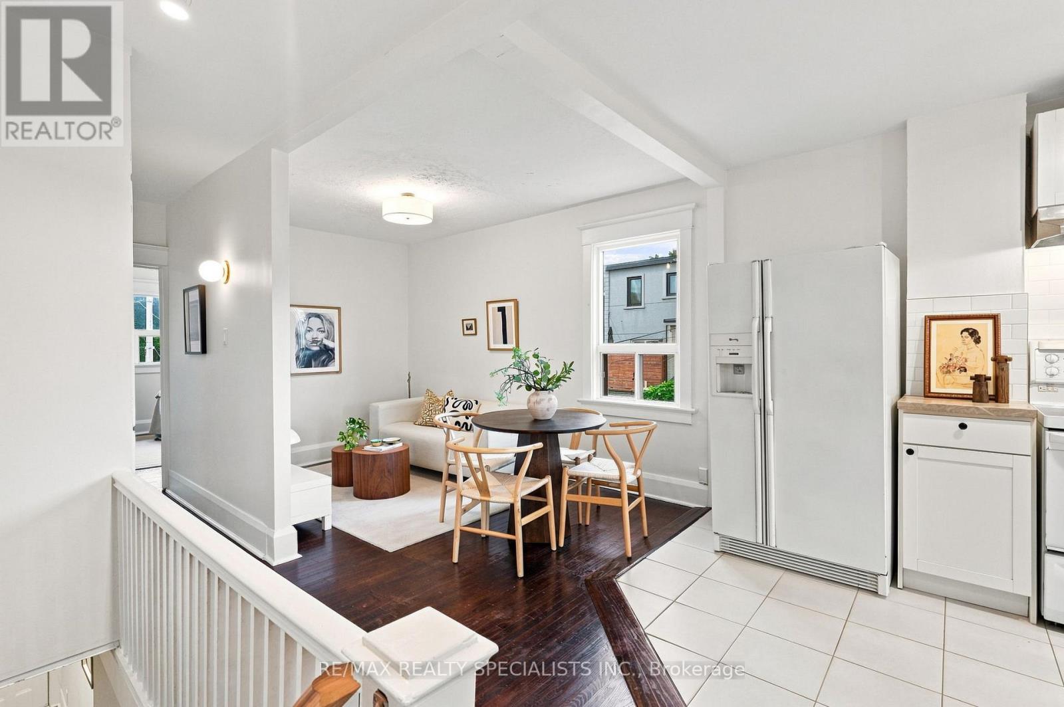
The home with all the options. Was built as a three-bedroom single-family home, this detached Woodbine-Danforth house now works as two self-contained units, and it's ready for whichever way you want to live. The home currently offers 2+1 bedrooms (not 3) and 3 bathrooms, plus parking and the kind of character that wins over everyone who walks through the door. Keep it as is and let the upper unit help pay the mortgage, or convert it back into one generous 3 bed family home with room to grow. The upper unit begins with a full mudroom, private entrance and its own heated hallway. Inside: open-concept living, original hardwood floors, an open kitchen, ensuite laundry, ample closet space and a bedroom that fits a king-sized bed. The bright, spacious bathroom has that elusive clawfoot tub. The main unit has its own exclusive mudroom off the backyard and opens into a fully updated 1+1 bedroom, 2 bathroom space. Greyhound-hued hardwood, original doorways and mouldings, and one easy flow between the kitchen, dining and living areas + an easy cut through back to main level living room (if that's what you're after). The main-floor bathroom is completely updated, custom and gorgeous. Downstairs offers a second bedroom, a den or family room, separate ensuite laundry and another 4-piece bathroom. Out back, the yard has a lovely deck, a private feel and room for a second, or even third, parking spot. All of it sits steps from Woodbine Station and the Bloor subway line, with shops, restaurants, schools, parks and community centres close by. A smart fit for first-time buyers who want income, investors looking for a strong east-end rental, or a growing family ready to reclaim the whole house. Either way ... you gotta see it! (id:41202)
Additional information
- MLS® ID
- E13845202
Interior Features
- Bedrooms
- 4
- Bathrooms
- 3
- Cooling
- Yes
- Heating
- Yes
- Basement
- No
Courtesy of MICHAEL ADAM MAJESKI with RE/MAX REALTY SPECIALISTS INC.
The trademarks MLS®, REALTOR®, and the associated logos are owned or controlled by The Canadian Real Estate Association. Used under license. This listing content provided by REALTOR.ca has been licensed by REALTOR® members of The Canadian Real Estate Association
©2026 Canadian Real Estate Association. All rights reserved.
