3 Beds
2 Baths
1,674 sqft
C$499,900
252 Melrose Cres, Eastern Passage Nova Scotia, B3G1P5
Price per sqftC$298.63
Built in1997
Property size1,674 sqft
Property typeResidential
Courtesy of Chris Peters with Royal LePage Atlantic (Dartmouth)
Overview
Active
Listed Jun 16, 2026
Updated 22h ago
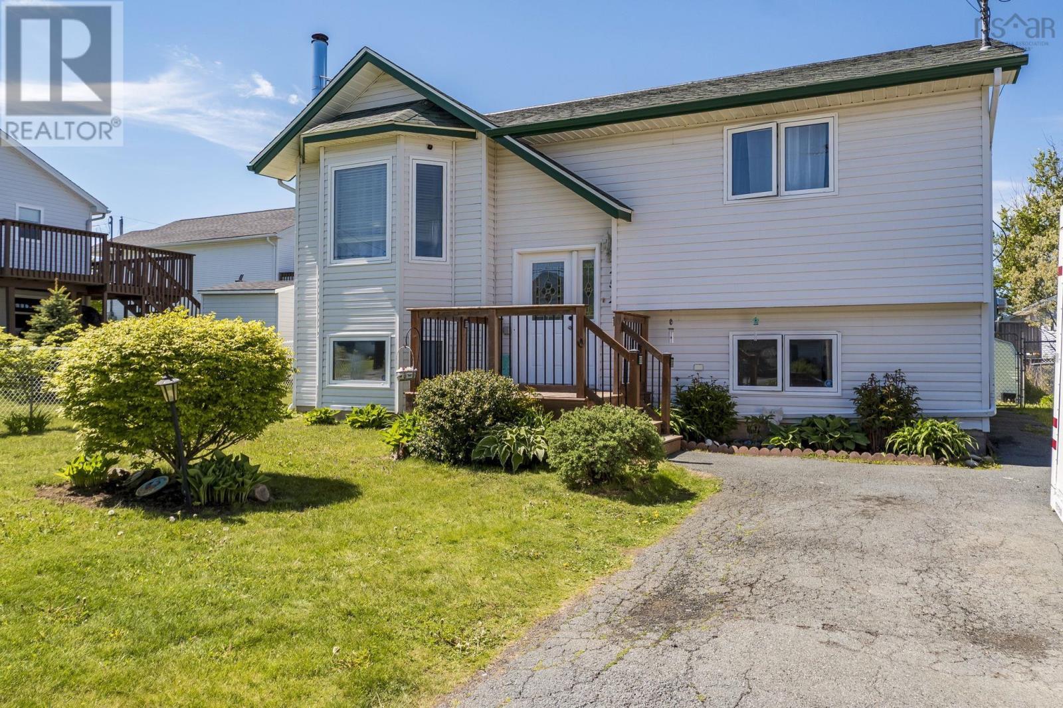
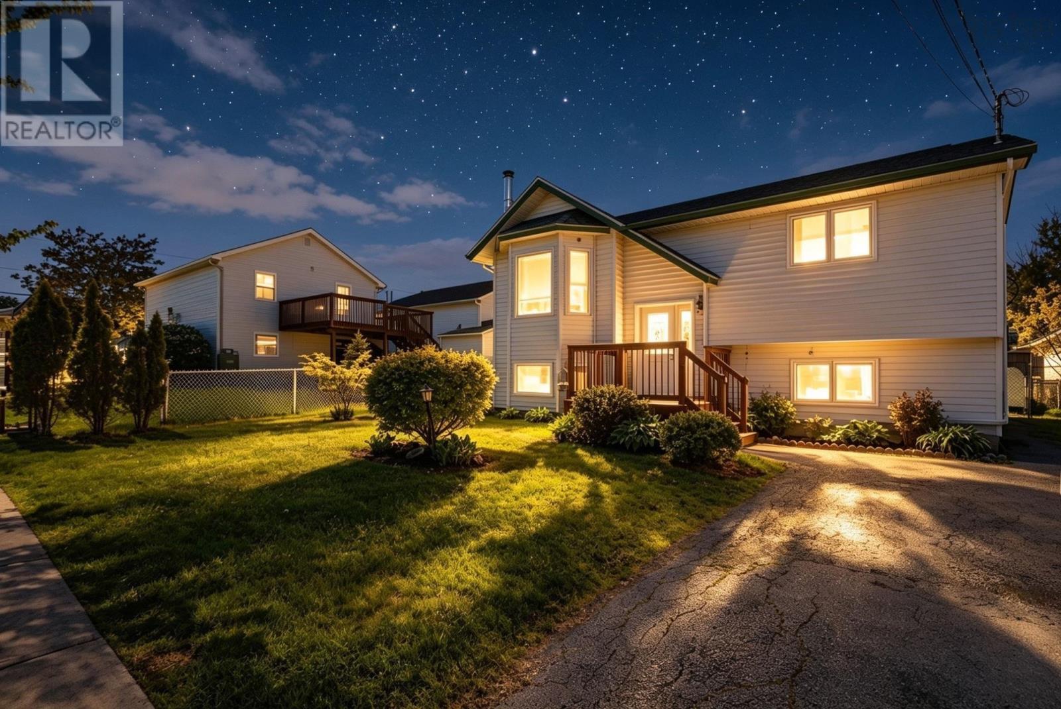
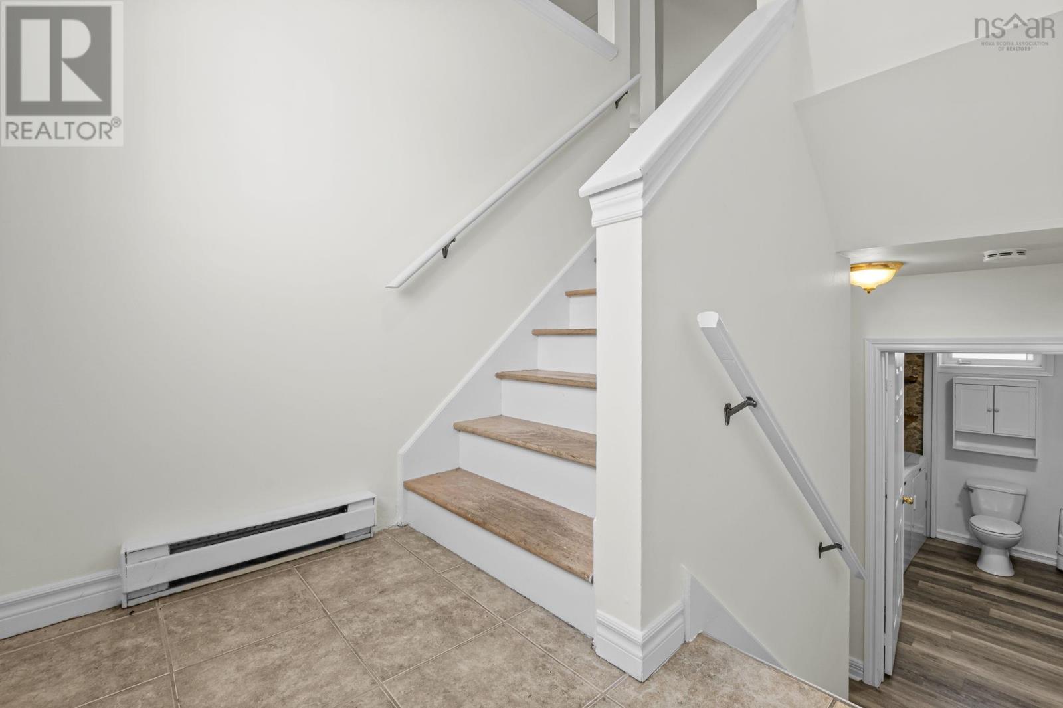
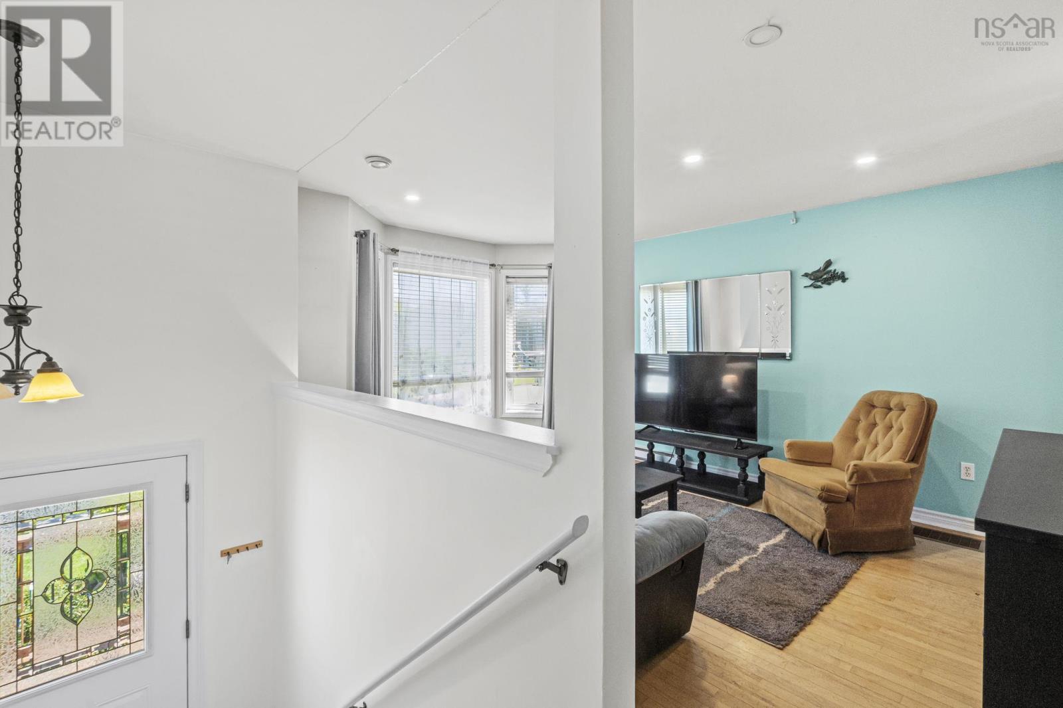
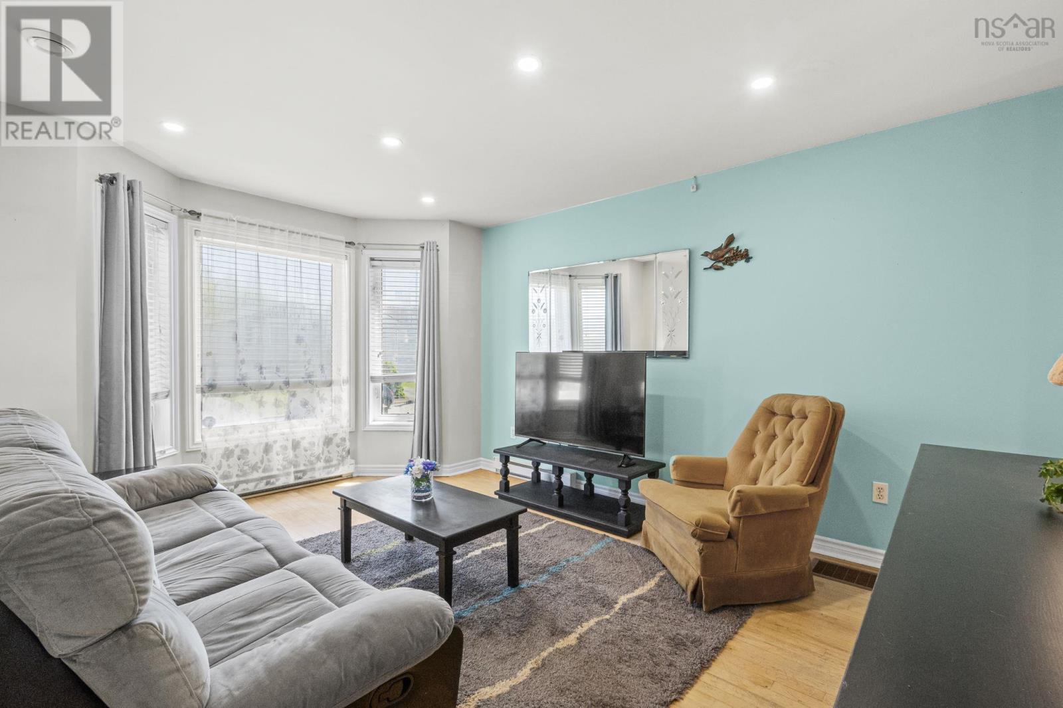
Welcome to 252 Melrose Crescent in Heritage Hills, a bright, carpet-free split-entry home in the heart of Eastern Passage. Freshly painted from top to bottom, this 3 bedroom, 2 full bath home offers a practical layout, great natural light, and the kind of yard space that is getting harder to find. The main level features hardwood floors, a sunny living room with a large bay window, and an eat-in kitchen with plenty of cabinet and counter space, stainless steel appliances, and patio door access to the back deck. Two comfortable bedrooms and a full 4 piece bathroom complete this level. Downstairs, the finished lower level adds excellent flexibility with a large rec room with fireplace, a spacious primary bedroom with walk-in closet, a second full 4 piece bathroom with laundry. There is plenty of room for movie nights, guests, hobbies, or a home office setup. Outside, the massive fenced backyard is a standout feature, offering a multi-tiered deck for entertaining, room for kids and pets to play, and two sheds for extra storage. The double paved driveway adds everyday convenience, while the location keeps you close to schools, parks, Shearwater, Fishermans Cove, the ocean, and all the community charm that makes Eastern Passage such a great place to call home. Isn't it time you called your REALTOR® to book your private viewing. (id:41202)
Additional information
- MLS® ID
- 202614523
Interior Features
- Bedrooms
- 3
- Bathrooms
- 2
- Heating
- Yes
- Basement
- No
Exterior Features
- Lot Size
- 0.13 Acres
Courtesy of Chris Peters with Royal LePage Atlantic (Dartmouth)
The trademarks MLS®, REALTOR®, and the associated logos are owned or controlled by The Canadian Real Estate Association. Used under license. This listing content provided by REALTOR.ca has been licensed by REALTOR® members of The Canadian Real Estate Association
©2026 Canadian Real Estate Association. All rights reserved.
