2 Beds
2 Baths
1,662 sqft
C$699,900
630 Chestnut St, Nanaimo British Columbia, V9S2L2
Price per sqftC$421.12
Built in1948
Property size1,662 sqft
Property typeResidential
Courtesy of Brent Russell with REMAX Professionals (NA)
Overview
Active
Listed Oct 5, 2026
Updated 16h ago
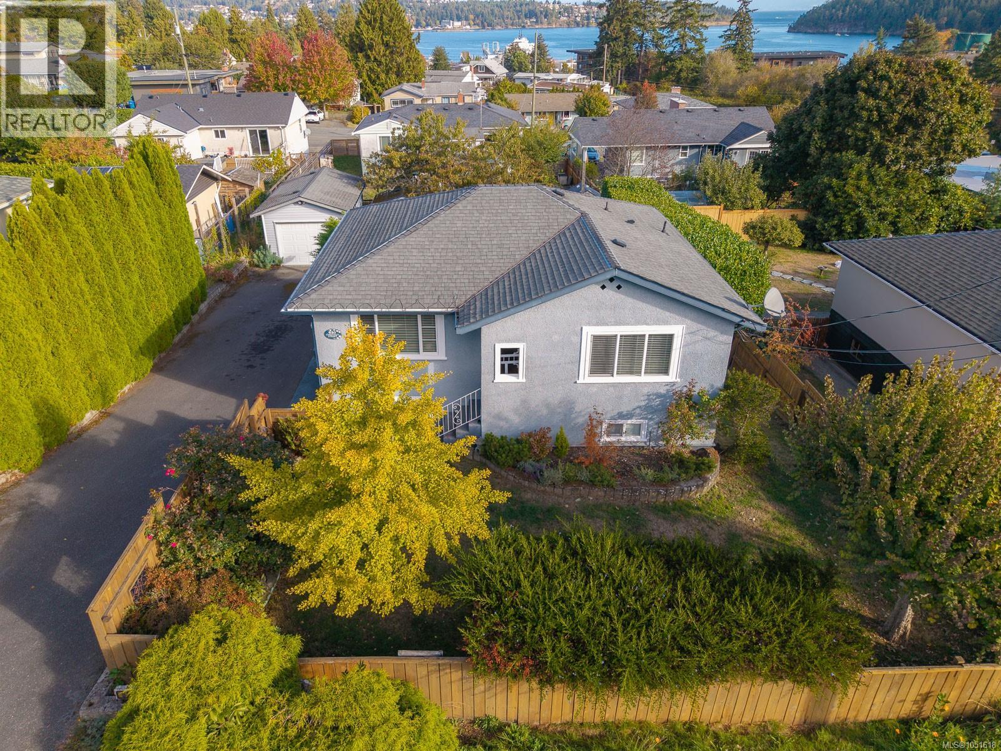
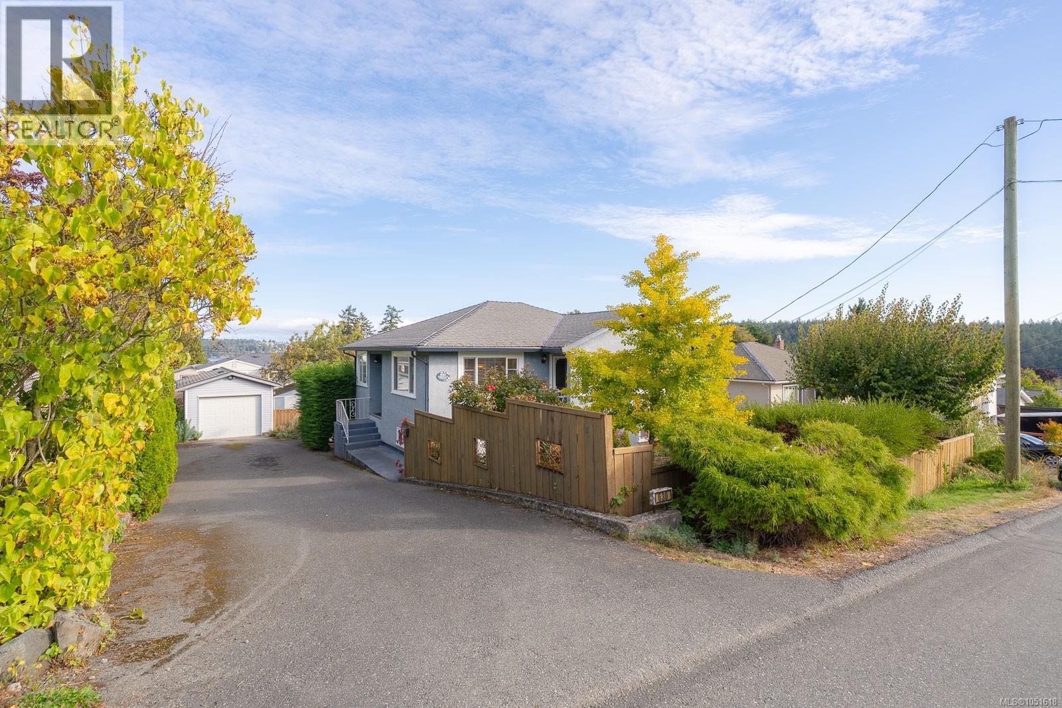
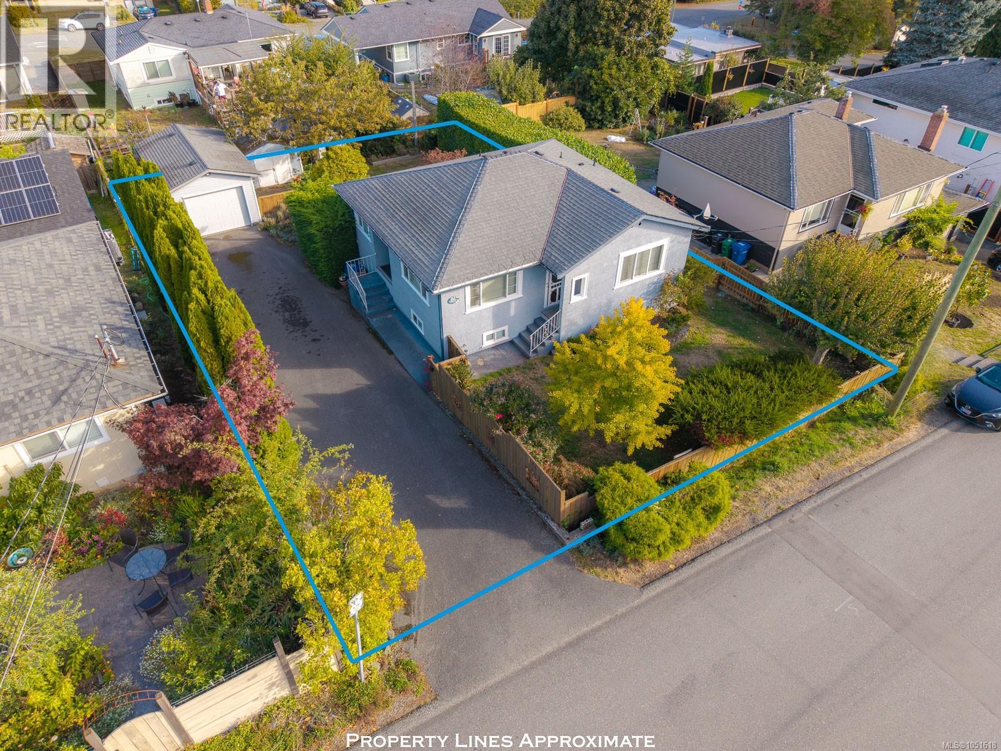
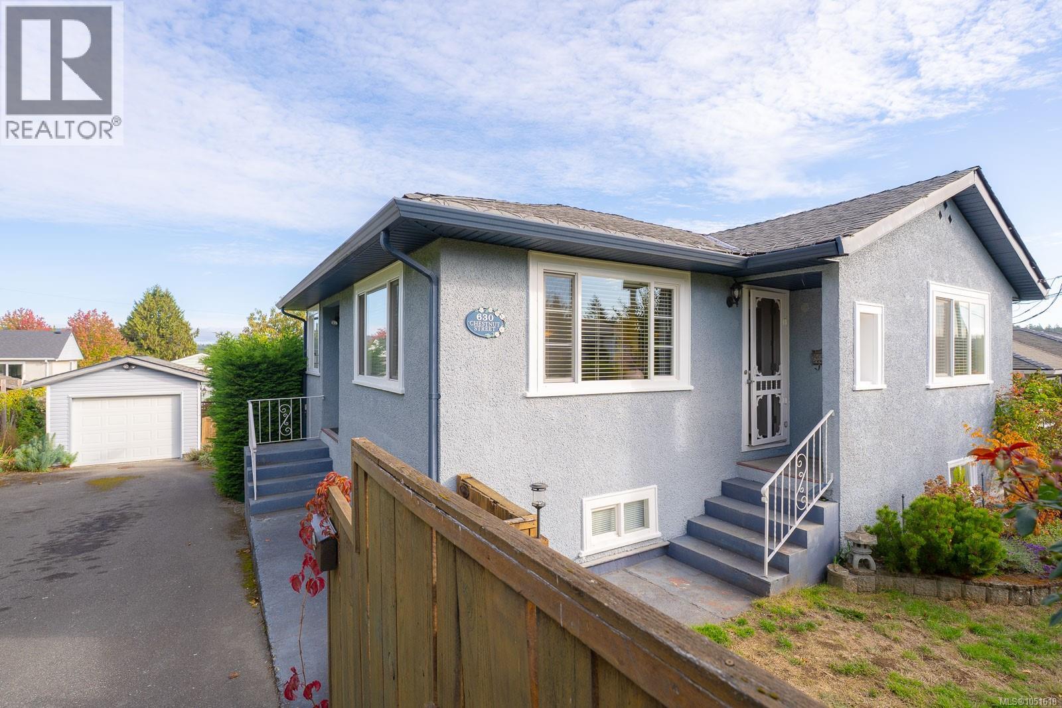
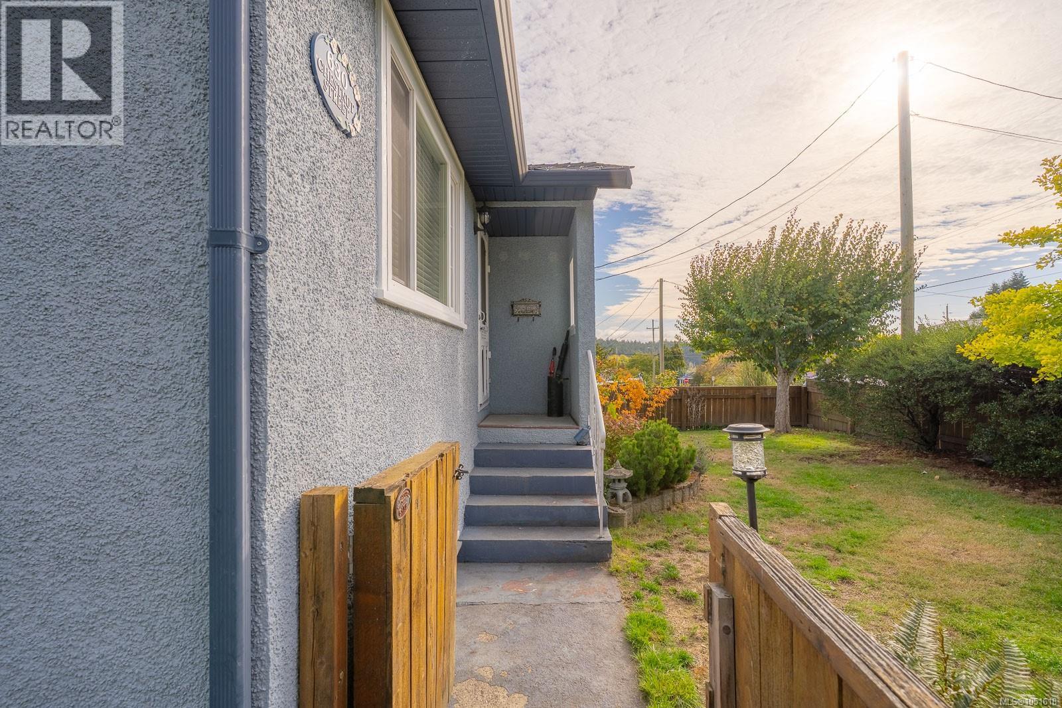
Experience Brechin Hill living in this beautifully updated and turn-key character home. This charming 2-bedroom, 2-bathroom residence blends timeless character with thoughtful updates, including vinyl windows, stainless steel appliances, refinished original hardwood floors, plumbing upgraded to PEX and updated kitchen and bathrooms. The main level features a cozy living room with coved ceiling, primary bedroom, 4-piece bathroom, formal dining room, and inviting eat-in kitchen. The lower level offers a spacious recreation room, second bedroom, 3-piece bathroom, and generous laundry/mud room with direct access to the private 280 sq. ft. patio and landscaped yard, offering excellent privacy. A wired detached garage/workshop provides the perfect space for hobbies, projects, or additional storage. Enjoy an exceptional location within easy walking distance of Schools, groceries, restaurants, parks, the seawall, Departure Bay Ferry Terminal, seaplane service, boat launch, and local marinas, with excellent fishing and kayaking opportunities nearby. Terminal Park and Brooks Landing shopping centers are also close at hand. A wonderful opportunity to enjoy the character and charm of an established neighbourhood with the convenience of waterfront recreation and everyday amenities right outside your door. Measurements are approximate and data should be verified if important. (id:41202)
Additional information
- MLS® ID
- 1051618
Interior Features
- Bedrooms
- 2
- Bathrooms
- 2
- Fireplace
- Yes
- Cooling
- Yes
- Heating
- Yes
- Basement
- No
Exterior Features
- Lot Size
- 0.16 Acres
Other Property Details
- Garage
- Yes
Courtesy of Brent Russell with REMAX Professionals (NA)
The trademarks MLS®, REALTOR®, and the associated logos are owned or controlled by The Canadian Real Estate Association. Used under license. This listing content provided by REALTOR.ca has been licensed by REALTOR® members of The Canadian Real Estate Association
©2026 Canadian Real Estate Association. All rights reserved.
