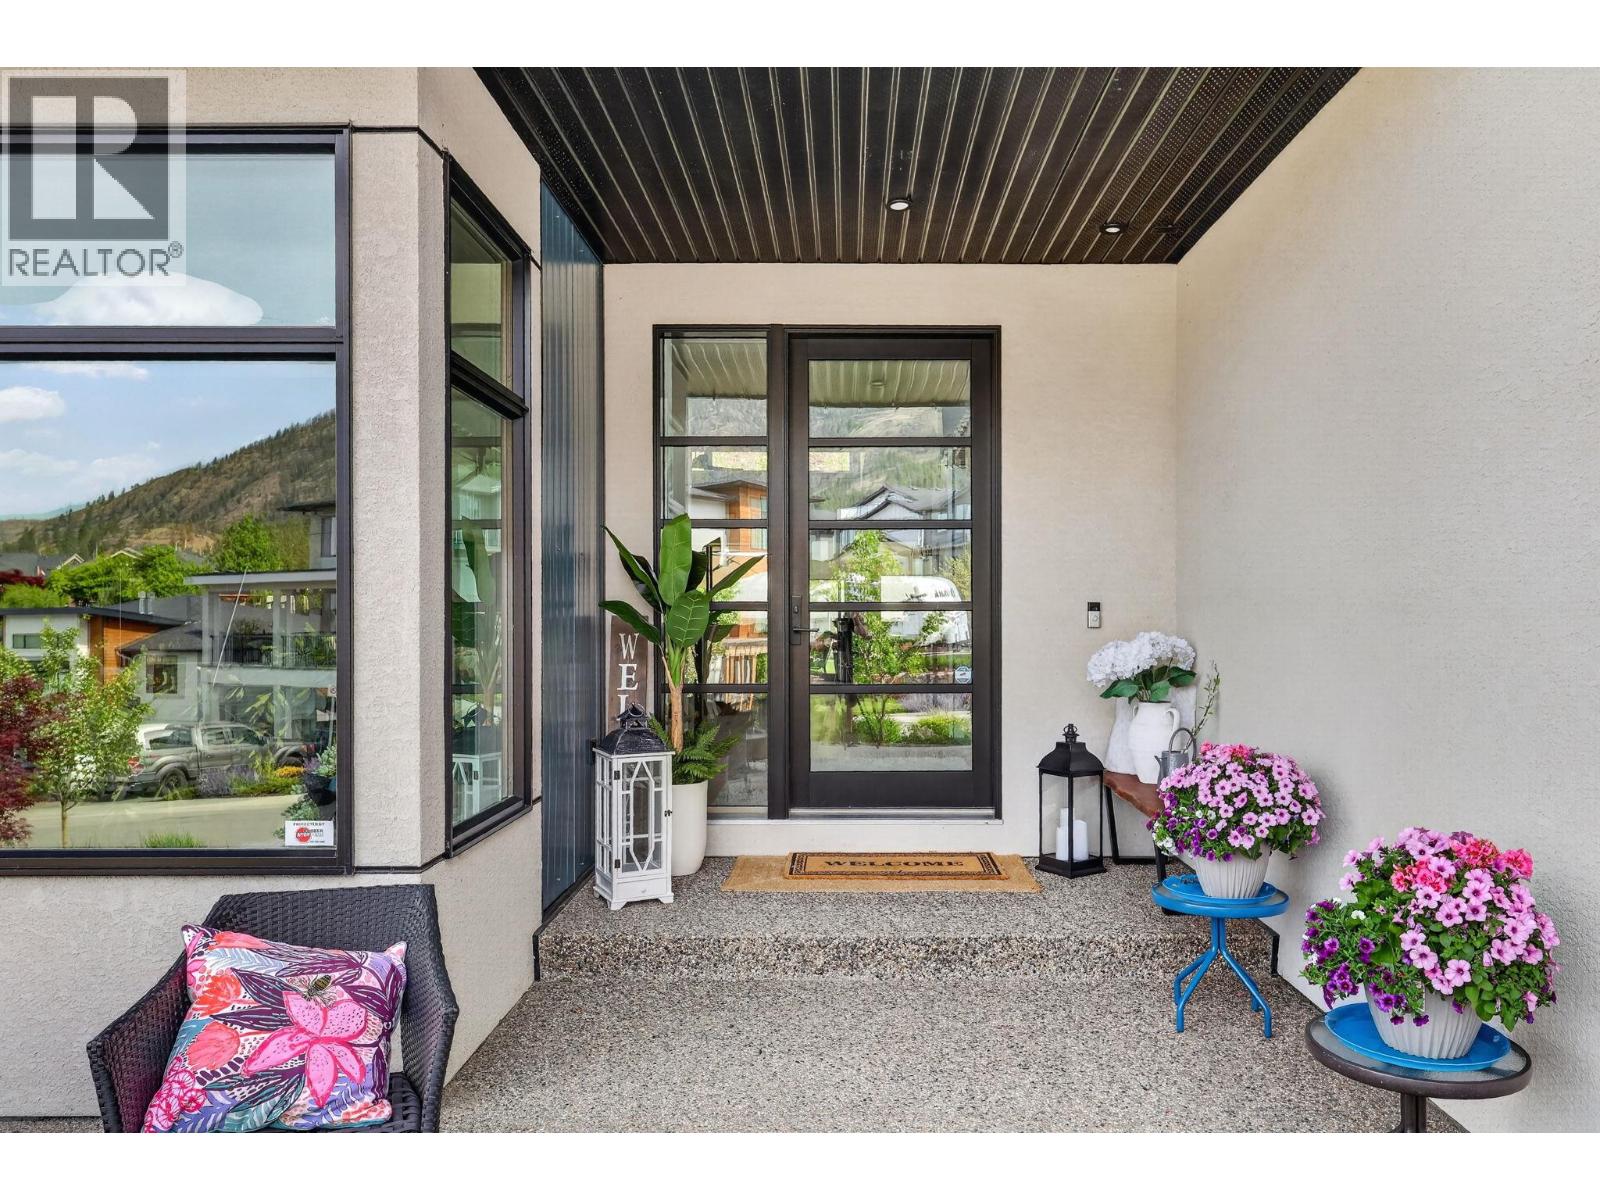
4 Beds
6 Baths
4,362 sqft
C$1,595,000
2759 Canyon Crest Drive, West Kelowna British Columbia, V4T0E3
Price per sqftC$365.66
Built in2021
Property size4,362 sqft
Property typeResidential
Courtesy of Kiki Gambroudes with Coldwell Banker Executives Realty
Overview
Active
Listed Feb 5, 2026
Updated Jul 28
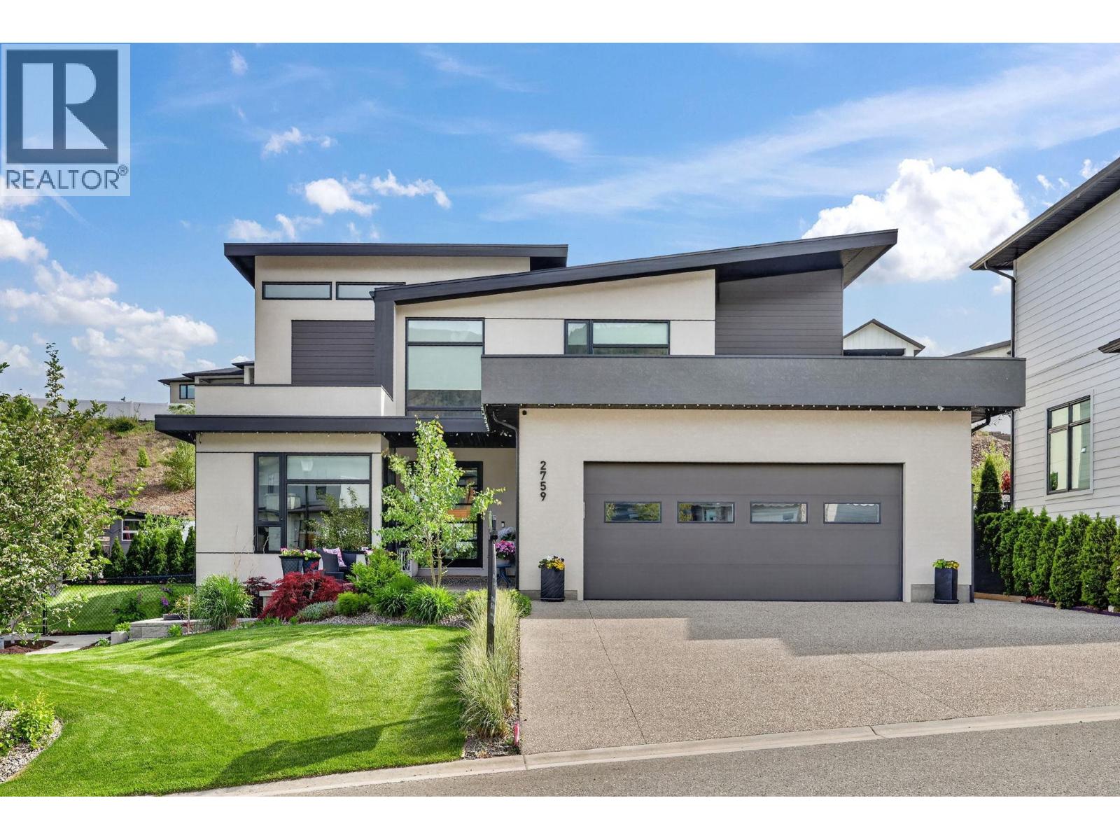
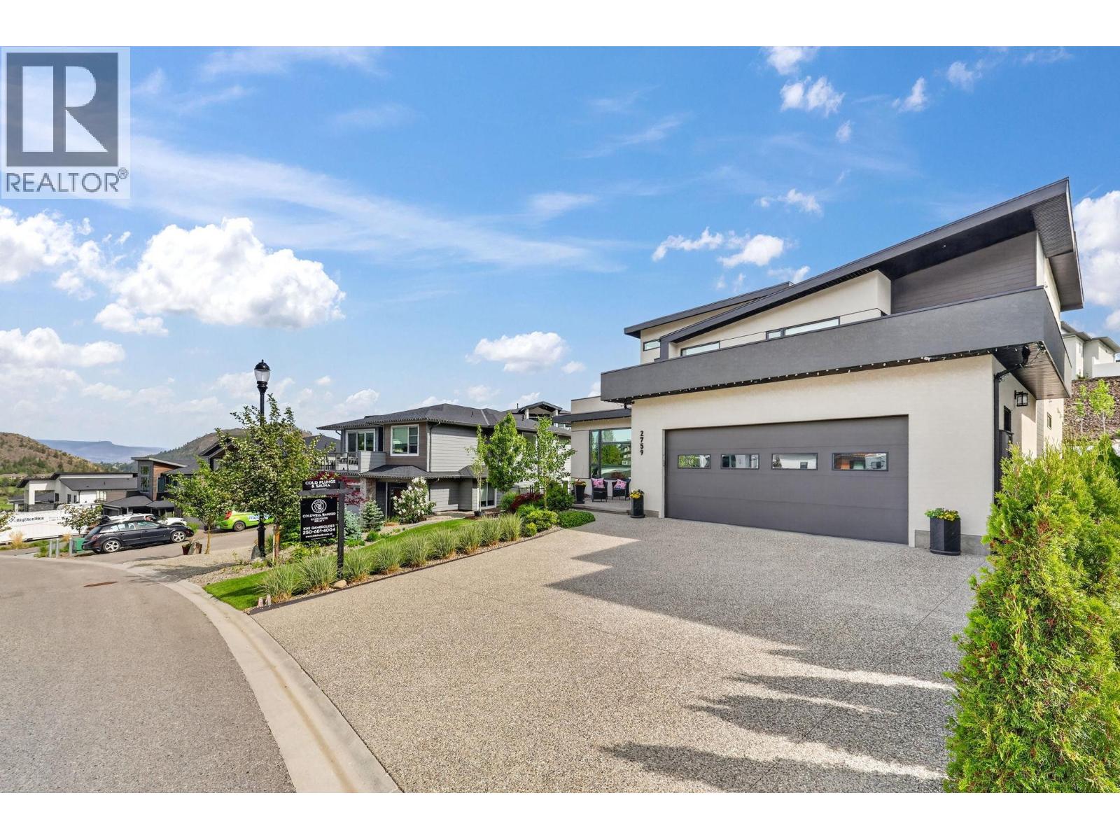
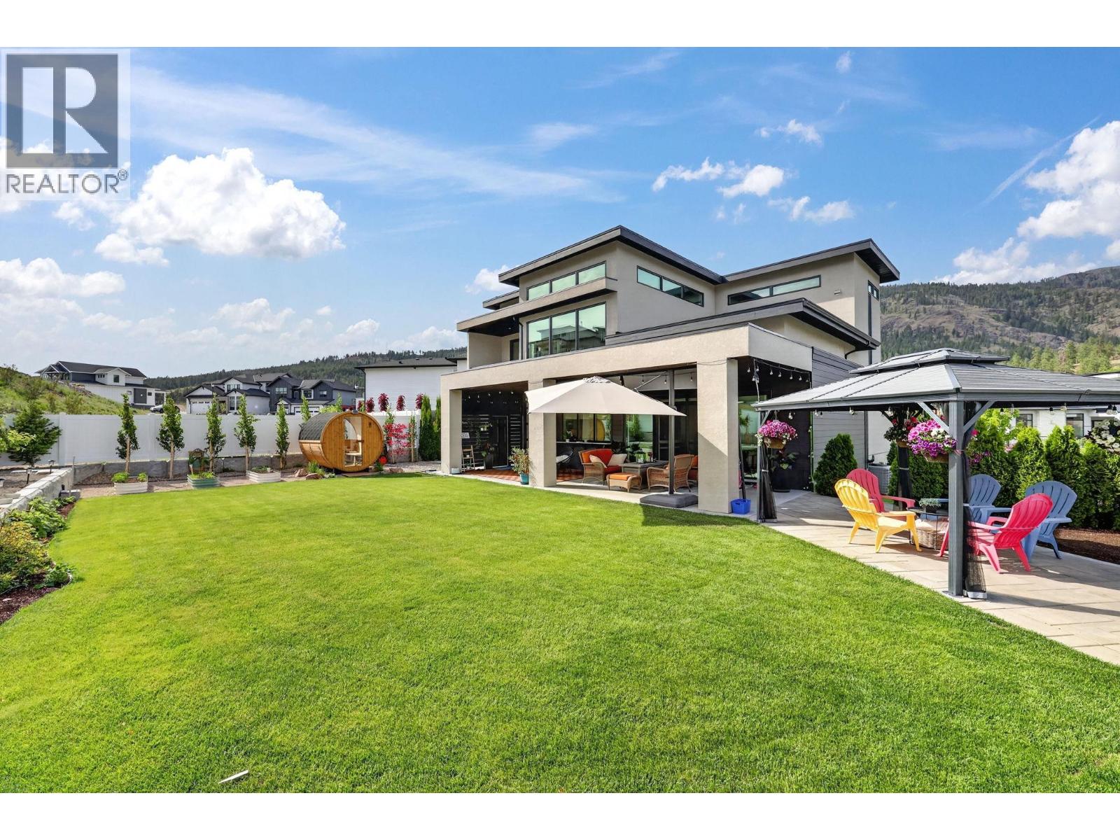
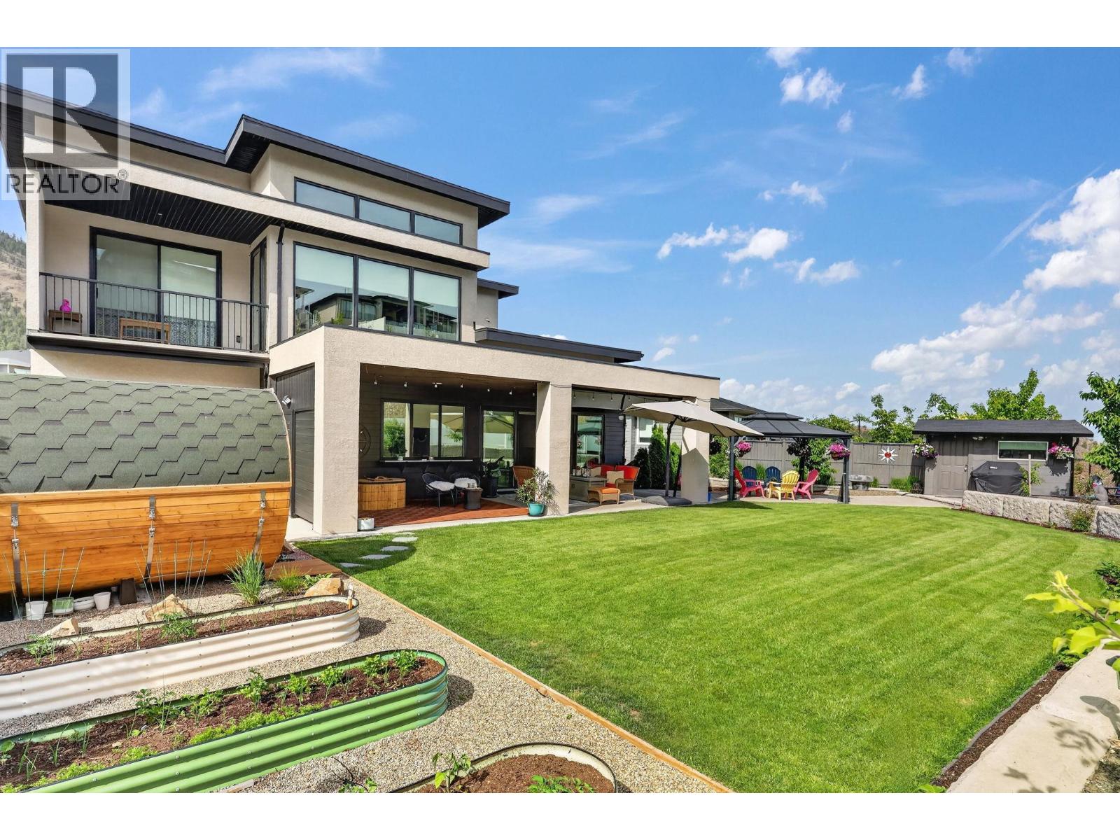
This 4-bed, 6-bath + Den home in Tallus Ridge is designed on a sought-after showhome layout and exemplifies exceptional craftsmanship, soaring ceilings, high-end finishes, and abundant natural light. Boasting a thoughtfully planned, family-friendly layout, the main level features an open-concept living and dining area with seamless access to the backyard, creating an effortless flow for daily life and entertaining. At its heart, a chef’s kitchen is fully equipped with top of the line appliances and complemented by a well-appointed butler’s pantry with coffee bar. The main level also includes a generous primary bedroom with ensuite, a versatile second bedroom or office, a large mudroom with dedicated laundry and guest bathroom. Upstairs, an oversized family room wrapped in windows is paired with two sizeable bedrooms, a full bathroom, and a spacious shared ensuite connecting both rooms. The lower level offers an additional room, bathroom, and flexible living space for guests or recreation. Outdoors, the fully fenced backyard delivers a modern spa experience with a cedar sauna, cold plunge, exterior full bathroom, covered deck, water feature, and garden beds, with a large workshop/shed discreetly tucked away. Ideally located near schools, parks, hiking trails, and all amenities, with RV/boat parking potential, this home blends luxury, functionality, and everyday comfort. A must see! (id:41202)
Additional information
- MLS® ID
- 10373815
Interior Features
- Bedrooms
- 4
- Bathrooms
- 6
- Fireplace
- Yes
- Cooling
- Yes
- Heating
- Yes
- Basement
- No
Exterior Features
- Lot Size
- 0.27 Acres
Other Property Details
- Garage
- Yes
- View
- Yes
Courtesy of Kiki Gambroudes with Coldwell Banker Executives Realty
The trademarks MLS®, REALTOR®, and the associated logos are owned or controlled by The Canadian Real Estate Association. Used under license. This listing content provided by REALTOR.ca has been licensed by REALTOR® members of The Canadian Real Estate Association
©2026 Canadian Real Estate Association. All rights reserved.
