2 Beds
2 Baths
1,652 sqft
C$1,449,900
2831 Abbott Street, Kelowna British Columbia, V1Y1G5
Price per sqftC$877.66
Built in1981
Property size1,652 sqft
Property typeResidential
Courtesy of Chris Cyca with REMAX Kelowna
Overview
Active
Listed Apr 28, 2026
Updated Aug 12
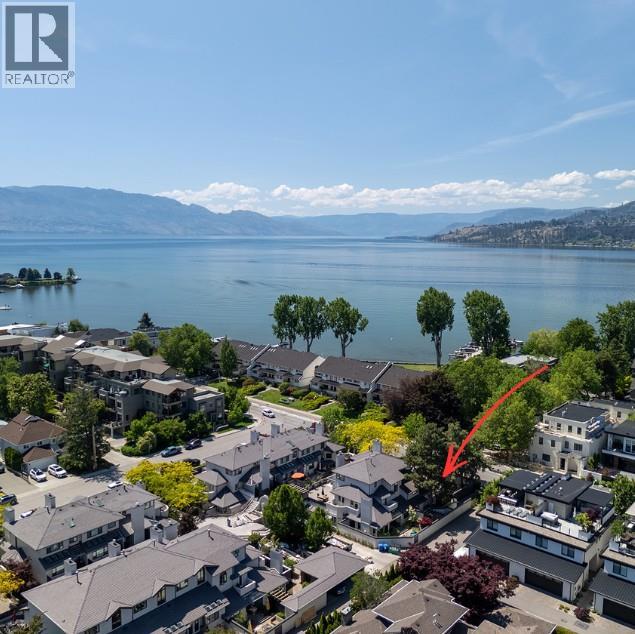
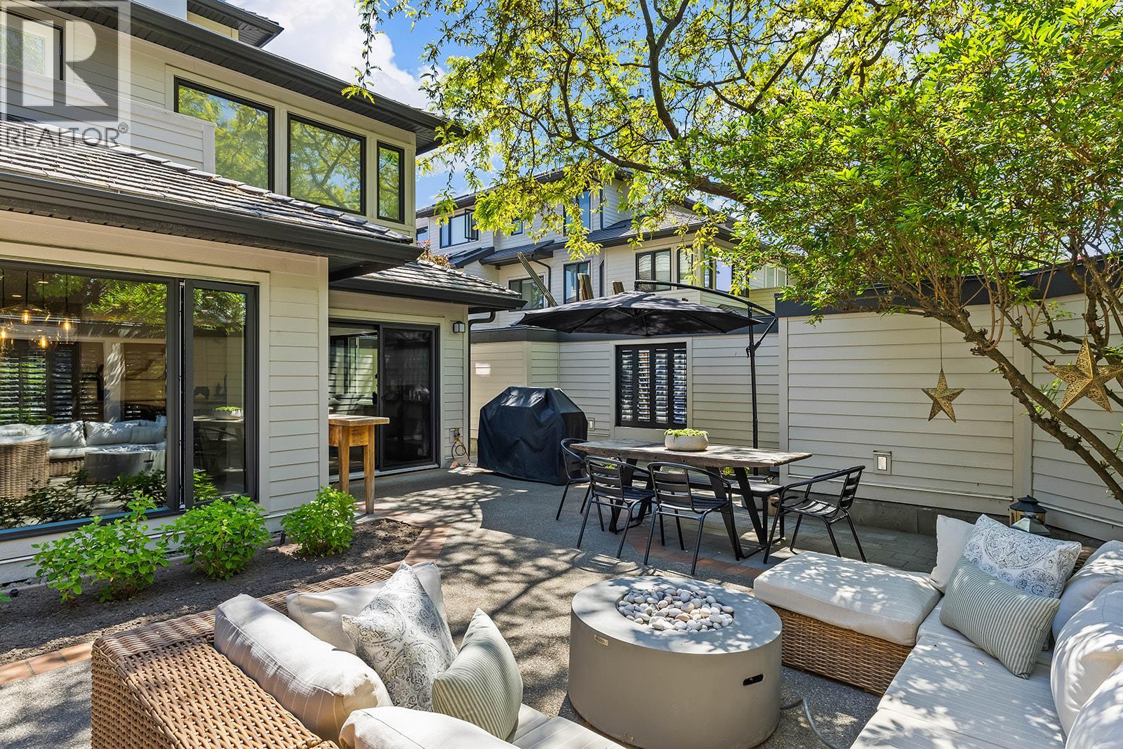
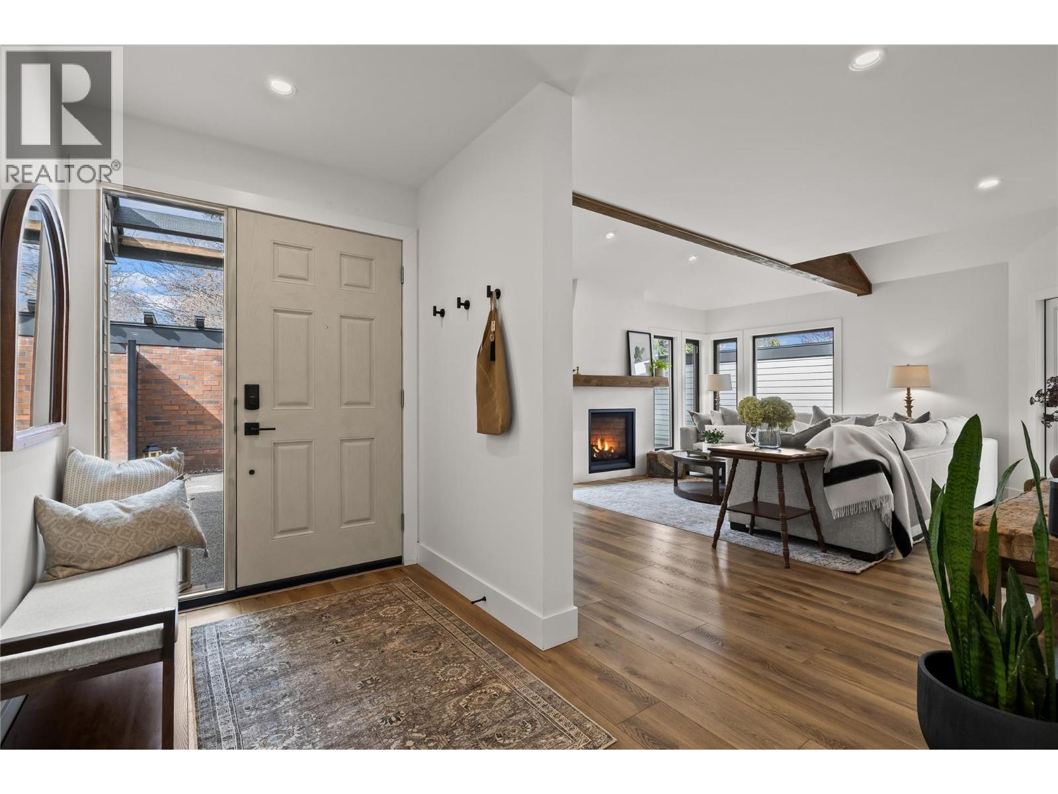
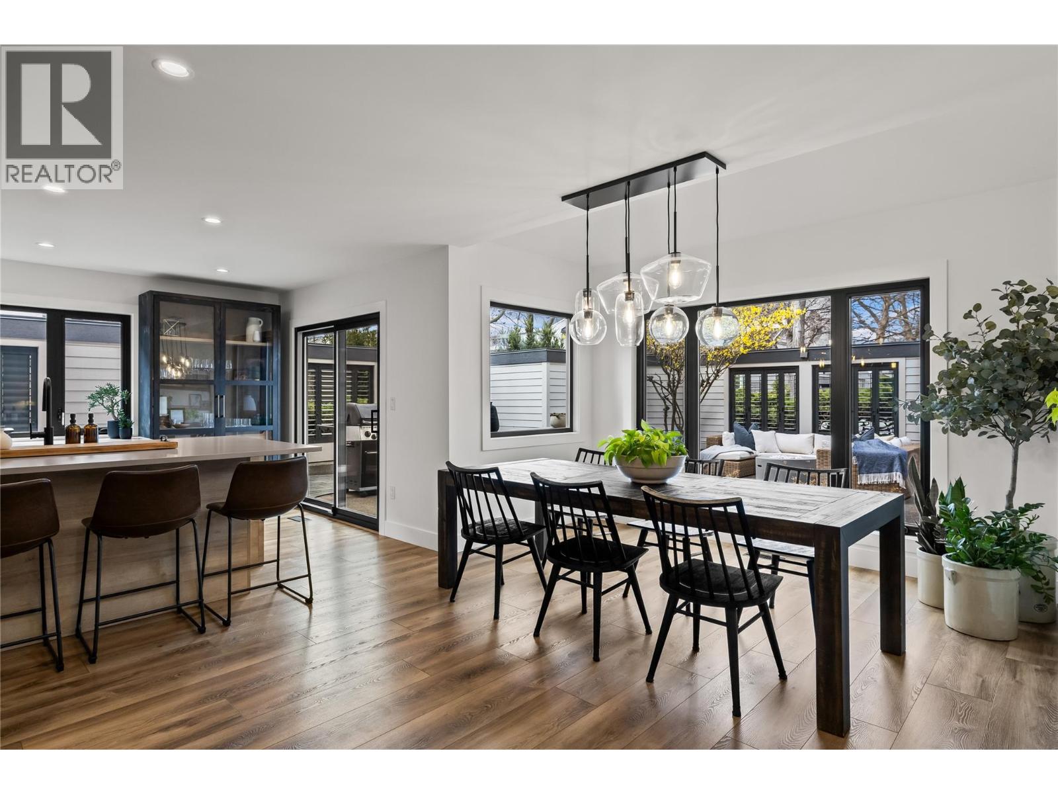
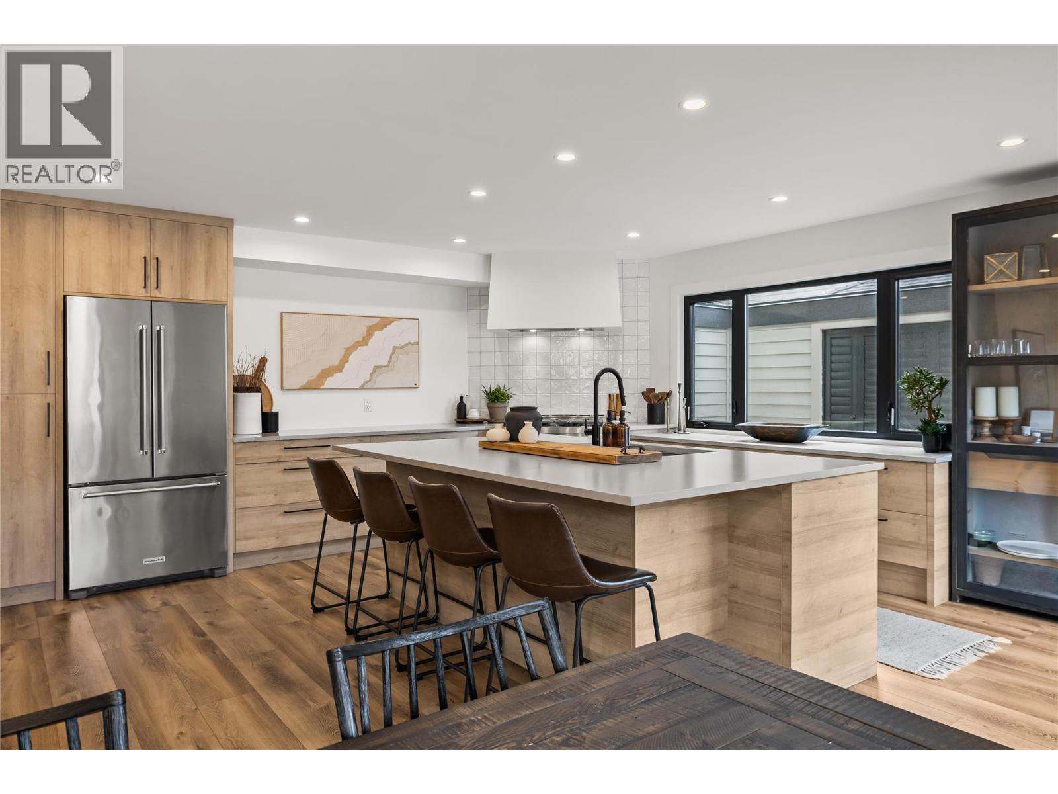
Rarely offered on Abbott Street, this rancher style townhouse delivers effortless beachside living across the street from Okanagan Lake. The home has been renovated inside and out!, A large, open-concept modern kitchen featuring chef inspired stainless appliances, a butler’s pantry, and oversized island perfect for entertaining. The kitchen flows seamlessly into the living room featuring vaulted ceilings, floor-to-ceiling windows that flood the space with natural light and a cozy gas fireplace. The primary bedroom is generous in size, featuring a well-appointed 4-piece ensuite with heated floors, spa like bathtub and a tile shower. The second bedroom is equally versatile and well-proportioned, enhanced with a built-in Murphy bed with a queen-sized mattress and custom storage, making it ideal for guests. A 4-piece cheater style bathroom adds convenience and functionality for visitors. Outside, a private, fully fenced courtyard offers a quiet, low-maintenance retreat, perfect for entertaining with a lake view. Including 1 covered parking spot and storage locker. The complex is finishing up a $4 Million renovation(levy has been paid) on the envelope of the buildings. All new windows, siding, soffits, gutters, gates etc. A rare opportunity to secure true one-level living in one of Kelowna’s most prestigious locations. (id:41202)
Additional information
- MLS® ID
- 10384993
Interior Features
- Bedrooms
- 2
- Bathrooms
- 2
- Fireplace
- Yes
- Cooling
- Yes
- Heating
- Yes
- Basement
- No
Other Property Details
- Association Fee Frequency
- Monthly
- Garage
- Yes
- View
- Yes
Courtesy of Chris Cyca with REMAX Kelowna
The trademarks MLS®, REALTOR®, and the associated logos are owned or controlled by The Canadian Real Estate Association. Used under license. This listing content provided by REALTOR.ca has been licensed by REALTOR® members of The Canadian Real Estate Association
©2026 Canadian Real Estate Association. All rights reserved.
