4 Beds
3 Baths
2,565 sqft
C$849,900
3702 Overlander Drive, Kamloops British Columbia, V2B8M4
Price per sqftC$331.35
Built in1998
Property size2,565 sqft
Property typeResidential
Courtesy of Phil Dabner with Engel & Volkers Kamloops
Overview
Active
Listed May 21, 2026
Updated Jun 11
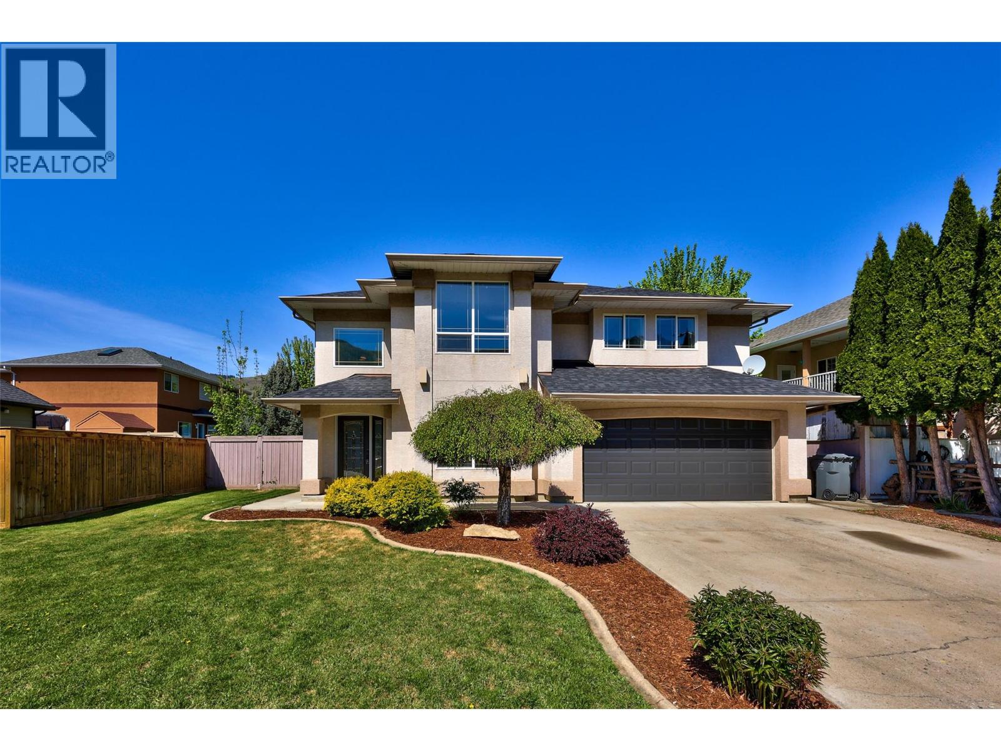
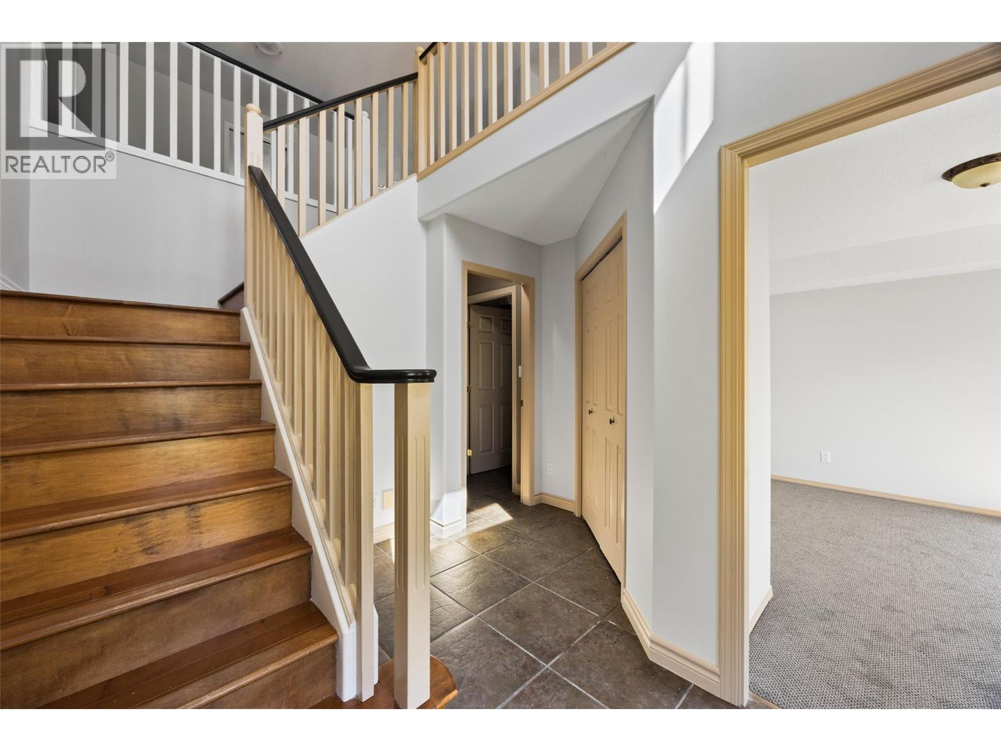
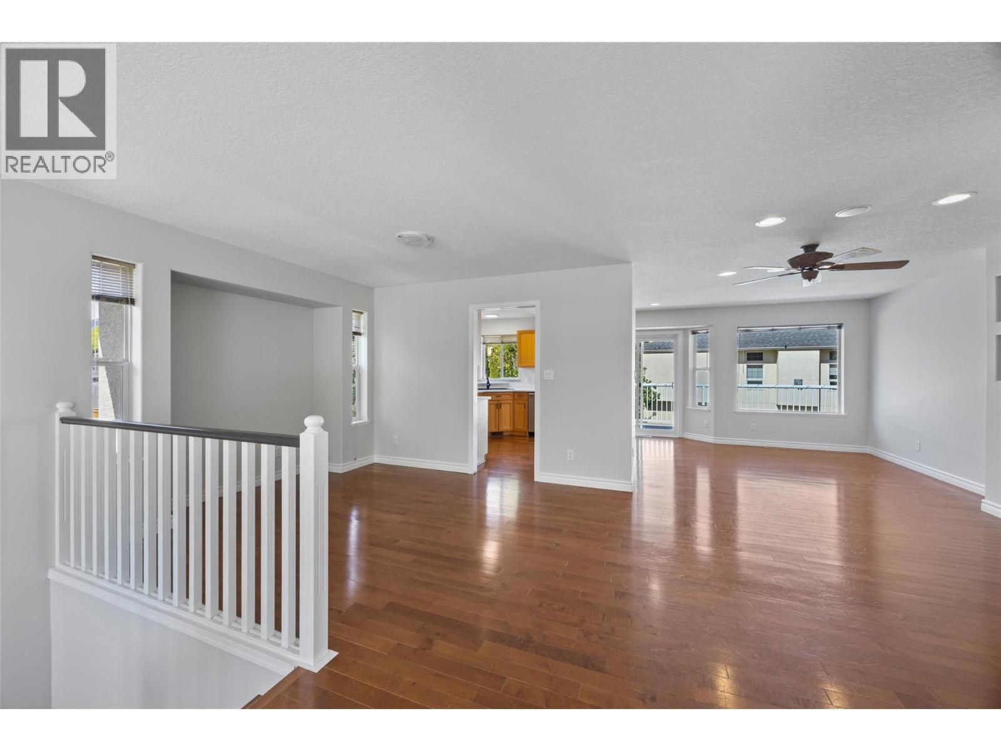
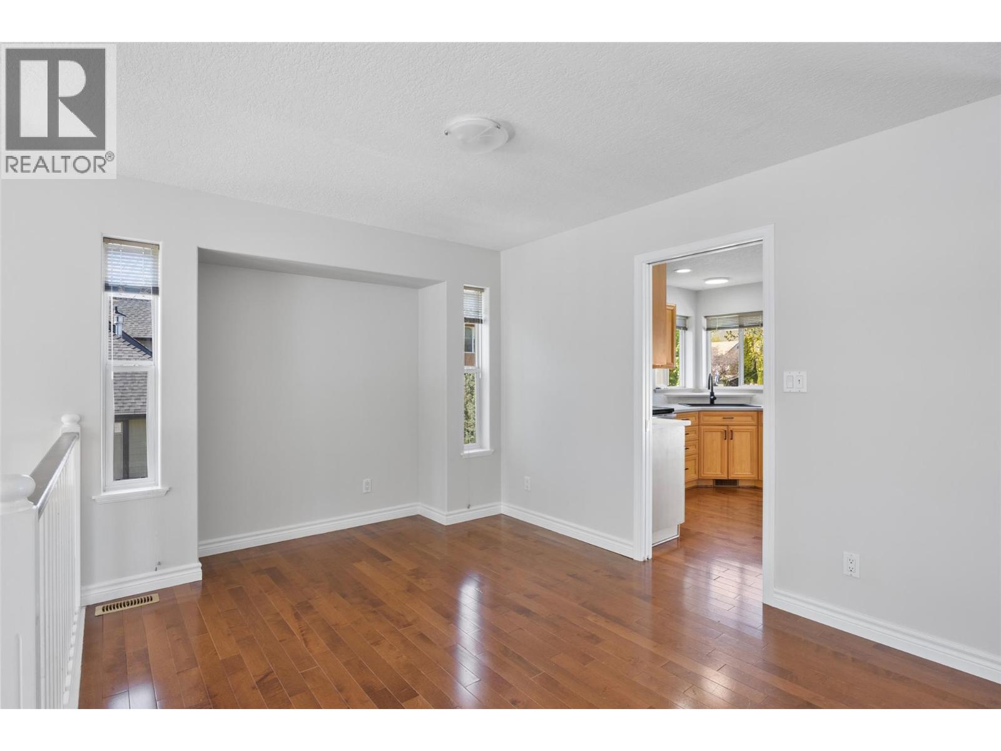
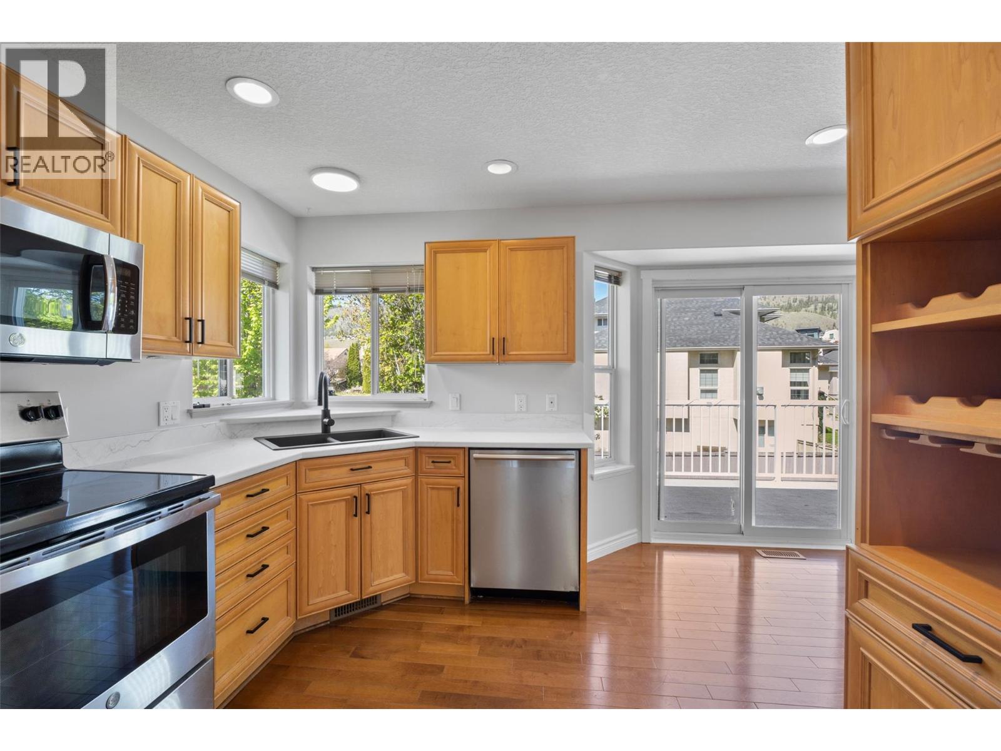
Ready to move in, this well-appointed basement entry home is nestled among lovely homes in a quiet Westsyde neighbourhood. Ideally located within walking distance to The Dunes Golf & Country Club, the North Thompson River, schools, parks, the Westsyde Pool and fitness centre, and the Westsyde shopping centre, with transit nearby. The home features a bright and functional layout with a three-bedroom, two-bathroom upper level, plus a lower-entry den and shared laundry. There is also a spacious and bright one-bedroom, one-bathroom self-contained suite with a separate entry, offering excellent flexibility. The property sits on a 6,400 sq.ft. fenced lot in a peaceful setting, ideal for families. Additional features include hardwood flooring, a gas fireplace, built-in vacuum, underground sprinklers, and a large deck (approximately 20' x 12') overlooking the yard. There is also a 13' x 10' shed that matches the home, a double attached garage (approximately 20' x 20'), and an extended driveway providing ample parking. Recent updates completed in 2026 include a new roof and shingles (Clarke Roofing), fresh professional paint throughout, new carpets in the primary bedroom and lower level, updated kitchen countertops, and new lighting. Appliances are included. The self-contained suite vacant and the home is ready for quick occupancy. A pleasure to show in a fantastic Westsyde location. (id:41202)
Additional information
- MLS® ID
- 10388264
Interior Features
- Bedrooms
- 4
- Bathrooms
- 3
- Fireplace
- Yes
- Cooling
- Yes
- Heating
- Yes
- Basement
- No
Exterior Features
- Lot Size
- 0.15 Acres
Other Property Details
- Garage
- Yes
Courtesy of Phil Dabner with Engel & Volkers Kamloops
The trademarks MLS®, REALTOR®, and the associated logos are owned or controlled by The Canadian Real Estate Association. Used under license. This listing content provided by REALTOR.ca has been licensed by REALTOR® members of The Canadian Real Estate Association
©2026 Canadian Real Estate Association. All rights reserved.
