5 Beds
3 Baths
C$739,900
127 LILA STREET, Dutton/Dunwich Ontario, N0L1J0
Property typeResidential
Courtesy of KRISTEN SCHEELE with ROYAL LEPAGE TRILAND REALTY
Overview
Active
Listed Sep 28, 2026
Updated 16h ago
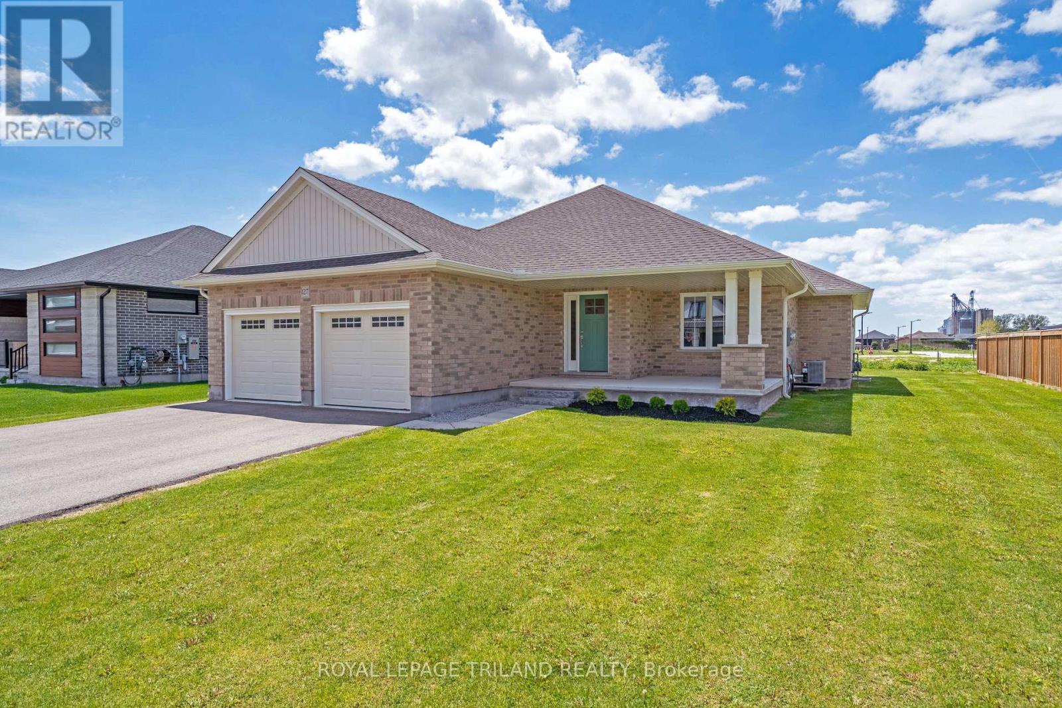
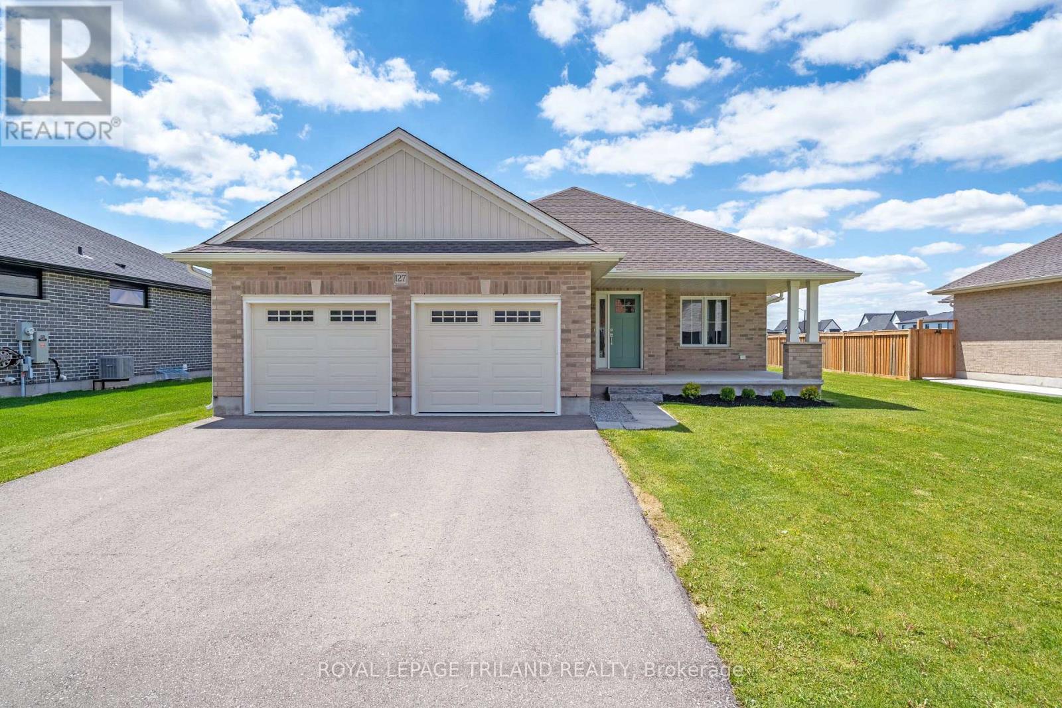
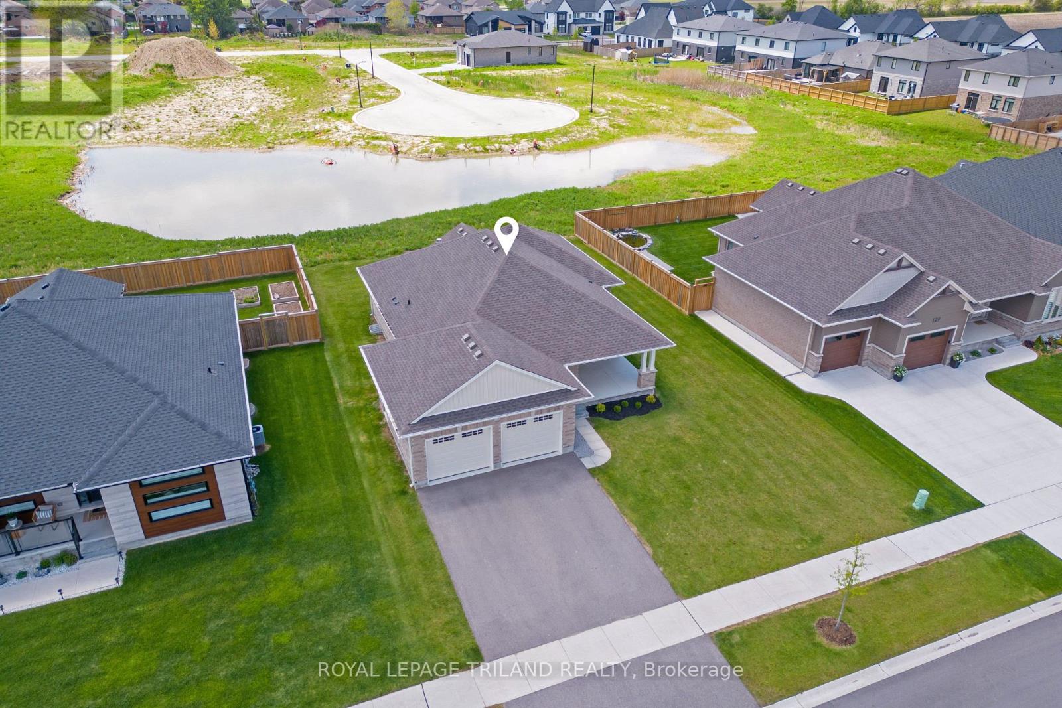
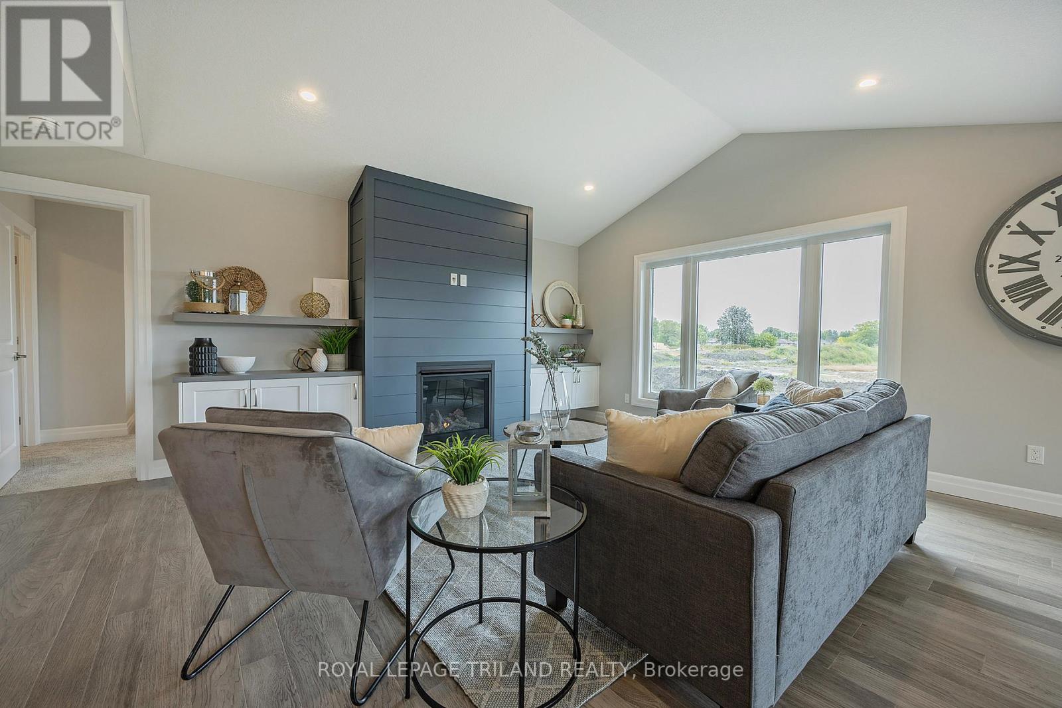
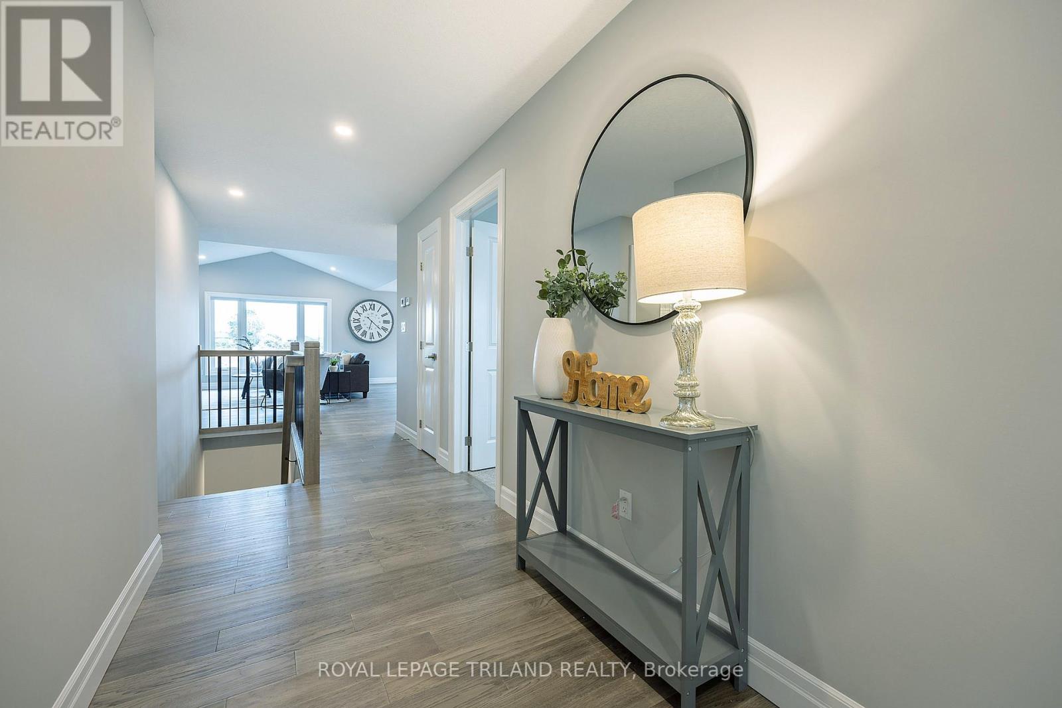
Welcome to this beautifully finished brick bungalow in Dutton, offering 5 bedrooms, 3 full bathrooms and room to spread out on both levels. Set on a lot with 70 feet of frontage, the home features a double garage with epoxy floors and a covered front porch.The main floor has engineered hardwood flooring, a tiled foyer with closet, and a mudroom and laundry room with direct garage access. Two spacious bedrooms and a four-piece bathroom sit apart from the private primary suite, which overlooks the backyard and includes a walk-in closet and a four-piece ensuite with double sinks and a tiled glass shower.At the heart of the home, a vaulted ceiling and large windows brighten the open-concept living area. A gas fireplace with a shiplap feature wall, custom built-ins and floating shelves adds warmth, while patio doors lead to the backyard. The kitchen offers quartz countertops, a tile backsplash, pantry and oversized island, plus an included gas stove, range hood, dishwasher and fridge.The fully finished lower level provides a large family room, two more bedrooms-one with a double closet and one with a walk-in closet-and a third four-piece bathroom. From this convenient Dutton location, you can walk to parks, the elementary school, shops, restaurants, the community centre, splash pad, pool, library, medical office and gym. Hwy 401 is close by for trips to London and St. Thomas. ** This is a linked property.** (id:41202)
Additional information
- MLS® ID
- X13838752
Interior Features
- Bedrooms
- 5
- Bathrooms
- 3
- Fireplace
- Yes
- Cooling
- Yes
- Heating
- Yes
- Basement
- No
Other Property Details
- Garage
- Yes
Courtesy of KRISTEN SCHEELE with ROYAL LEPAGE TRILAND REALTY
The trademarks MLS®, REALTOR®, and the associated logos are owned or controlled by The Canadian Real Estate Association. Used under license. This listing content provided by REALTOR.ca has been licensed by REALTOR® members of The Canadian Real Estate Association
©2026 Canadian Real Estate Association. All rights reserved.
