3 Beds
2 Baths
2,040 sqft
C$469,900
5 Darte Drive, Charlottetown Prince Edward Island, C1A9S9
Price per sqftC$230.34
Built in2013
Property size2,040 sqft
Property typeResidential
Courtesy of Morgan Murphy with RED- ISLE REALTY INC.
Overview
Active
Listed Oct 2, 2026
Updated 19h ago
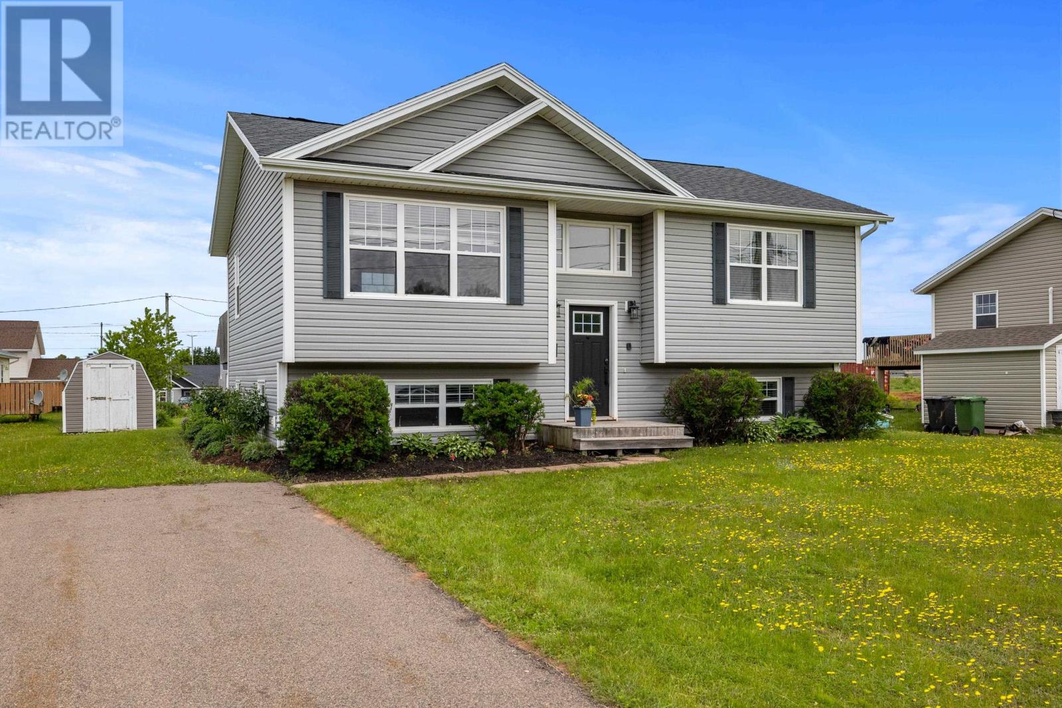
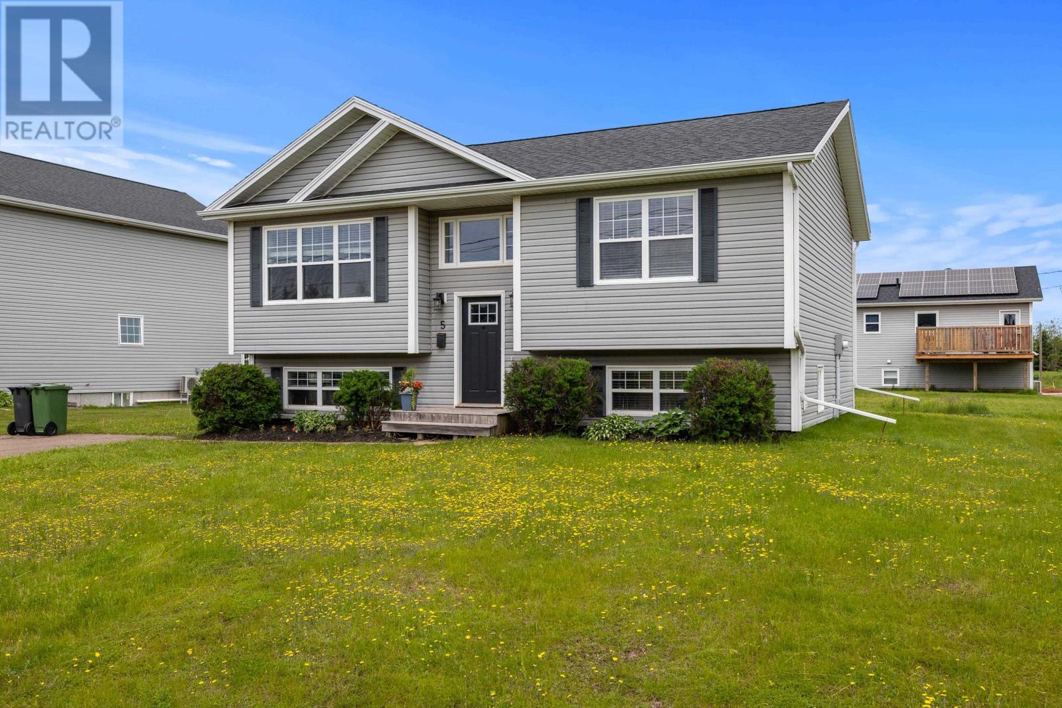
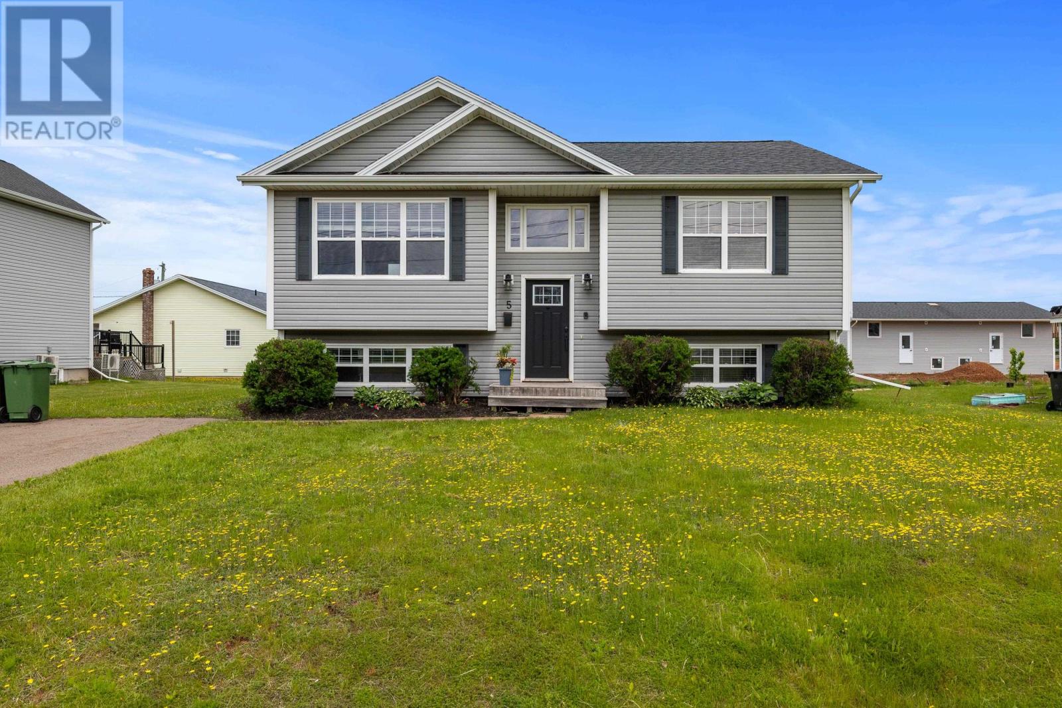
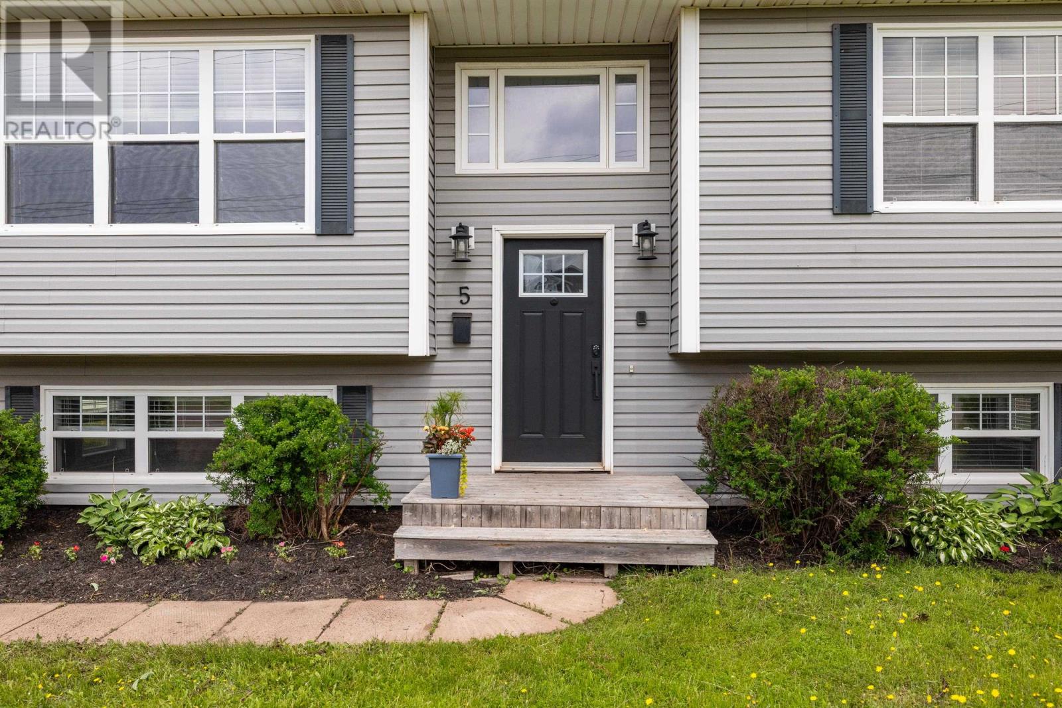
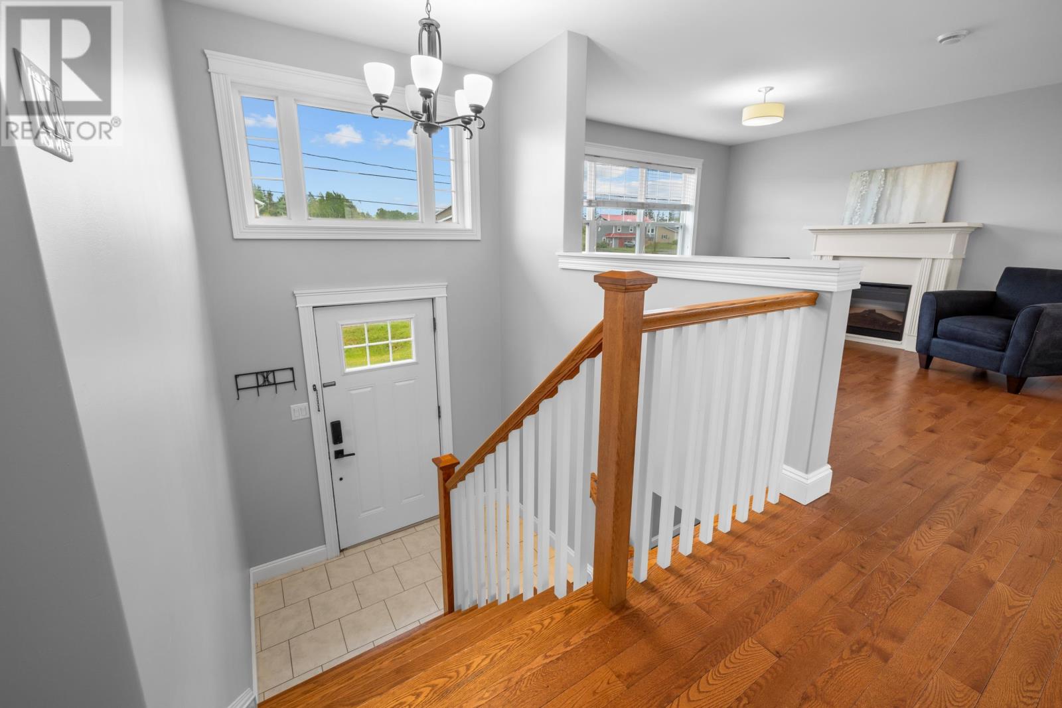
Welcome to 5 Darte Drive, a well-maintained split-entry home located in one of Charlottetown's most desirable family-friendly neighbourhoods. Built in 2013, this spacious residence offers over 2,040 square feet of finished living space and is perfectly situated on a 0.17-acre lot, just minutes from Belvedere Golf Club, the Queen Elizabeth Hospital, shopping, schools, and all the conveniences Charlottetown has to offer. The main level features a bright and inviting open-concept layout, seamlessly connecting the kitchen, dining, and living areas to create the perfect space for everyday living and entertaining. Two generously sized bedrooms and a large full bathroom complete the upper level. From the dining area, step outside onto the impressive two-tiered deck, ideal for summer barbecues, family gatherings, or simply relaxing outdoors. The lower level offers exceptional additional living space, including a large third bedroom, a full bathroom with laundry, a spacious rec room, and a dedicated storage room. Whether you're looking for extra room for a growing family, a home office, or a recreation space, this level provides plenty of flexibility to suit your needs. Outside, you'll find a handy barn-style storage shed perfect for tools, lawn equipment, and seasonal storage. Combining a fantastic location, functional layout, and ample living space, 5 Darte Drive presents an excellent opportunity for families, first-time buyers, or anyone looking to enjoy comfortable living in the heart of Charlottetown. (id:41202)
Additional information
- MLS® ID
- 202624883
Interior Features
- Bedrooms
- 3
- Bathrooms
- 2
- Cooling
- Yes
- Heating
- Yes
- Basement
- No
Exterior Features
- Lot Size
- 0 Acres
Courtesy of Morgan Murphy with RED- ISLE REALTY INC.
The trademarks MLS®, REALTOR®, and the associated logos are owned or controlled by The Canadian Real Estate Association. Used under license. This listing content provided by REALTOR.ca has been licensed by REALTOR® members of The Canadian Real Estate Association
©2026 Canadian Real Estate Association. All rights reserved.
