2 Beds
2 Baths
C$784,000
1035 PETERSON ROAD, Thunder Bay Remote Area (Gorham) Ontario, P7G0P1
Property typeResidential
Courtesy of Gina Winters with Royal LePage® Lannon Realty
Overview
Active
Listed Sep 8, 2026
Updated 27h ago
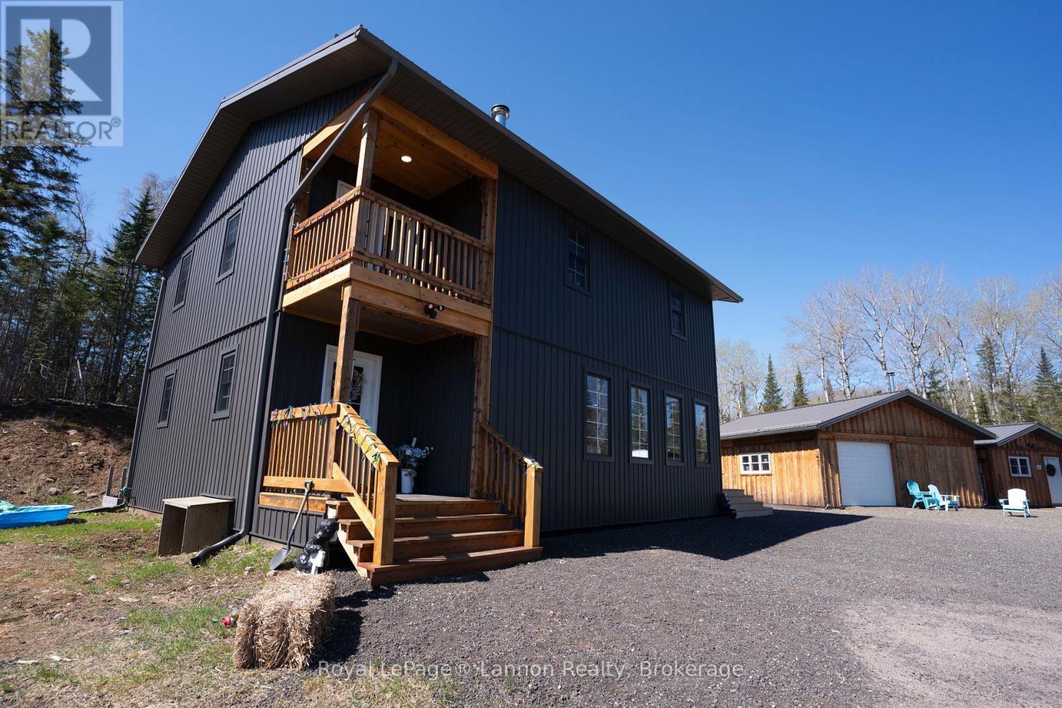
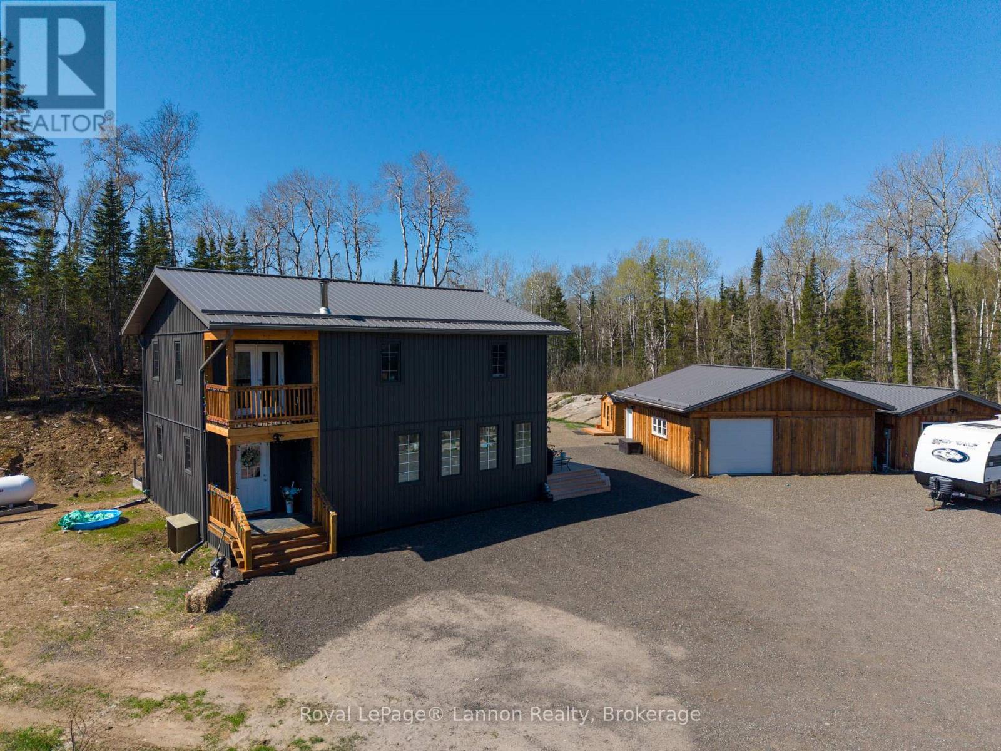
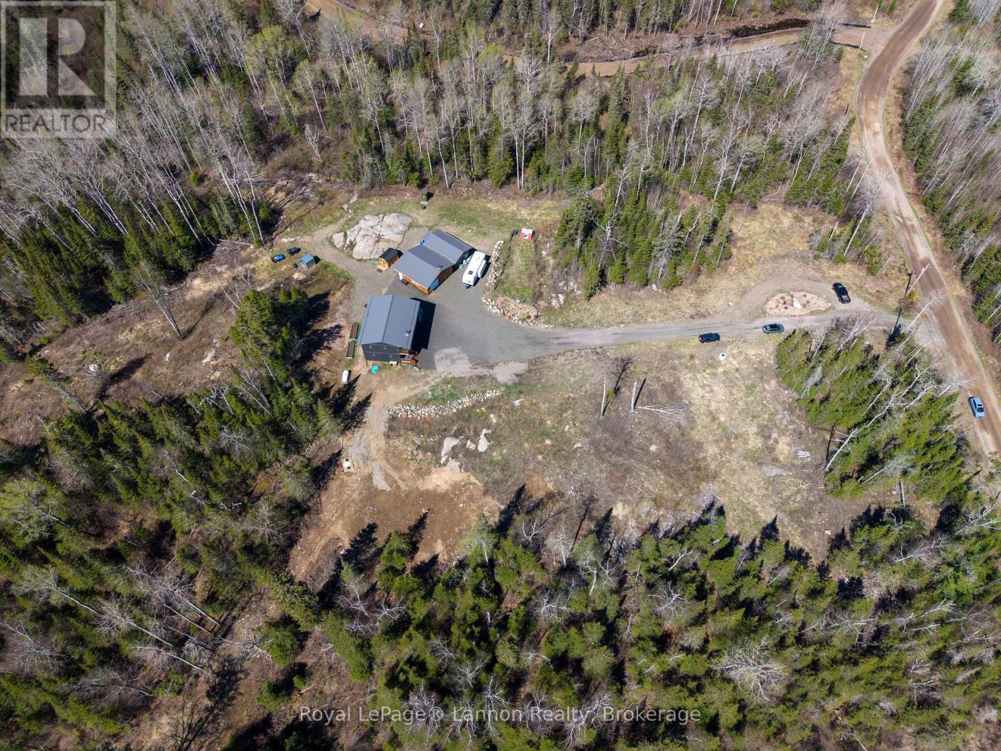
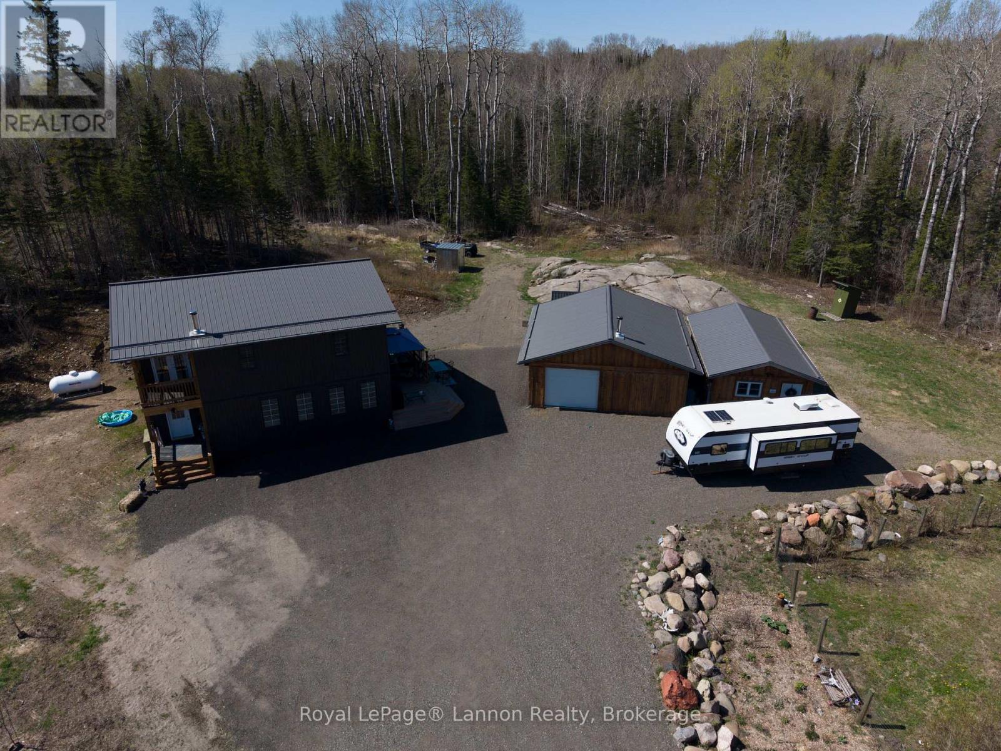
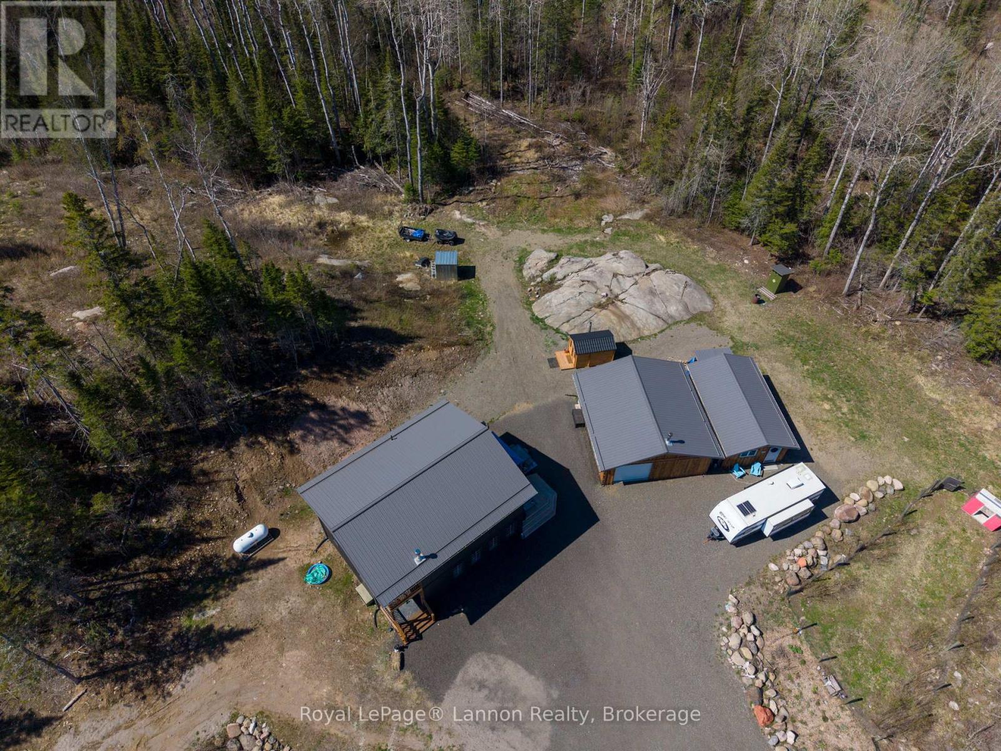
Located off Hazelwood Drive, 10 min to Hazelwood Lake set on a stunning 34 acres of property with private trails and streams running throughout, offers a rare opportunity to enjoy peaceful rural living while remaining within easy reach of city amenities. Built just six years ago, the thoughtfully designed home embraces an open-concept layout that seamlessly brings the outdoors in. Expansive windows in living spaces with natural light showcase the property's breathtaking natural surroundings. Polished concrete floors add contemporary elegance while creating a warm and inviting atmosphere throughout. At the heart of the home is a beautifully appointed kitchen designed to inspire culinary creativity. Featuring generous workspace, quality finishes, and a layout ideal for both entertaining and everyday living, it is truly the centerpiece of the home. The upper level is dedicated to comfort and relaxation. The impressive primary suite offers an expansive retreat with ample room for a private sitting area , home office, or even the potential to add additional bedrooms. Step onto the private balcony to enjoy your morning coffee while overlooking the tranquil landscape. The spa-inspired ensuite features a luxurious soaker tub, spacious walk-in shower, and an oversized walk-in closet, creating a true sanctuary within the home. Adding to the property's versatility is a large 27x28 detached garage and a charming 17x28 bunkie, providing additional living space for guests, extended family, a studio, or a home-based business. Whether you're seeking a full-time residence, a family escape, or a private sanctuary close to urban conveniences, this one-of-a-kind property delivers the perfect balance of luxury, comfort, and connection to nature. Book your personal showing today. (id:41202)
Additional information
- MLS® ID
- X13755676
Interior Features
- Bedrooms
- 2
- Bathrooms
- 2
- Fireplace
- Yes
- Cooling
- Yes
- Heating
- Yes
- Basement
- No
Other Property Details
- Garage
- Yes
Courtesy of Gina Winters with Royal LePage® Lannon Realty
The trademarks MLS®, REALTOR®, and the associated logos are owned or controlled by The Canadian Real Estate Association. Used under license. This listing content provided by REALTOR.ca has been licensed by REALTOR® members of The Canadian Real Estate Association
©2026 Canadian Real Estate Association. All rights reserved.
