3 Beds
3 Baths
C$3,250,000
1605 - 63 ST. CLAIR AVENUE W, Toronto (Yonge-St. Clair) Ontario, M4V2Y9
Property typeResidential
Courtesy of JOSH HOWARD with HARVEY KALLES REAL ESTATE LTD.
Overview
Active
Listed Sep 24, 2026
Updated 12 days ago
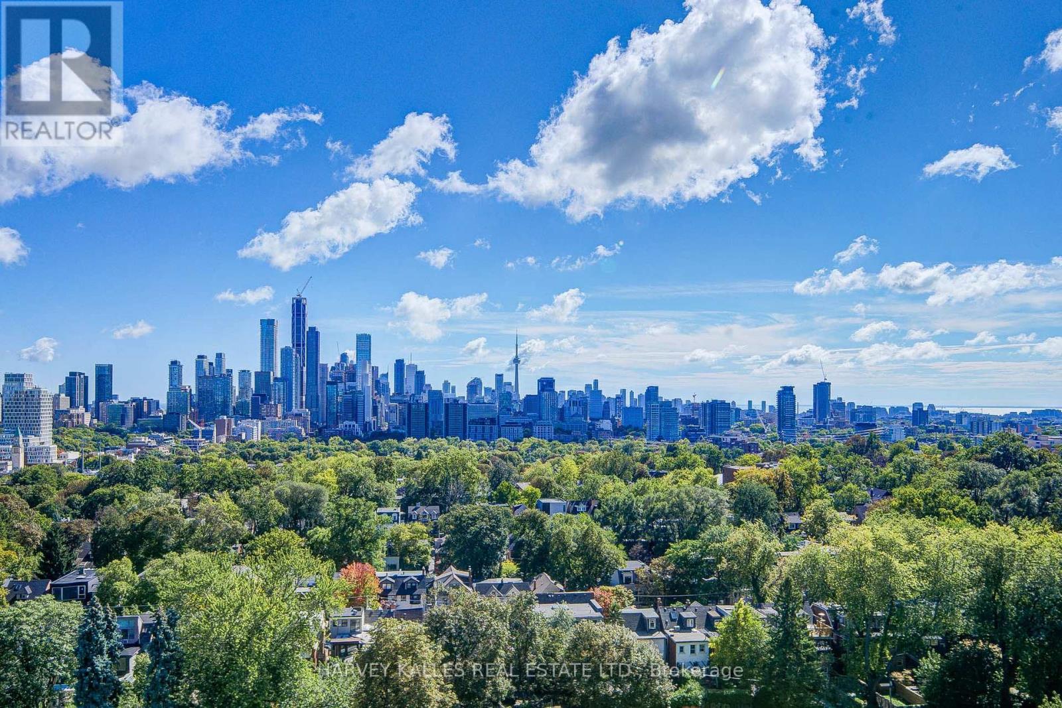
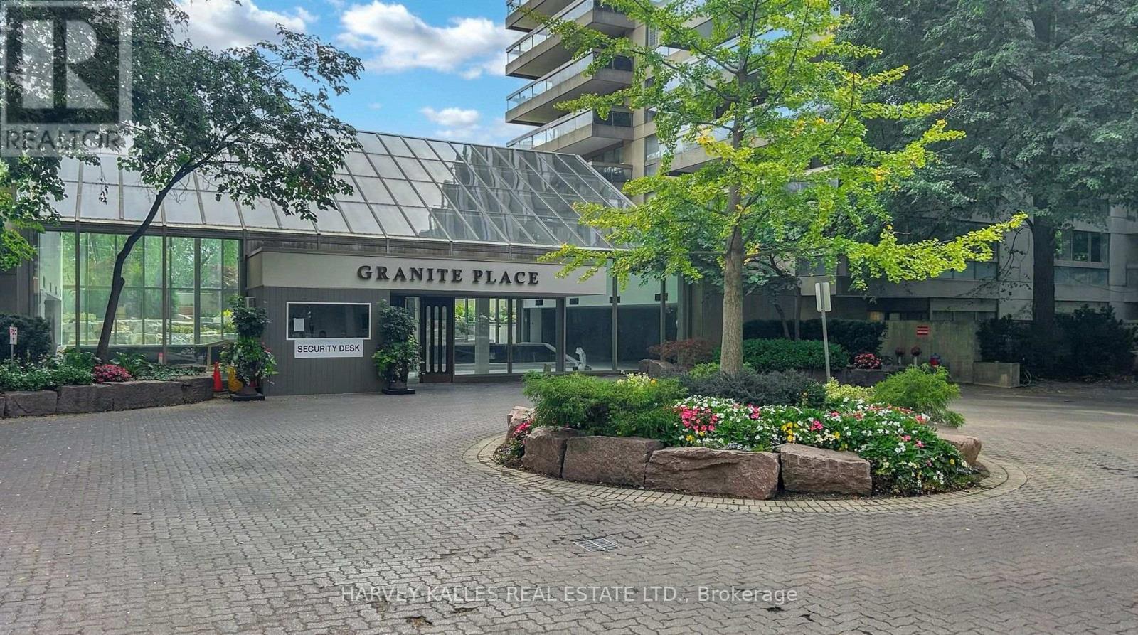
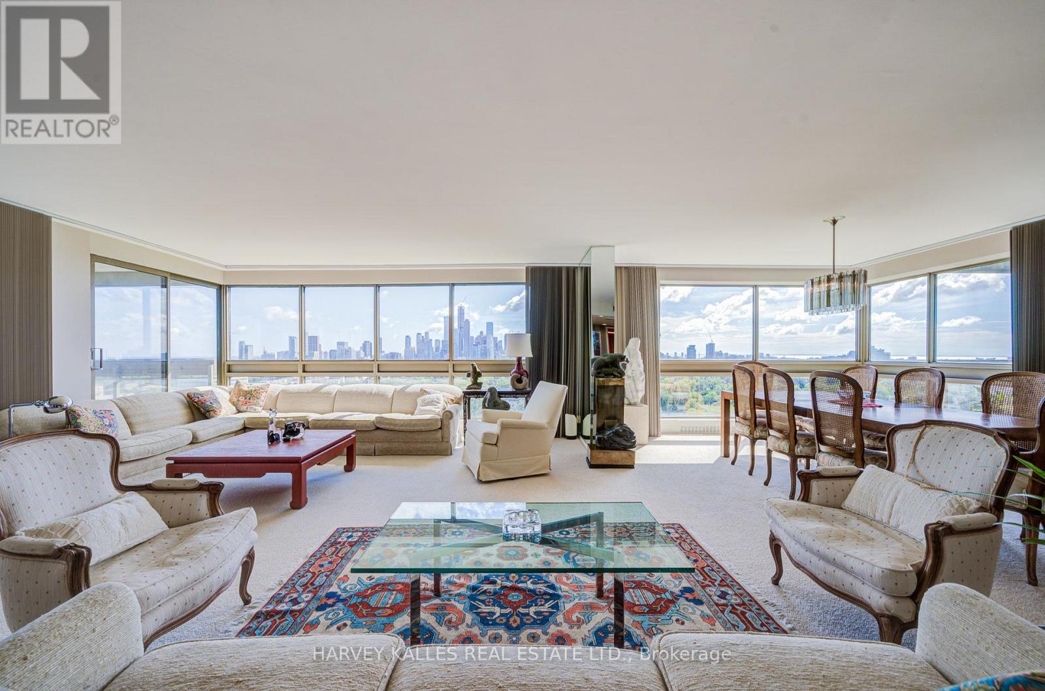
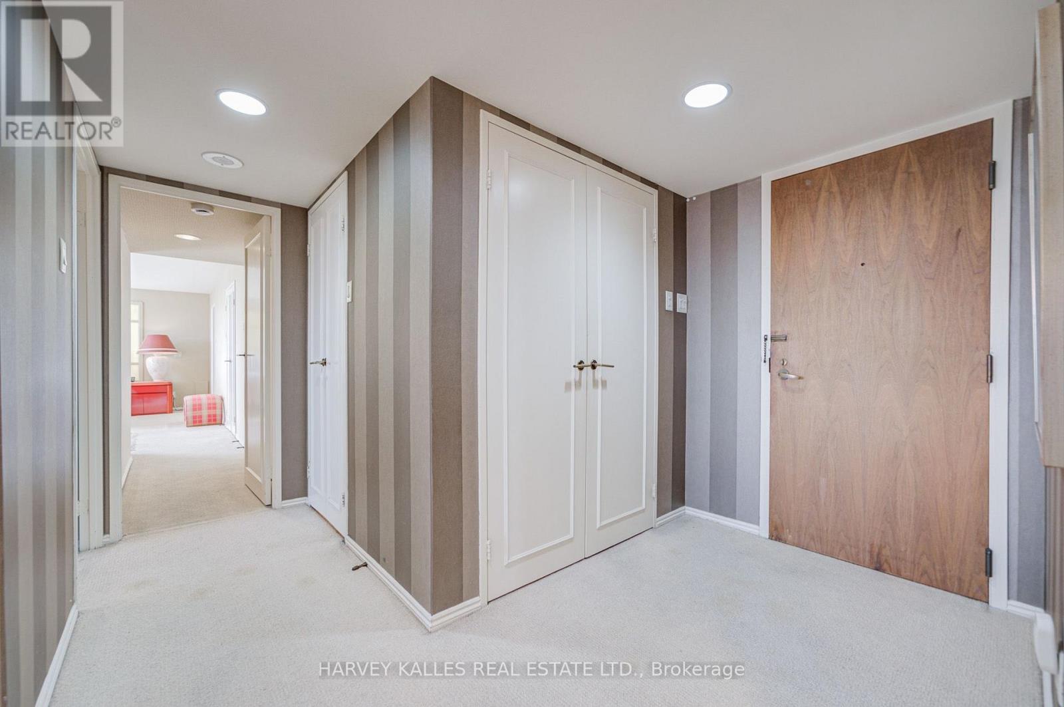
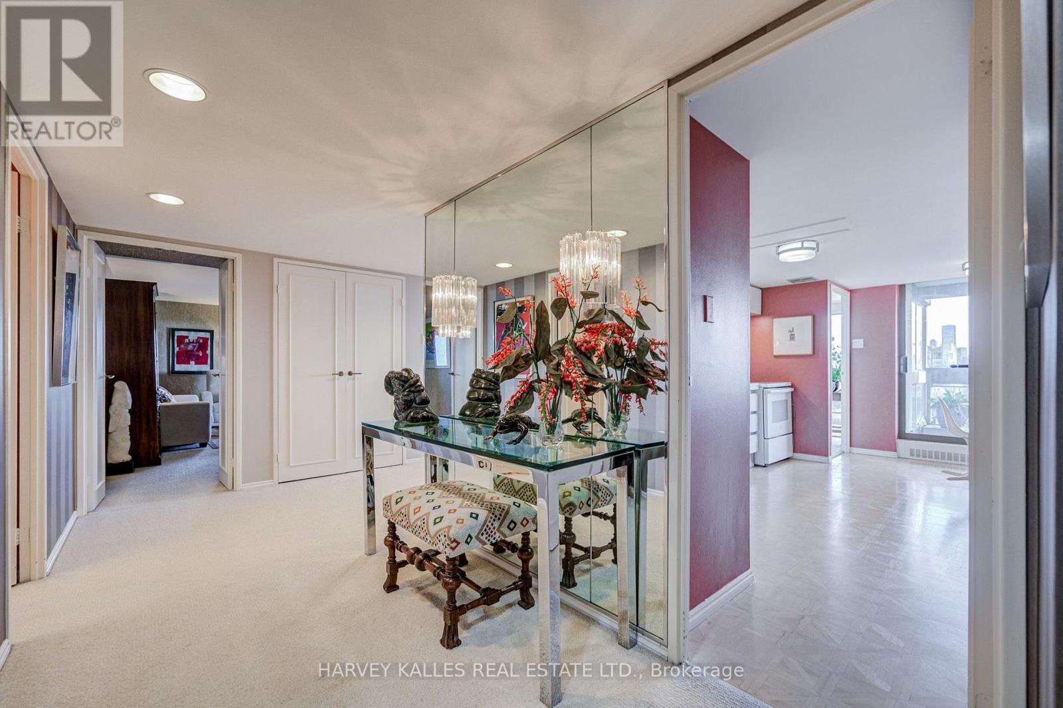
Welcome To A Timeless & Generously-Sized Corner Suite At The Renowned And Desired Granite Place. Featuring Spectacular, Unobstructed South Views With East & West Views Too. They Don't Make Them Like This Anymore! Highly Sought-After Floor Plan Where Every Room Has Has A View To The South! 2,471 Interior Sq Ft Plus 360 Sq Ft Of Outdoor Space Across Two Separate Balconies! Open Concept Living & Dining With Abundant Natural Light Provides An Exceptional Hosting Space For Gatherings Of Family & Friends. Functional Eat-In Kitchen With Plenty Of Cabinetry. Wonderful Primary Bedroom Retreat With Large En-Suite & Two Different Walk-In Closets. 2nd Bedroom Featuring Various Floor-To-Ceiling Windows, En-Suite & Double Closet. 3rd Bedroom Provides Flexible Options As A Guest Room, Office, Family Room Or Den! Ample Closet Storage Throughout Including Defined Laundry Room Large Enough For Extra Fridge & Additional Storage. Rare 3 Side-By-Side Underground Parking Spots On First Level Right Near Elevator. Friendly & Professional 24/7 Concierge Team With Excellent Management Staff. Exquisite Amenities Including Expansive, Landscaped Courtyard And Private Garden Area. Other Amenities Include Party Room W/Kitchen, Exercise Room, Indoor Pool, Whirlpool, Sauna, Lounge/Boardroom, Library, Guest Suites & Large Quantity Of Visitor Parking Spots. Coveted Neighbourhood & Convenient Location Near Yonge & St. Clair. Short Walk To First-Class Restaurants, Coffee Shops & Retail Stores. Nearby To Transit, Beautiful Parks & Walking Paths. Your Chance To Enjoy Your Next Chapter As Part Of A Wonderful Building Community At A Toronto Landmark. (id:41202)
Additional information
- MLS® ID
- C13826552
Interior Features
- Bedrooms
- 3
- Bathrooms
- 3
- Cooling
- Yes
- Heating
- Yes
- Basement
- No
Other Property Details
- Association Fee Frequency
- Monthly
- Garage
- Yes
- View
- Yes
- Pool
- Yes
Courtesy of JOSH HOWARD with HARVEY KALLES REAL ESTATE LTD.
The trademarks MLS®, REALTOR®, and the associated logos are owned or controlled by The Canadian Real Estate Association. Used under license. This listing content provided by REALTOR.ca has been licensed by REALTOR® members of The Canadian Real Estate Association
©2026 Canadian Real Estate Association. All rights reserved.
