2 Beds
1 Bath
C$549,900
190 NITH RIVER WAY, North Dumfries Ontario, N0B1E0
Property typeResidential
Courtesy of TONY JOHAL with RE/MAX TWIN CITY REALTY INC.
Overview
Active
Listed Oct 7, 2026
Updated 39h ago
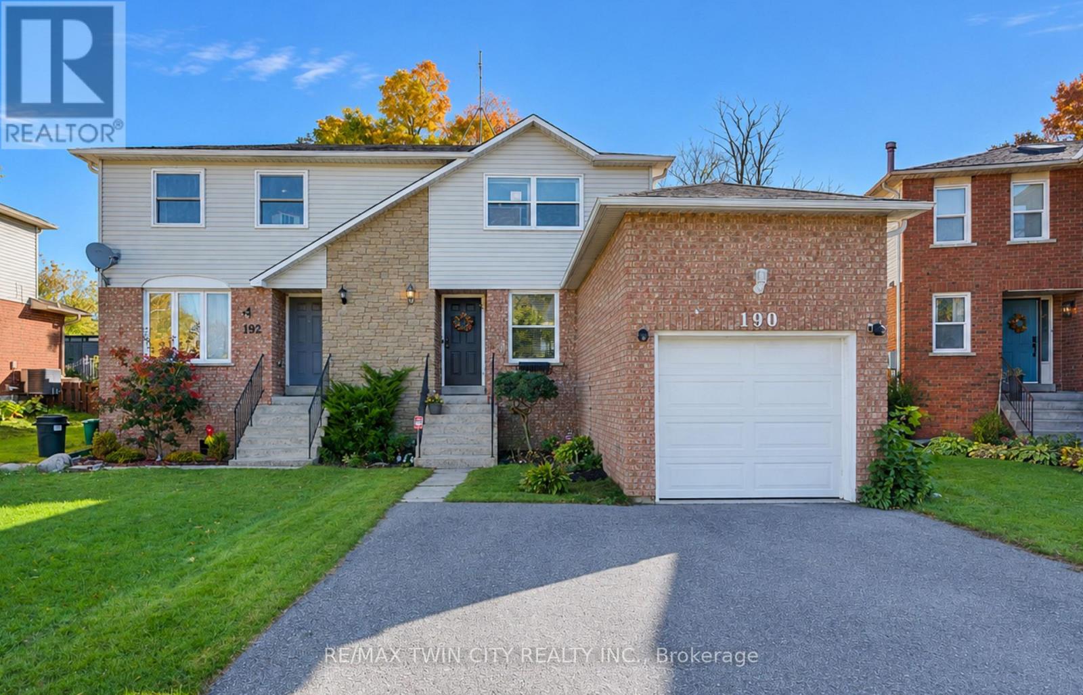
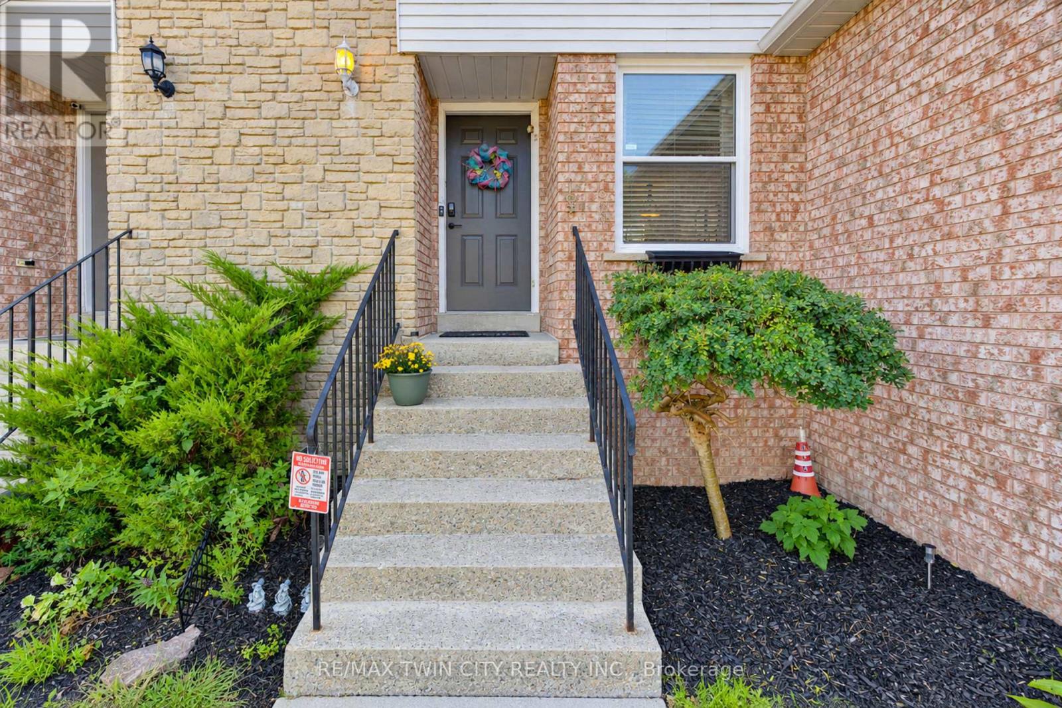
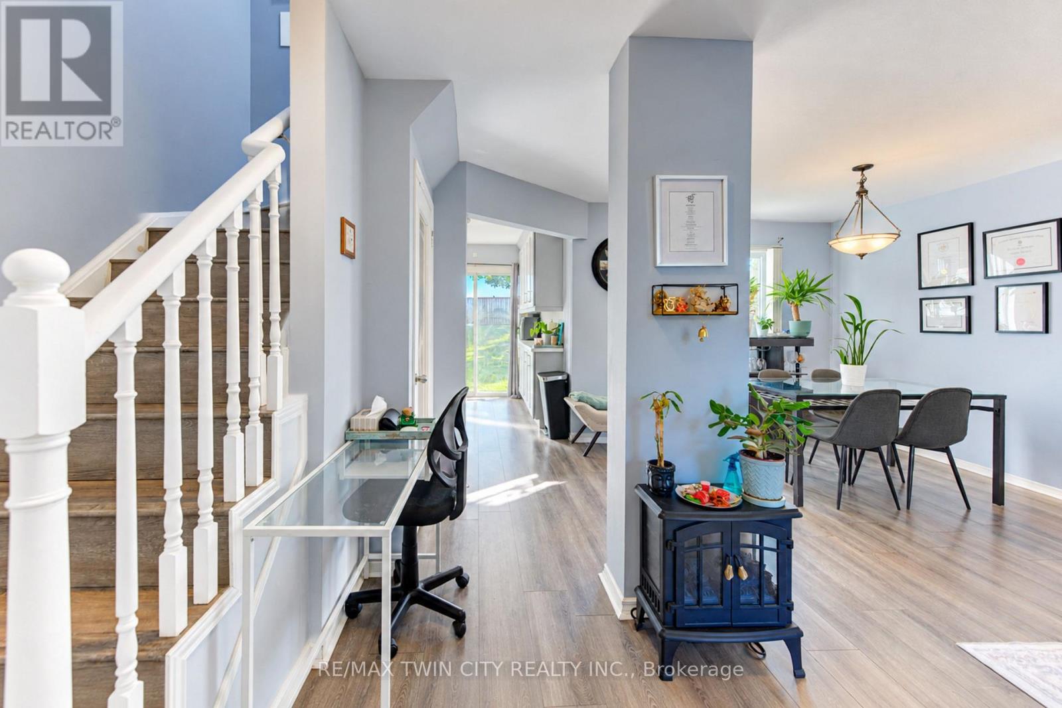
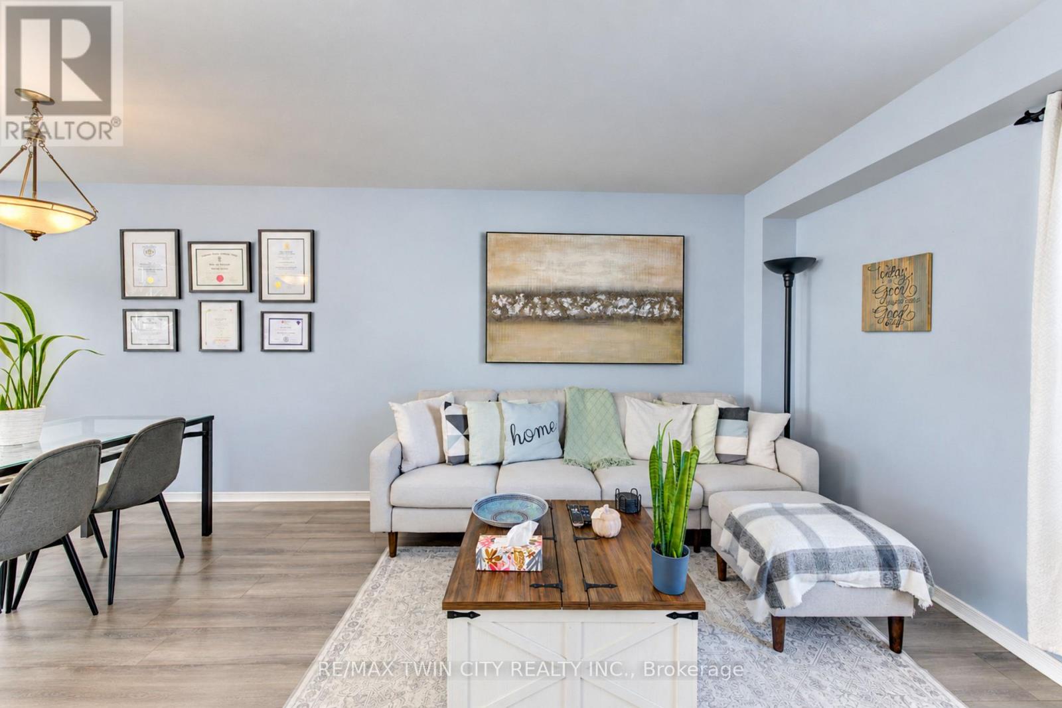
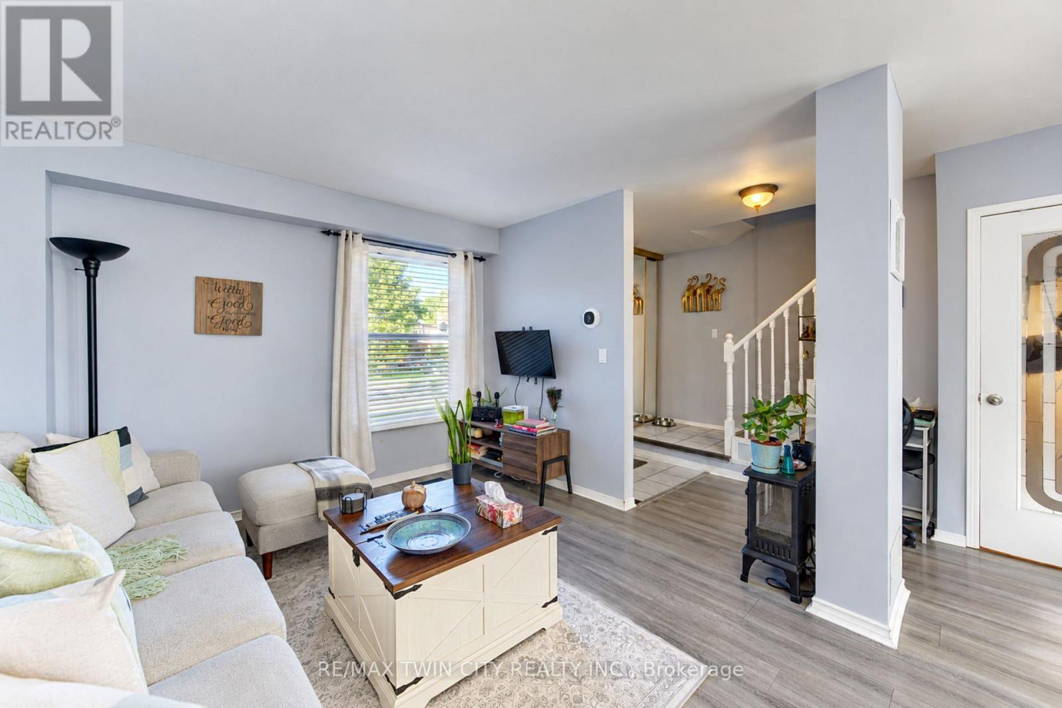
Welcome to 190 Nith River Way, a beautifully updated semi-detached home nestled in the quiet and charming community of Ayr. Offering 2 bedrooms, 1 bathroom and a bright, inviting layout, this move-in-ready home combines modern updates with the comfort of small-town living. The main floor features a bright and spacious living and dining area, perfect for everyday living and entertaining. The modern kitchen is thoughtfully designed with stainless steel appliances, a double sink, subway tile backsplash and plenty of functionality, with a convenient walkout to the backyard patio. Upstairs, you'll find two comfortable bedrooms, including a spacious primary bedroom, along with a shared 4-piece bathroom. The finished basement adds valuable additional living space with a cozy recreation room, laundry area and plenty of storage. Step outside to enjoy the fully fenced backyard, featuring a large, deep lot with a patio, mature trees and established gardens that create a private and peaceful setting for relaxing, entertaining or enjoying the outdoors. Parking is available for up to three vehicles, with one space in the single-car garage and two additional spaces on the double-wide driveway. Ideally located just minutes from Highway 401, this home is an excellent option for commuters looking to enjoy the relaxed pace of small-town living without sacrificing convenience. Close to shopping, everyday amenities, schools, parks and the scenic Nith River, 190 Nith River Way is a wonderful place to call home. (id:41202)
Additional information
- MLS® ID
- X13873698
Interior Features
- Bedrooms
- 2
- Bathrooms
- 1
- Cooling
- Yes
- Heating
- Yes
- Basement
- No
Other Property Details
- Garage
- Yes
Courtesy of TONY JOHAL with RE/MAX TWIN CITY REALTY INC.
The trademarks MLS®, REALTOR®, and the associated logos are owned or controlled by The Canadian Real Estate Association. Used under license. This listing content provided by REALTOR.ca has been licensed by REALTOR® members of The Canadian Real Estate Association
©2026 Canadian Real Estate Association. All rights reserved.
