4 Beds
4 Baths
2,280 sqft
C$699,900
458 Gaspé Street, Dieppe New Brunswick, E1A6V8
Price per sqftC$306.97
Built in2024
Property size2,280 sqft
Property typeResidential
Courtesy of Chantal Albert with EXIT Realty Associates
Overview
Active
Updated Aug 31
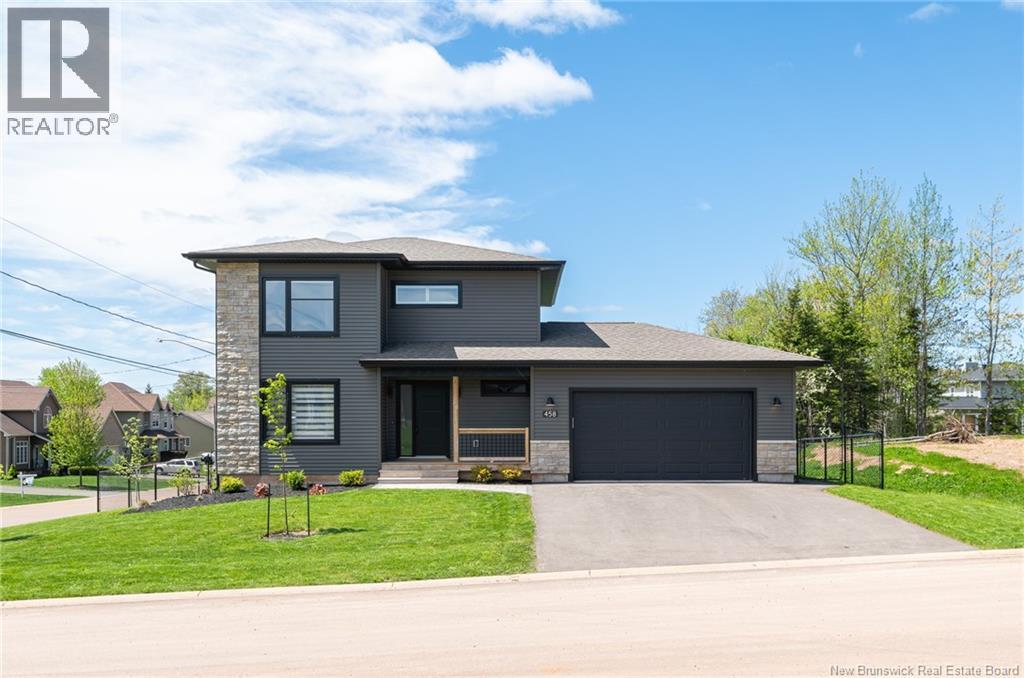
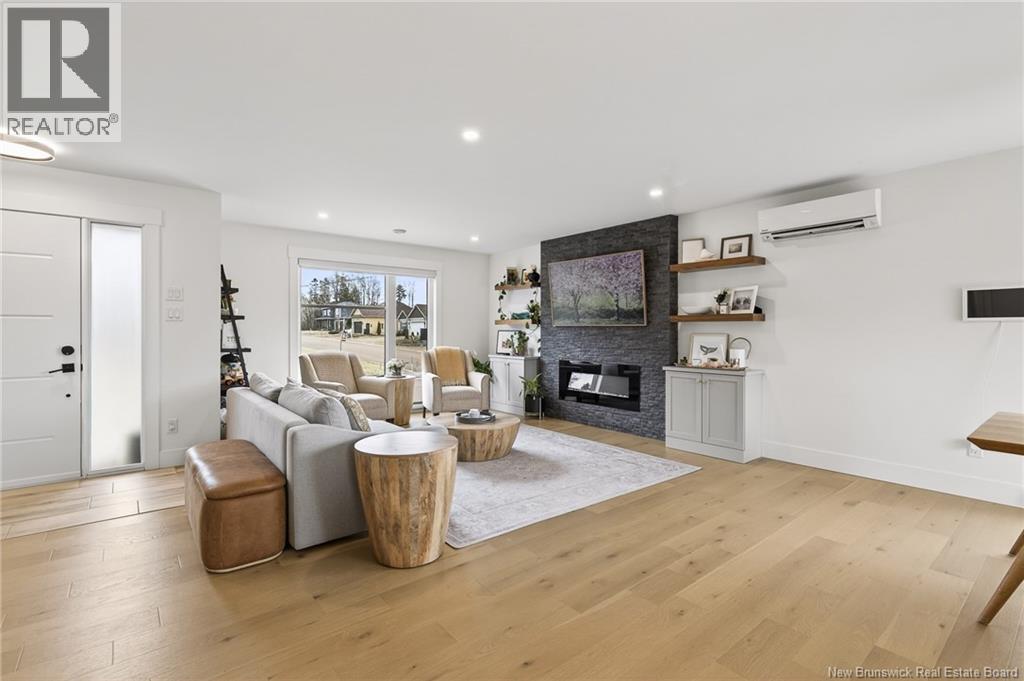
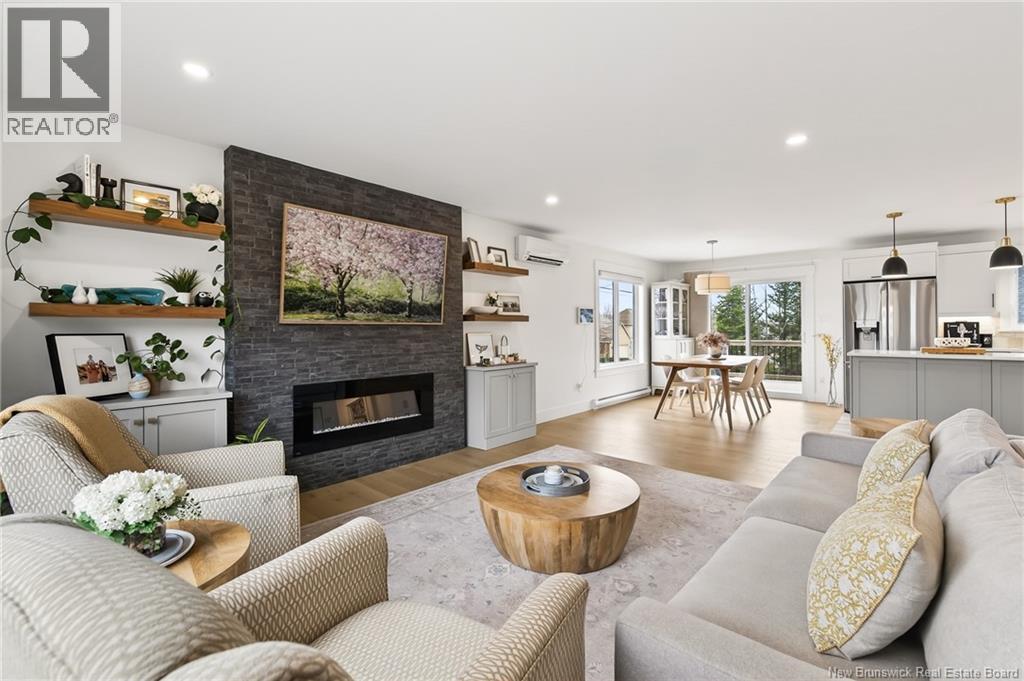
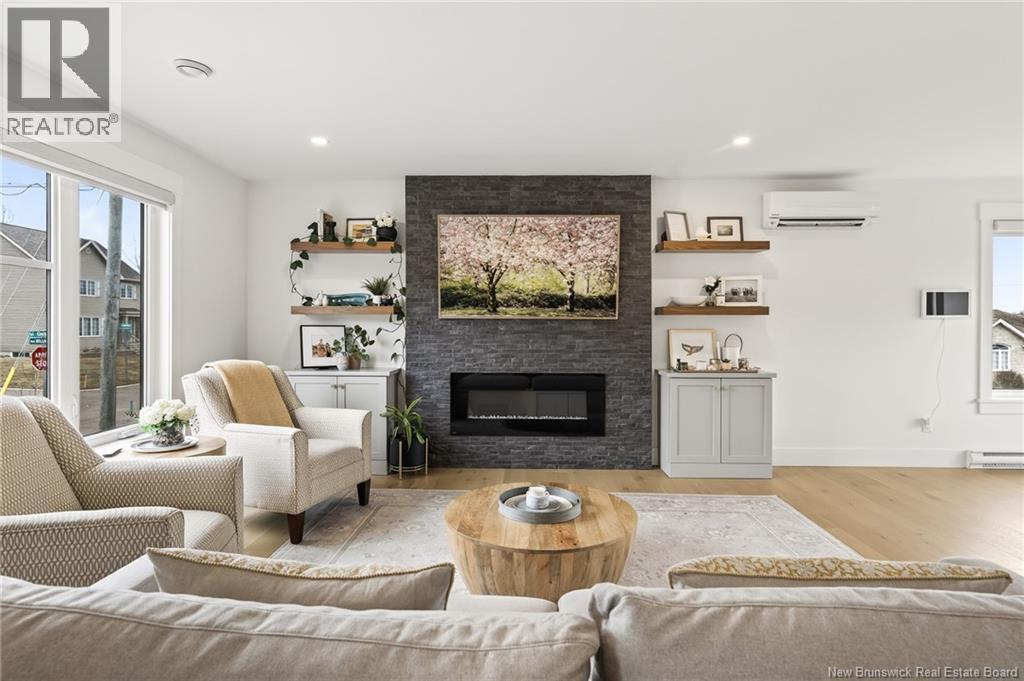
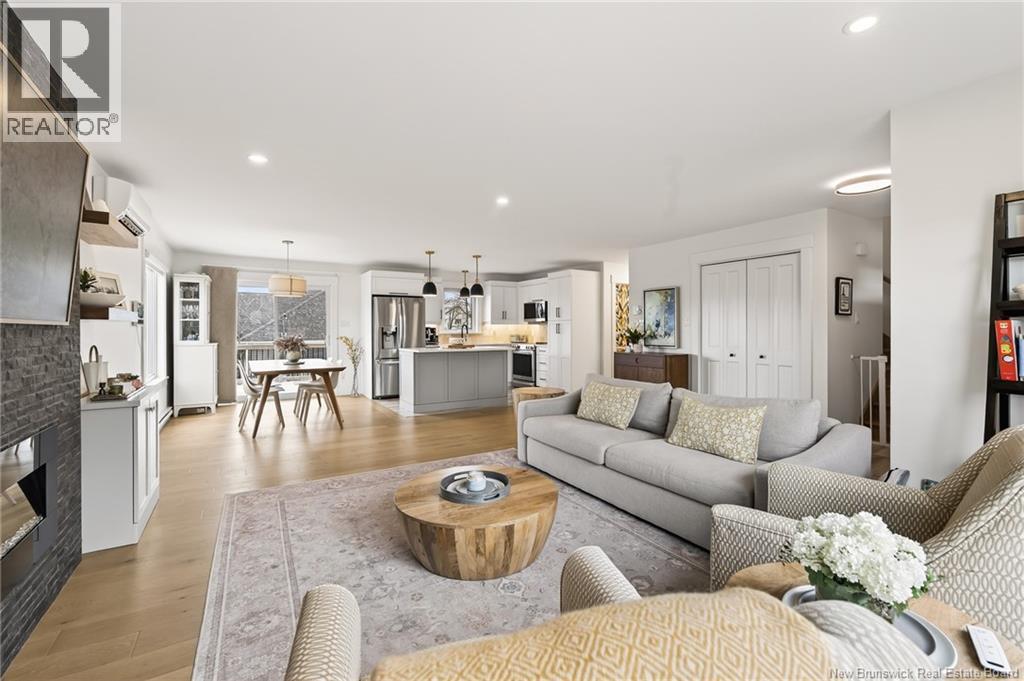
Welcome to this better-than-new two-storey home with double attached garage in sought-after Dieppe! Situated on a fully fenced CORNER lot, this impressive property is only two years old and showcases numerous upgrades throughout. The main level features a bright OPEN CONCEPT layout, highlighted by a stylish front living room with an electric fireplace focal wall and custom built-in cabinetry for added storage. The space flows seamlessly into the dining area and a beautifully appointed kitchen complete with quartz countertops and a ceramic backsplashperfect for everyday living and entertaining. A modern powder room with convenient laundry completes this level. Up the elegant hardwood staircase, youll find a full family bathroom, two generously sized bedrooms, and a spacious primary suite featuring its own 3-piece ensuite and walk-in closet. The fully finished lower level offers additional living space with a cozy family room, a fourth bedroom, a full bathroom, and a dedicated storage areaideal for guests or a growing family. Step outside to enjoy a thoughtfully landscaped yard with mature trees, interlocking brick, and a designated hot tub areayour own private retreat. Additional features include: double paved driveway, custom blinds, two mini-split heat pumps for year-round comfort, and much more. Call to view! (id:41202)
Additional information
- MLS® ID
- NB134724
Interior Features
- Bedrooms
- 4
- Bathrooms
- 4
- Cooling
- Yes
- Heating
- Yes
- Basement
- No
Exterior Features
- Lot Size
- 0.2 Acres
Other Property Details
- Garage
- Yes
Courtesy of Chantal Albert with EXIT Realty Associates
The trademarks MLS®, REALTOR®, and the associated logos are owned or controlled by The Canadian Real Estate Association. Used under license. This listing content provided by REALTOR.ca has been licensed by REALTOR® members of The Canadian Real Estate Association
©2026 Canadian Real Estate Association. All rights reserved.
