3 Beds
2 Baths
1,641 sqft
C$579,000
78 Abegweit Lane, North Rustico Prince Edward Island, C0A1N0
Price per sqftC$352.83
Built in2025
Property size1,641 sqft
Property typeResidential
Courtesy of Craig Lambe with PROVINCIAL REALTY
Overview
Active
Listed May 8, 2026
Updated 13h ago
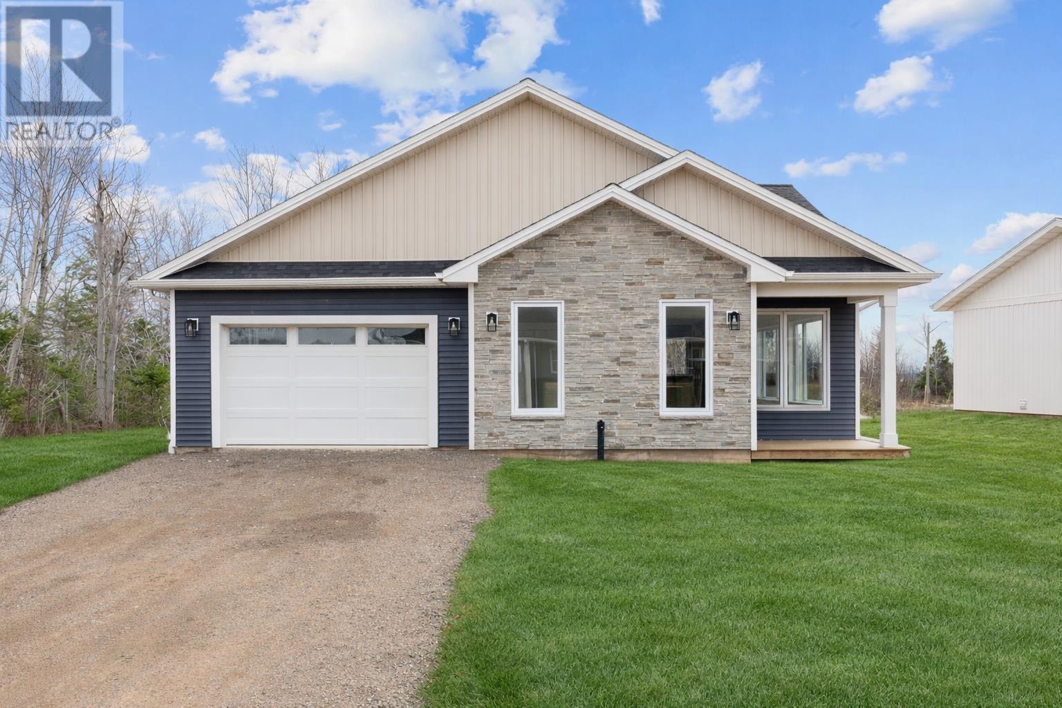
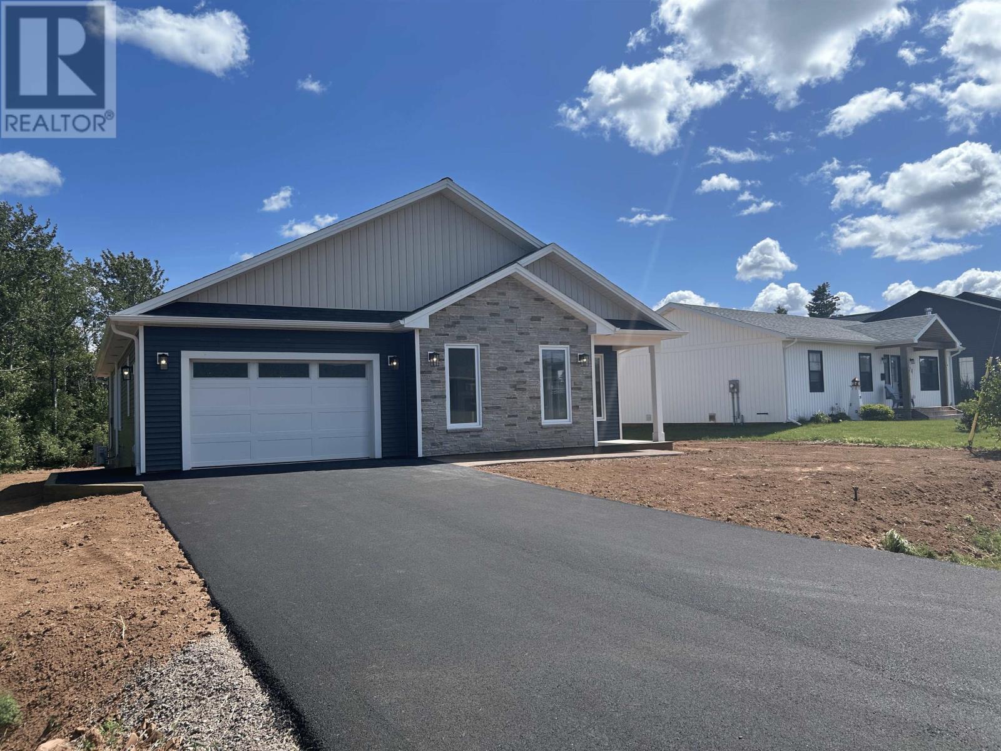
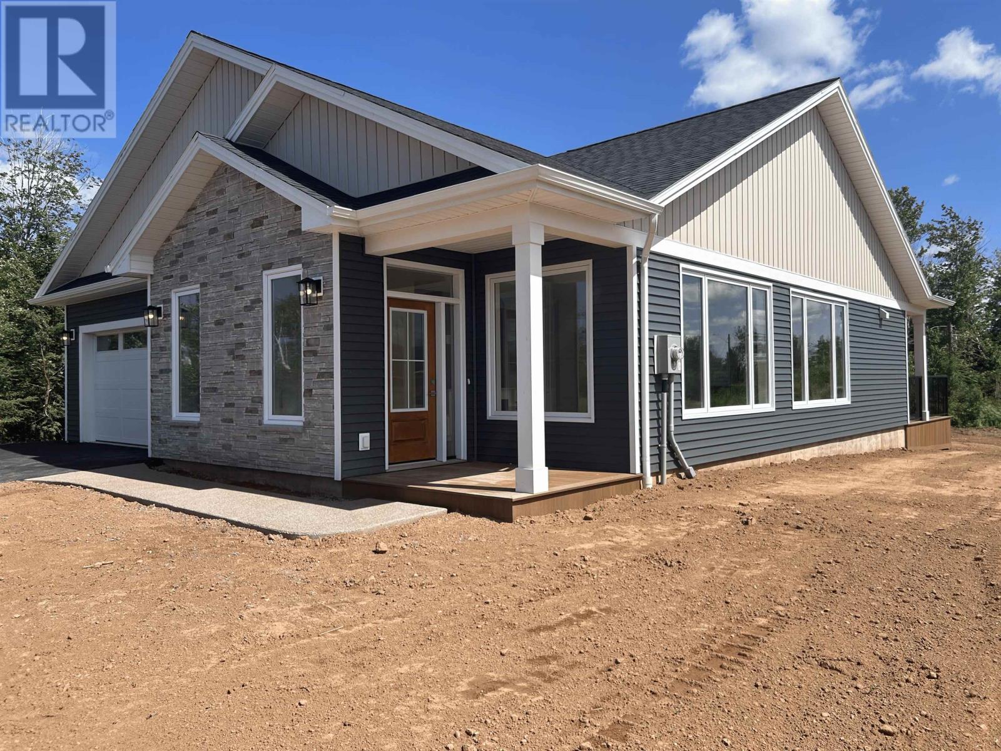
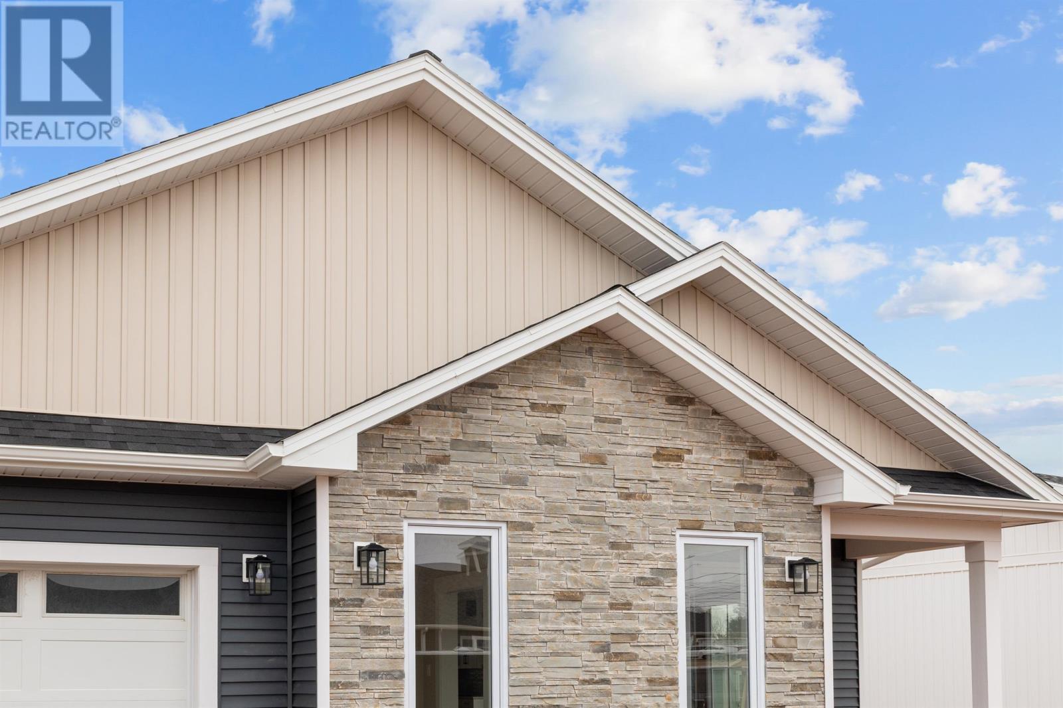
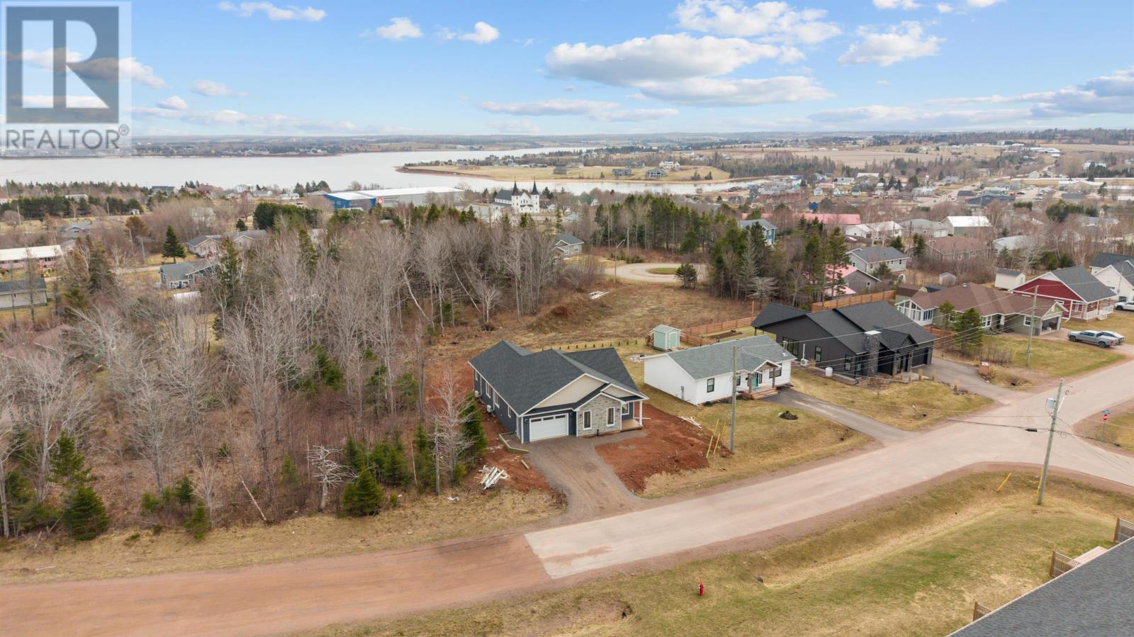
This newly built home sits in the heart of North Rustico, within walking distance to the village, shops, restaurants and new rink and wellness centre. At 1,641 sq ft, every room has been finished with care and quality craftsmanship throughout. Generally contracted and completed by a finish carpenter with nearly 20 years of experience. Attention to detail and high-quality materials are evident everywhere you look. The open-concept living area is bright and spacious, with large windows and small custom touches throughout. Custom kitchen, floor-to-ceiling entertainment built-in, mudroom wrap-around bench, built-in shelving in all closets are just a few of the small touches that make this house a home. The primary bedroom features a walk-in closet and a gorgeous en-suite with a double quartz vanity and a fully tiled walk-in shower with rainfall head, handheld wand, and LED accent lighting. The second bathroom is equally refined, with a tiled tub surround, rainfall showerhead. The laundry room includes butcher block countertop folding station, and a utility sink and butcher block counter for cleaning. The front and back covered decks are composite decking to ensure longevity. Driveway, sidewalk and seeding grass to be completed by seller as soon as weather and scheduling allow. Note: Seller is related to the listing agent. Some photos have been AI-staged. (id:41202)
Additional information
- MLS® ID
- 202610274
Interior Features
- Bedrooms
- 3
- Bathrooms
- 2
- Heating
- Yes
- Basement
- No
Exterior Features
- Lot Size
- 0.2 Acres
Courtesy of Craig Lambe with PROVINCIAL REALTY
The trademarks MLS®, REALTOR®, and the associated logos are owned or controlled by The Canadian Real Estate Association. Used under license. This listing content provided by REALTOR.ca has been licensed by REALTOR® members of The Canadian Real Estate Association
©2026 Canadian Real Estate Association. All rights reserved.
