3 Beds
4 Baths
C$1,149,000
18 NEW PIERCE DRIVE, Stirling-Rawdon (Rawdon Ward) Ontario, K0K3E0
Property typeResidential
Courtesy of Gina Masters with Royal Lepage Kawartha Lakes Realty Inc.
Overview
Active
Listed Jul 3, 2026
Updated 32h ago
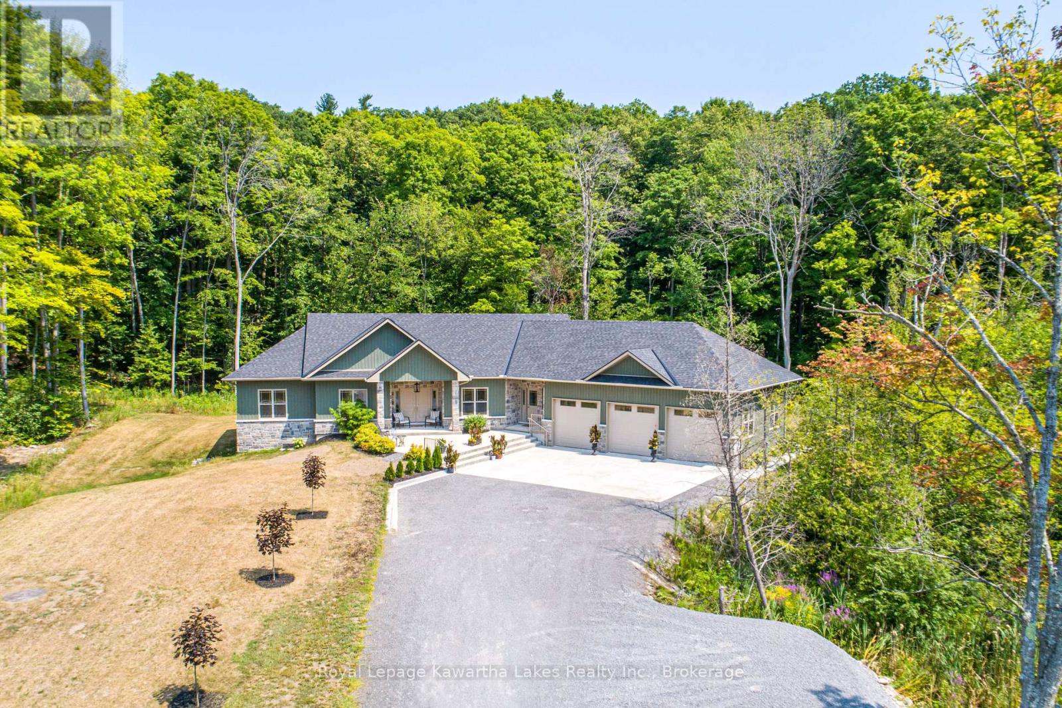
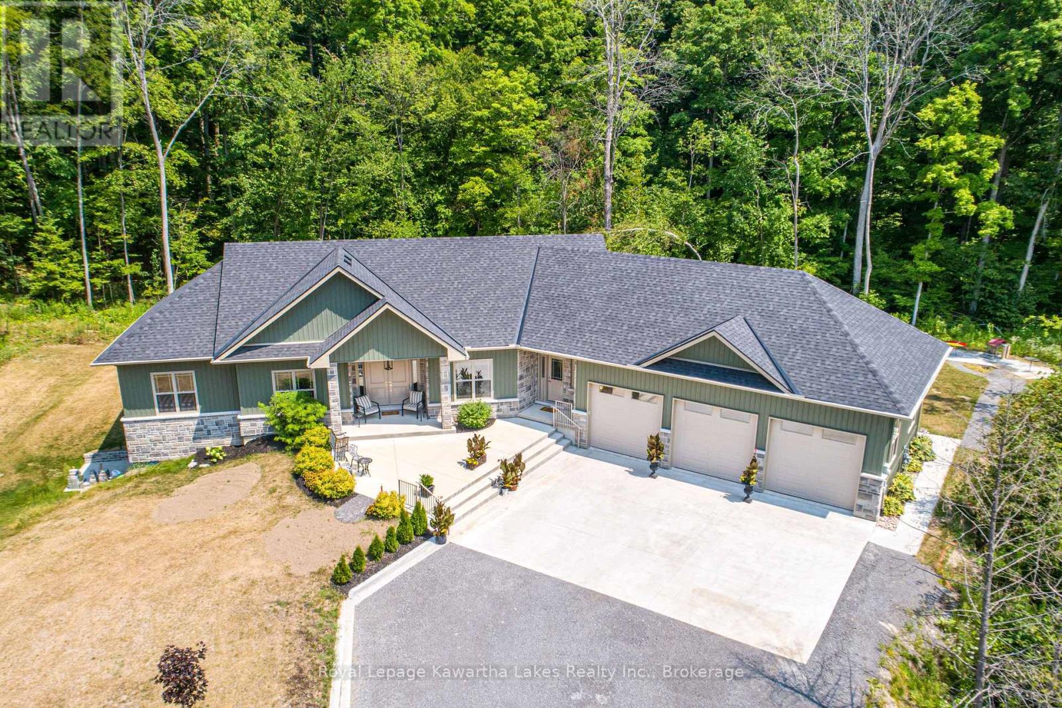
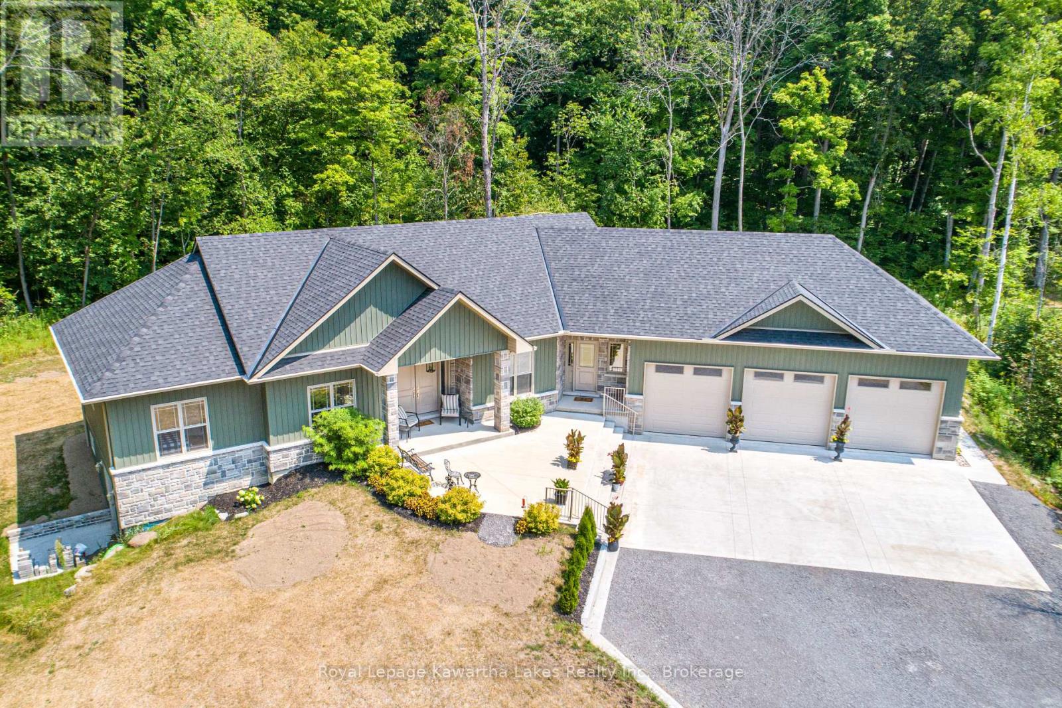
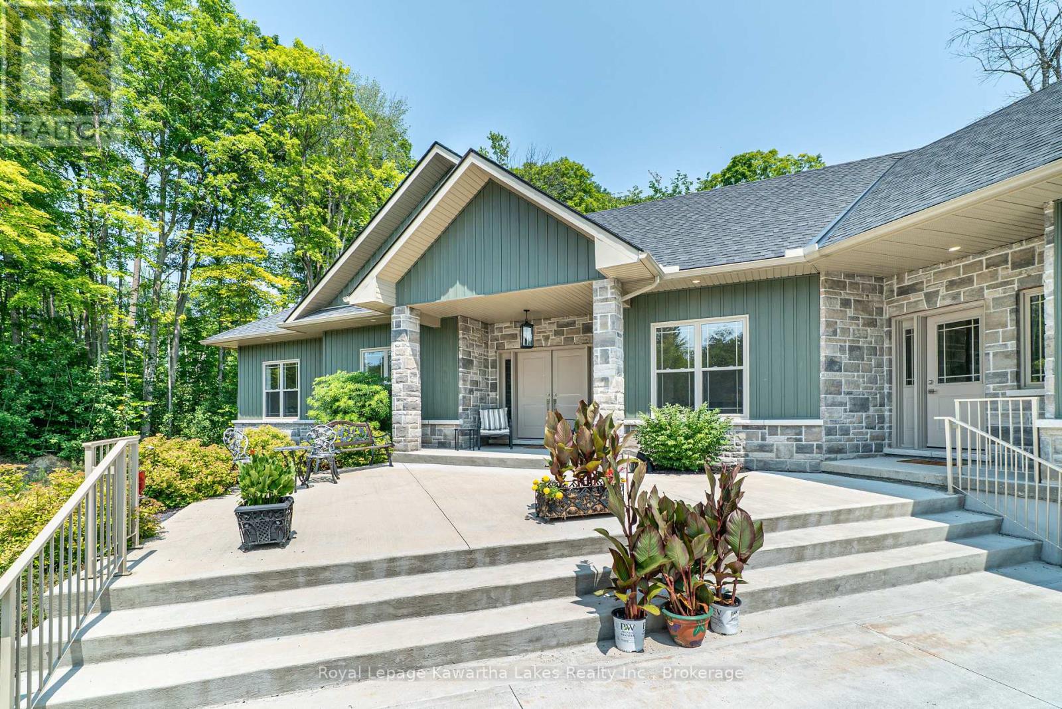
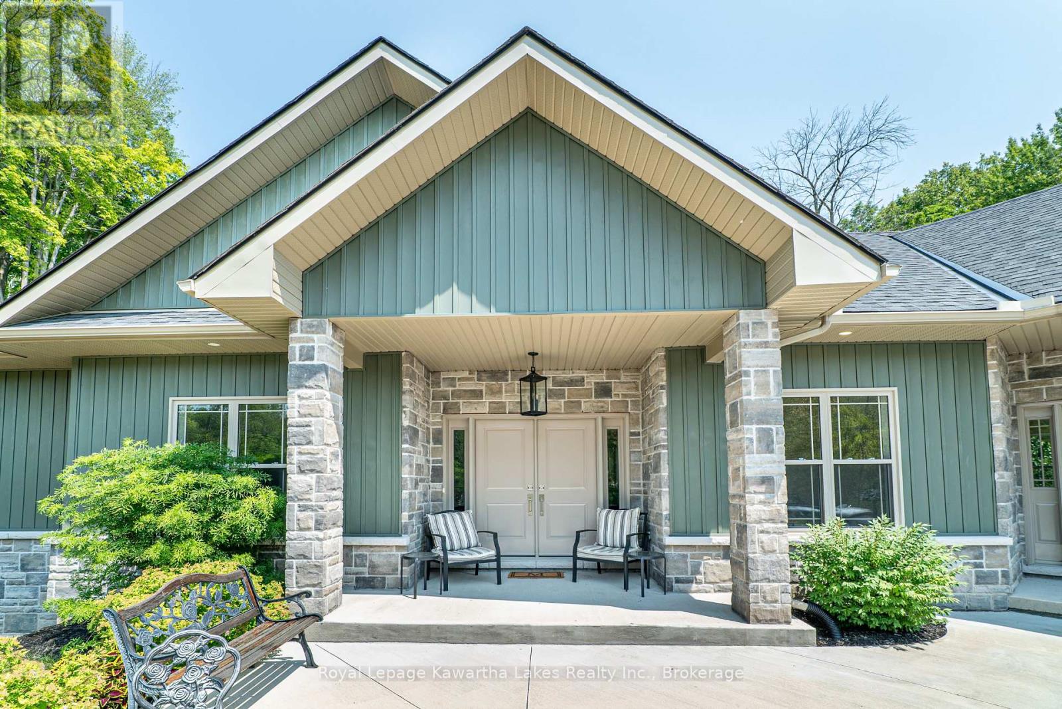
Experience exceptional country living in this custom-built bungalow, perfectly situated on a picturesque 1.6-acre lot just minutes from the village of Stirling. Offering over 2,000 sq. ft. on the main level, this thoughtfully designed home combines quality craftsmanship with modern comfort. A welcoming foyer leads to the open-concept living space featuring a stunning kitchen with quartz countertops, wet bar, spacious dining area, and a bright living room highlighted by a cozy gas fireplace. A private den provides the perfect home office or flex space. The functional laundry/mudroom offers a walkout to the oversized 3-car garage, while a convenient 2-piece bath completes the main living area. The spacious primary retreat features a walk-in closet and a luxurious 4-piece ensuite with double sinks and a glass shower. Two additional bedrooms each offer double closets with built-in shelving and are serviced by a well-appointed 4-piece bathroom. The walkout lower level is partially finished with a generous rec room, family room with electric fireplace, 3-piece bathroom, cold room, and ample utility/storage space, leaving plenty of room to customize to your needs. Outside, enjoy the privacy of a long driveway, beautifully landscaped 1.6-acre property, and a large deck that's perfect for entertaining or simply relaxing while taking in the peaceful surroundings. Located just minutes from town with the added convenience of Bell Fibe Internet, this exceptional home offers the perfect blend of rural tranquility and modern amenities. (id:41202)
Additional information
- MLS® ID
- X13518794
Interior Features
- Bedrooms
- 3
- Bathrooms
- 4
- Fireplace
- Yes
- Cooling
- Yes
- Heating
- Yes
- Basement
- No
Other Property Details
- Garage
- Yes
Courtesy of Gina Masters with Royal Lepage Kawartha Lakes Realty Inc.
The trademarks MLS®, REALTOR®, and the associated logos are owned or controlled by The Canadian Real Estate Association. Used under license. This listing content provided by REALTOR.ca has been licensed by REALTOR® members of The Canadian Real Estate Association
©2026 Canadian Real Estate Association. All rights reserved.
