5 Beds
3 Baths
C$1,299,000
677 Madrona Pl, Langford British Columbia, V9B6C6
Built in2026
Property typeOther
Courtesy of Jenny Gordon with
Overview
Active
Listed Sep 8, 2026
Updated 15h ago
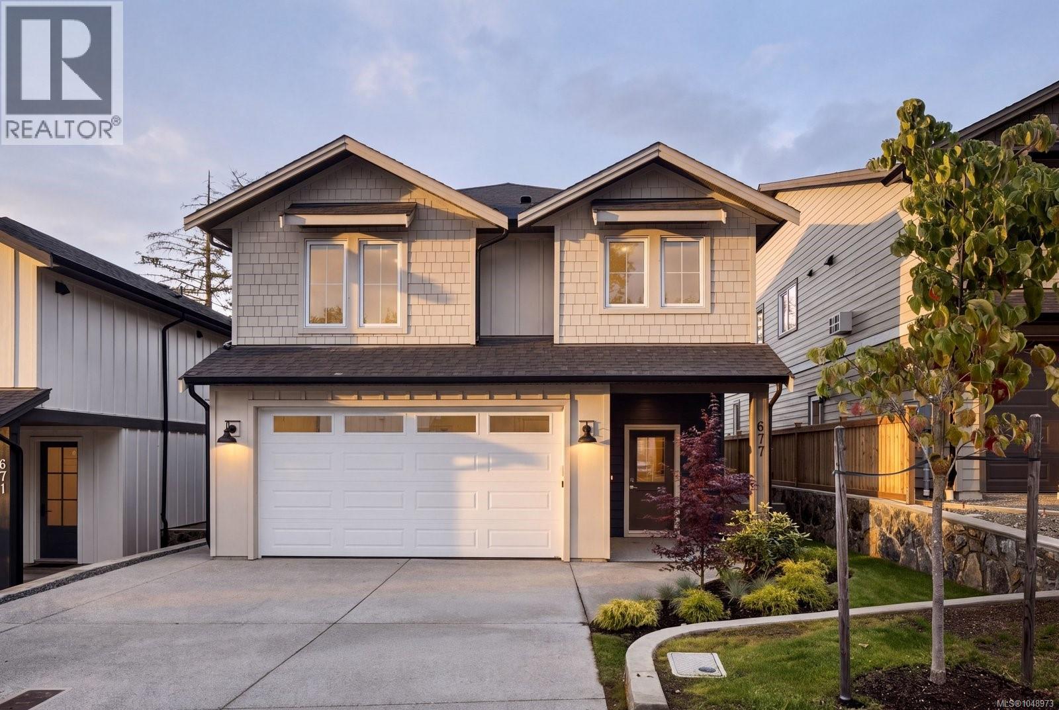
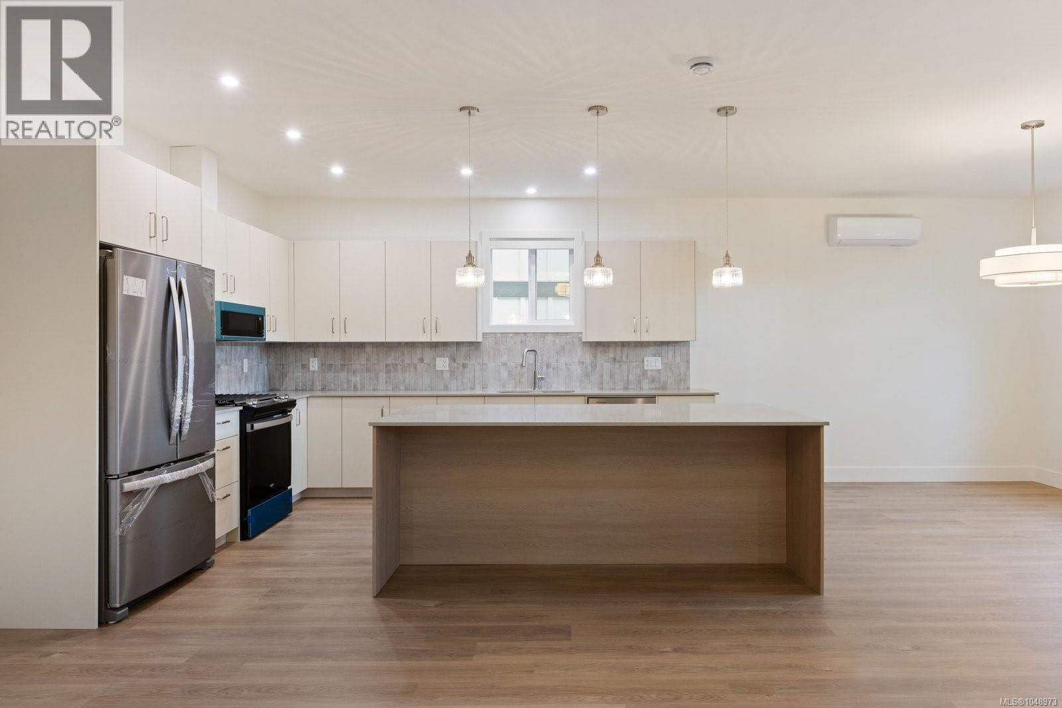
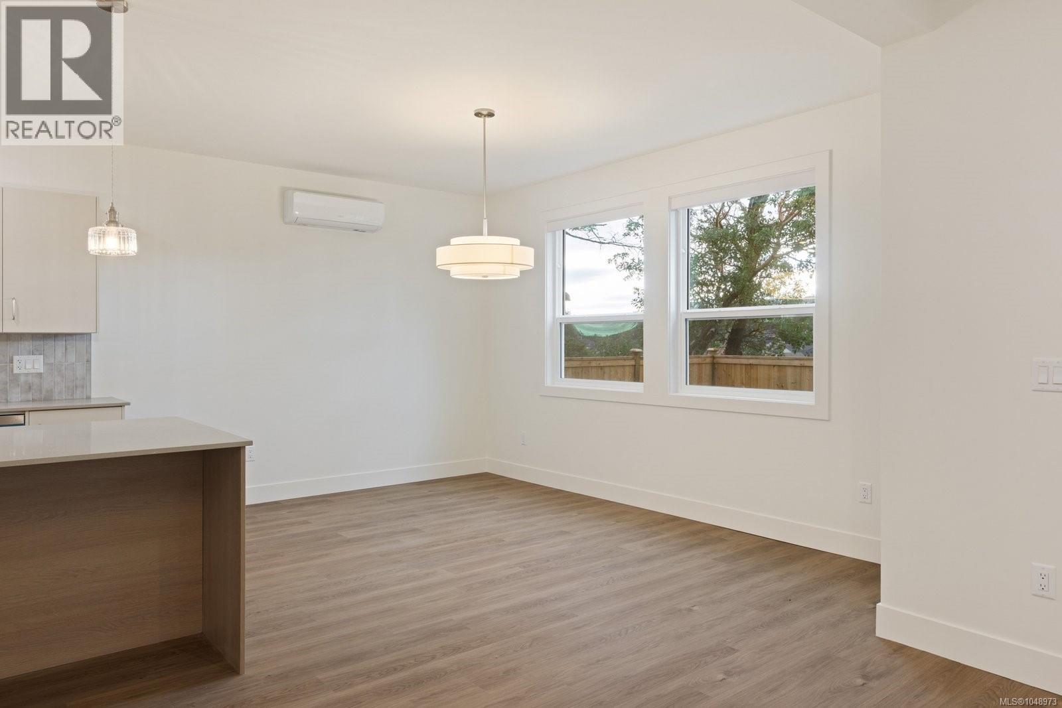
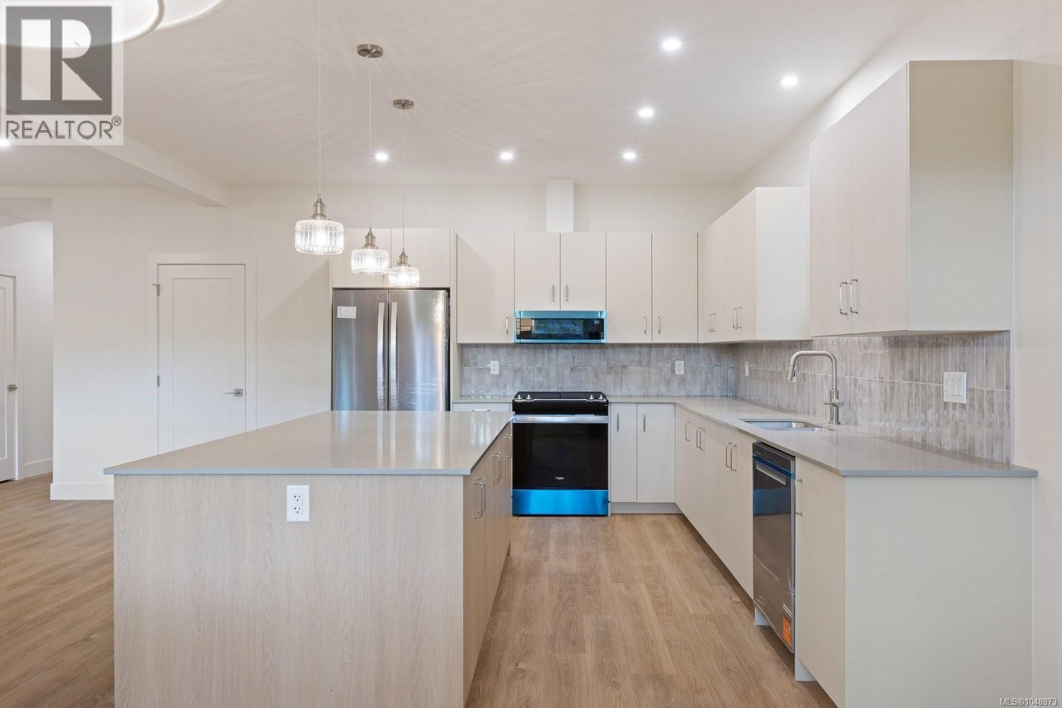
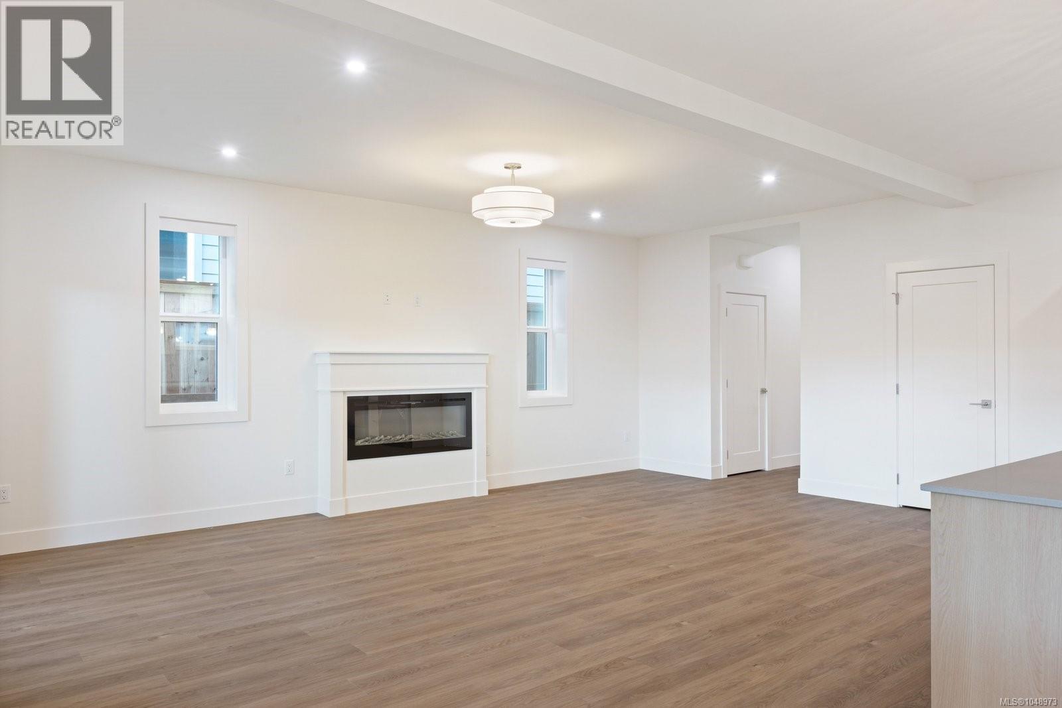
Welcome to Madrona Ridge, a collection of 12 thoughtfully designed new construction homes offering a variety of floor plans, modern finishes and flexible living spaces in one of Langford’s growing communities. 677 Madrona showcases a functional, contemporary design created for today’s lifestyle, with bright open-concept living, generous room sizes and quality finishes throughout. The main living space is anchored by a modern kitchen featuring quartz countertops, ample cabinetry and a large island, flowing seamlessly into the dining and living areas for effortless everyday living and entertaining. Designed with flexibility in mind, Madrona Ridge homes offer spacious primary suites, well-appointed ensuites, dedicated laundry, attached garages and select plans featuring additional living space and self-contained suites ideal for extended family or added income potential. Built to BC Energy Step Code 4 standards, these high-performance homes feature enhanced insulation, airtight construction and energy-efficient systems designed to provide improved comfort, air quality and reduced energy consumption year-round. Conveniently located close to schools, parks, trails, shopping and all of Langford’s amenities, Madrona Ridge offers an exciting opportunity to own a brand-new home in a growing neighbourhood. With 12 homes and various floor plans available there are options to suit a range of lifestyles and needs. Visit our staged show home at 671 Madrona Place to experience the quality, finishes and design of Madrona Ridge firsthand. (id:41202)
Additional information
- MLS® ID
- 1048973
Interior Features
- Bedrooms
- 5
- Bathrooms
- 3
- Fireplace
- Yes
- Cooling
- Yes
- Heating
- Yes
- Basement
- No
Exterior Features
- Lot Size
- 0.12 Acres
Other Property Details
- Taxes
- $3,052
- Tax Frequency
- Annually
- Garage
- Yes
- View
- Yes
Courtesy of Jenny Gordon with
The trademarks MLS®, REALTOR®, and the associated logos are owned or controlled by The Canadian Real Estate Association. Used under license. This listing content provided by REALTOR.ca has been licensed by REALTOR® members of The Canadian Real Estate Association
©2026 Canadian Real Estate Association. All rights reserved.
