3 Beds
2 Baths
1,619 sqft
C$609,900
7305 Copperhorn Drive, Radium Hot Springs British Columbia, V0A1M0
Price per sqftC$376.71
Built in2007
Property size1,619 sqft
Property typeResidential
Courtesy of Sherry Devlin with MaxWell Rockies Realty
Overview
Active
Listed Oct 8, 2026
Updated 24h ago
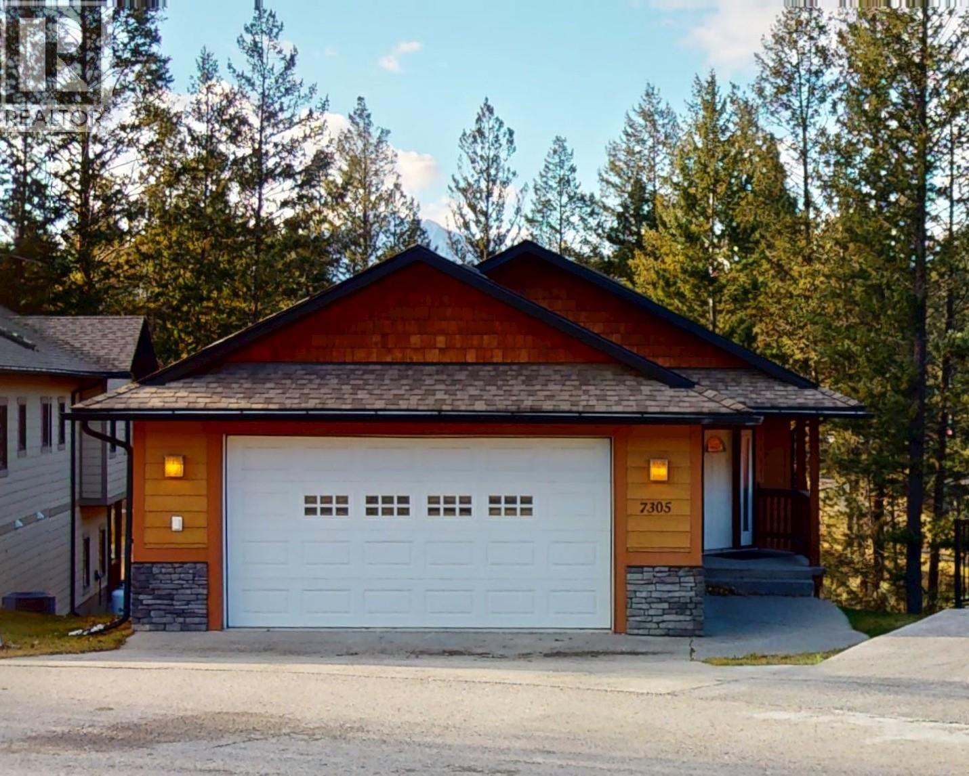
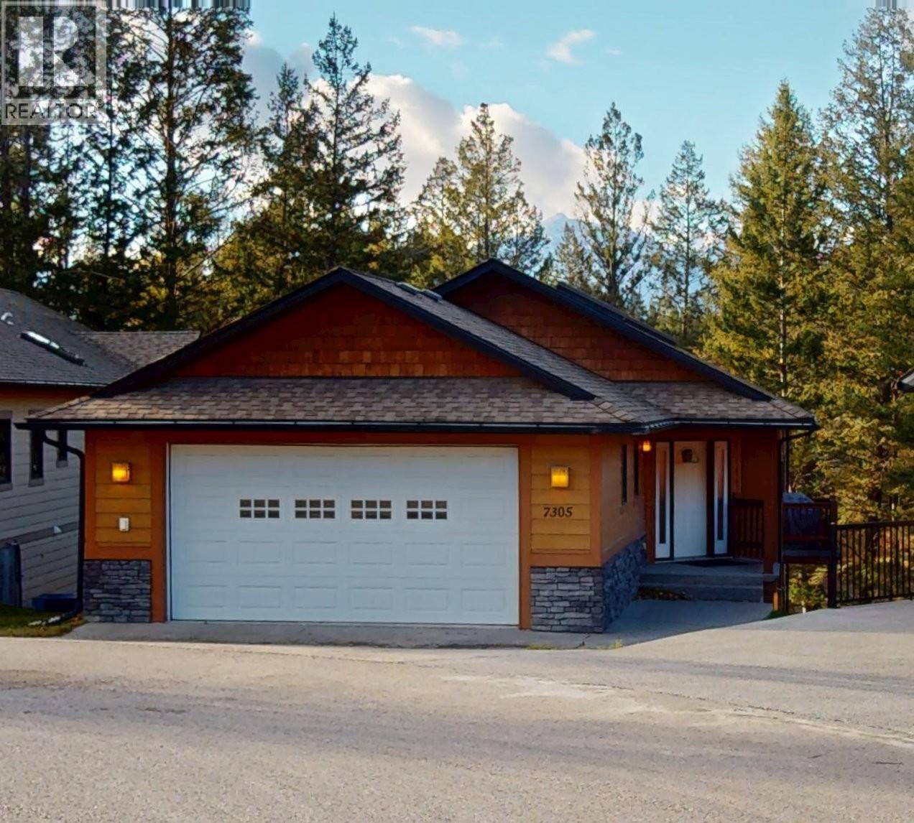
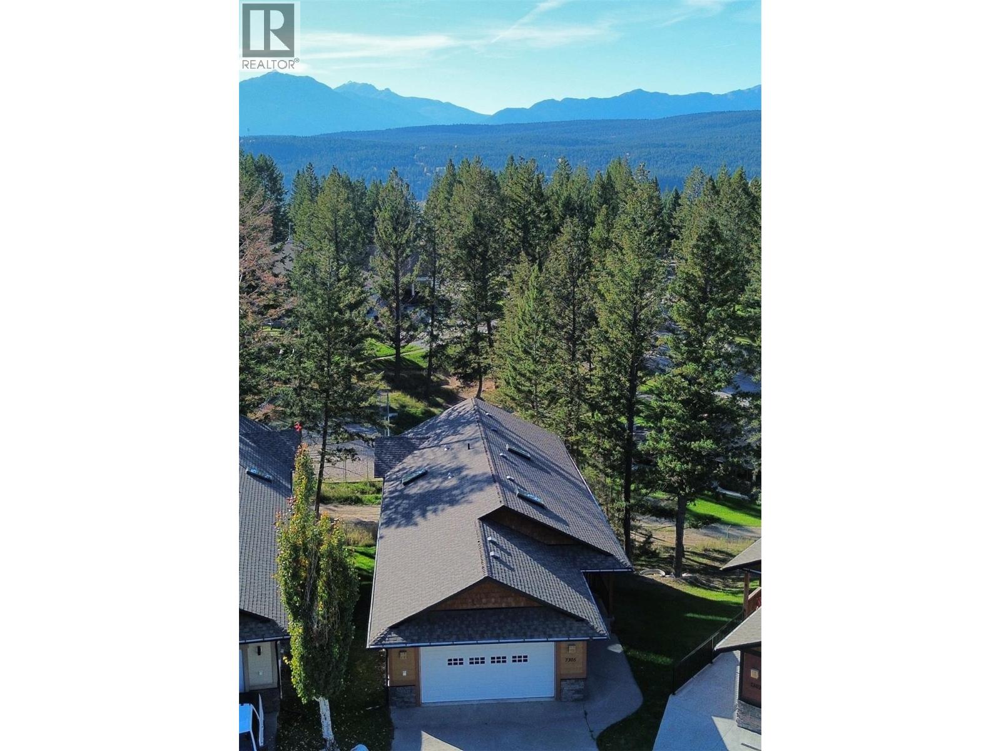
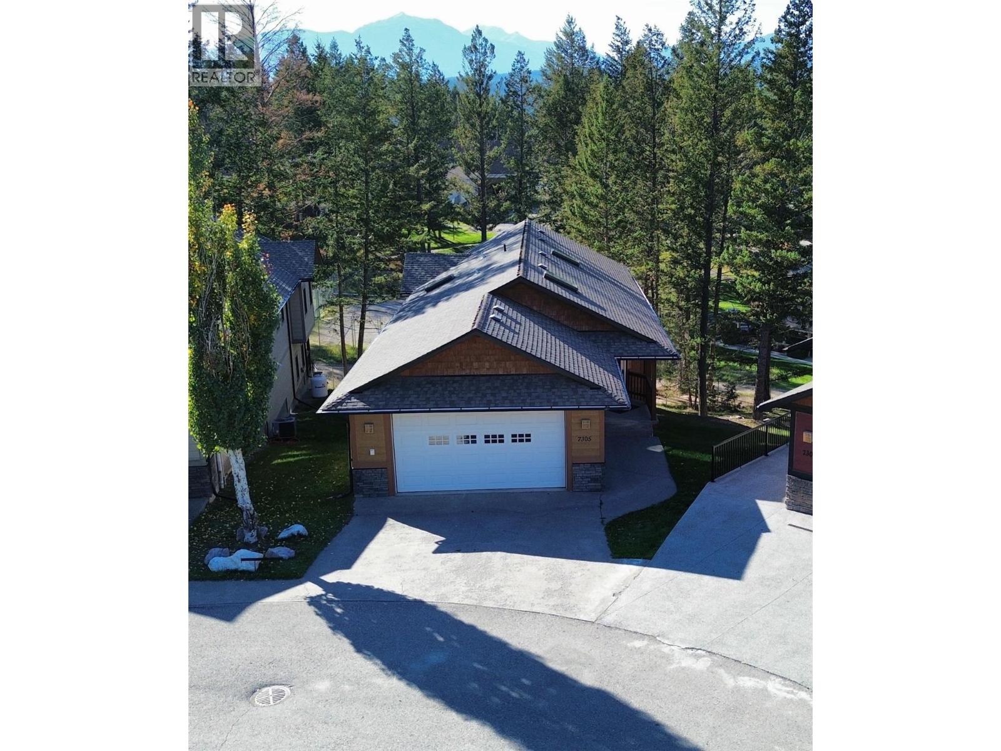
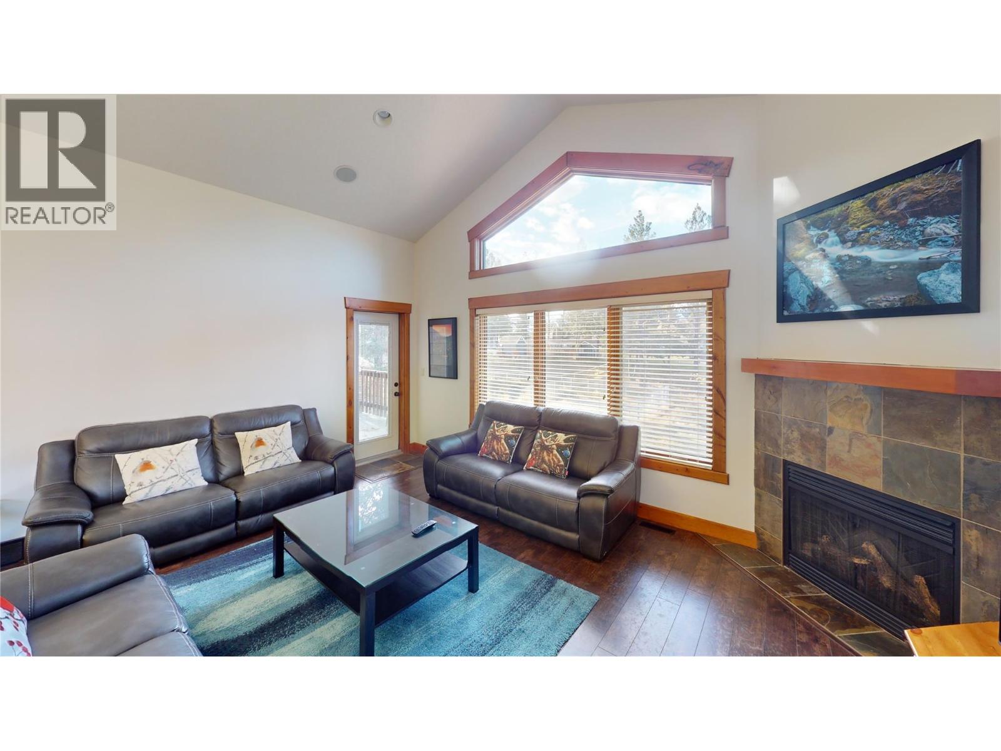
BRIGHT, BEAUTIFUL, FULLY FURNISHED, SINGLE-FAMILY HOME IN RADIUM HOT SPRINGS, BC. This turnkey, like-new home is ready for its new owner to make it their own. The main level offers easy living with 3 bedrooms, 2 full bathrooms, laundry, and an open-concept kitchen/dining/living room including high ceilings, lots of windows, and a cozy corner fireplace. The very comfortable primary bedroom opens to a balcony and comes complete with a roomy walk-in closet and a huge ensuite including a big corner jetted soaker tub, walk-in shower and double sink vanity. The kitchen is perfectly set up for entertaining with stainless steel appliances, a nicely sized corner pantry and beautiful granite kitchen counters with a breakfast bar for those quick mornings. The unfinished basement is a blank canvas, perfect for a secondary suite for someone looking for a mortgage helper or to develop into a space for a growing family. The home is equipped with a dual heat pump, A/C unit and has a clean, double-car garage for the toys. Copper Horn Ridge is walking distance of all that Radium has to offer, including many walking/biking trails, golf courses, hot pools, restaurants, cafes, shopping and just a short drive to Panorama, Kicking Horse Resort and Lake Louise. Click on the media link to view a 3D Virtual tour. Contact your REALTOR today to book a viewing! (id:41202)
Additional information
- MLS® ID
- 10402664
Interior Features
- Bedrooms
- 3
- Bathrooms
- 2
- Fireplace
- Yes
- Cooling
- Yes
- Heating
- Yes
- Basement
- No
Exterior Features
- Lot Size
- 0.15 Acres
Other Property Details
- Association Fee Frequency
- Monthly
- Garage
- Yes
Courtesy of Sherry Devlin with MaxWell Rockies Realty
The trademarks MLS®, REALTOR®, and the associated logos are owned or controlled by The Canadian Real Estate Association. Used under license. This listing content provided by REALTOR.ca has been licensed by REALTOR® members of The Canadian Real Estate Association
©2026 Canadian Real Estate Association. All rights reserved.
