6 Beds
5 Baths
C$1,175,000
71 LEAGATE STREET, Brampton (Fletcher's Meadow) Ontario, L7A3J4
Property typeResidential
Courtesy of ABHIRAJ KUMAR with RE/MAX GOLD REALTY INC.
Overview
Active
Listed Sep 16, 2026
Updated 22h ago
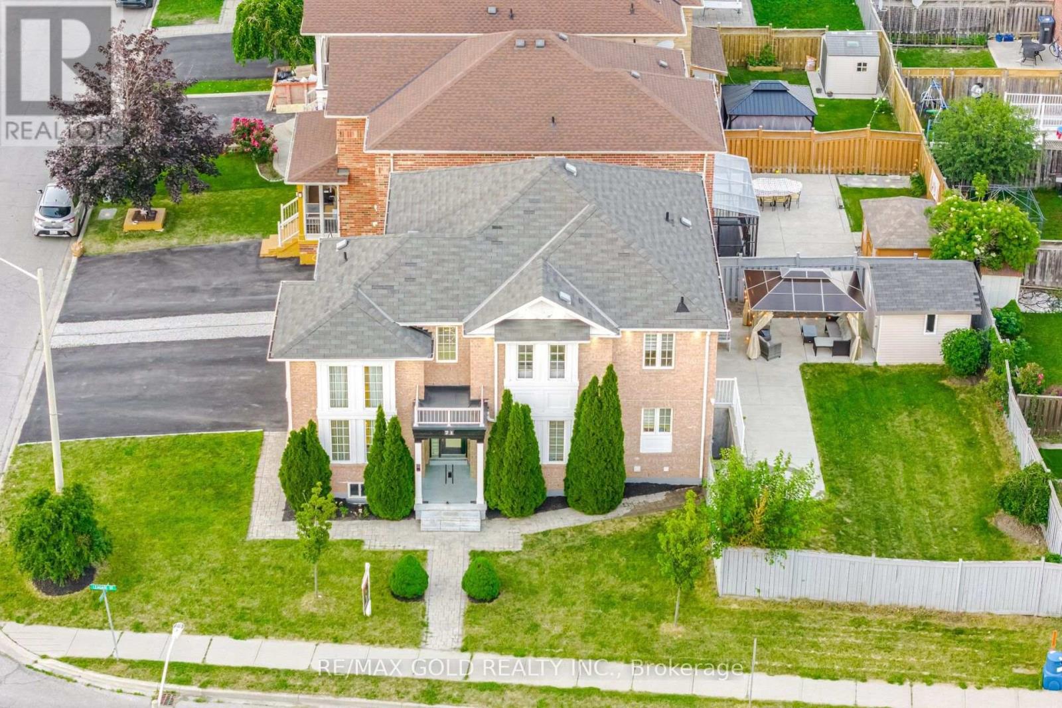
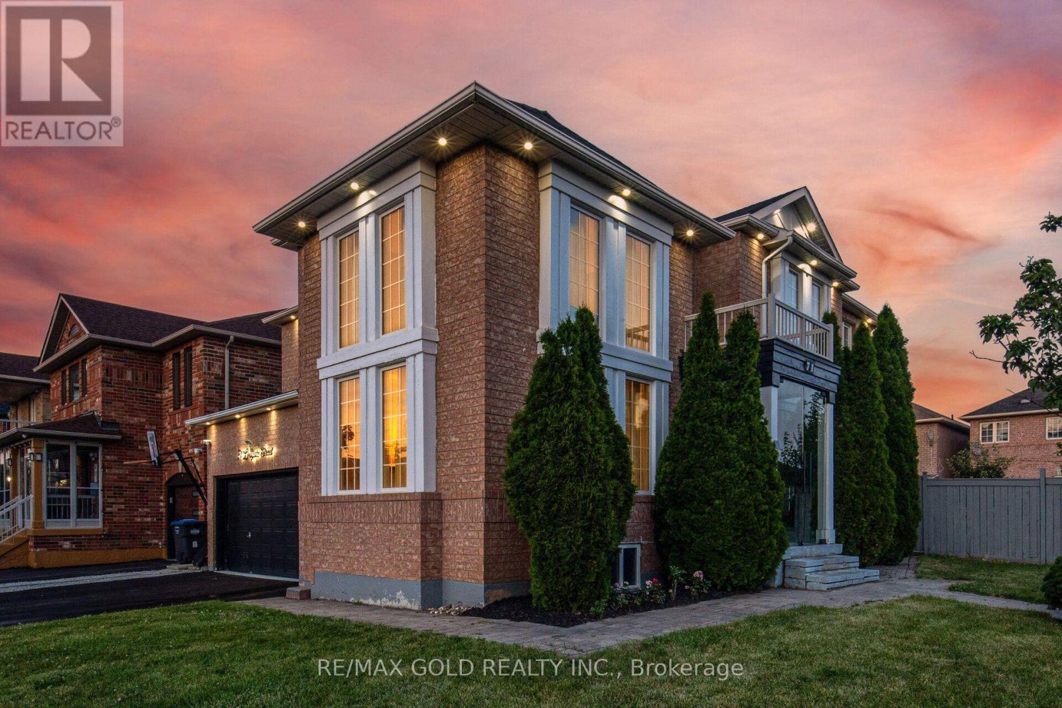
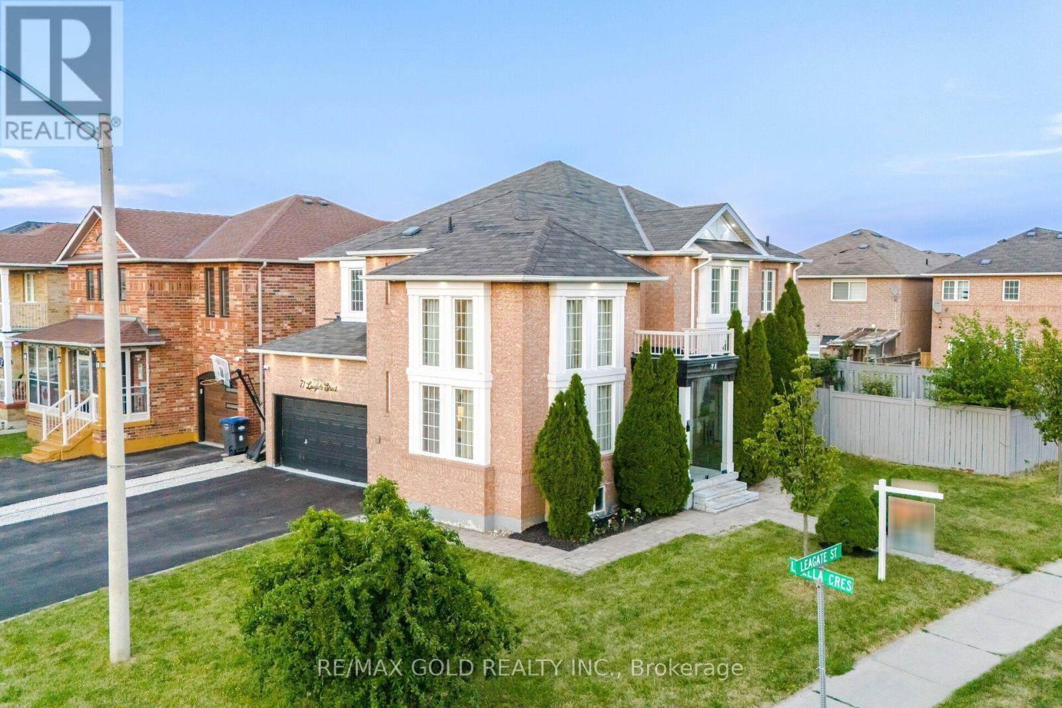
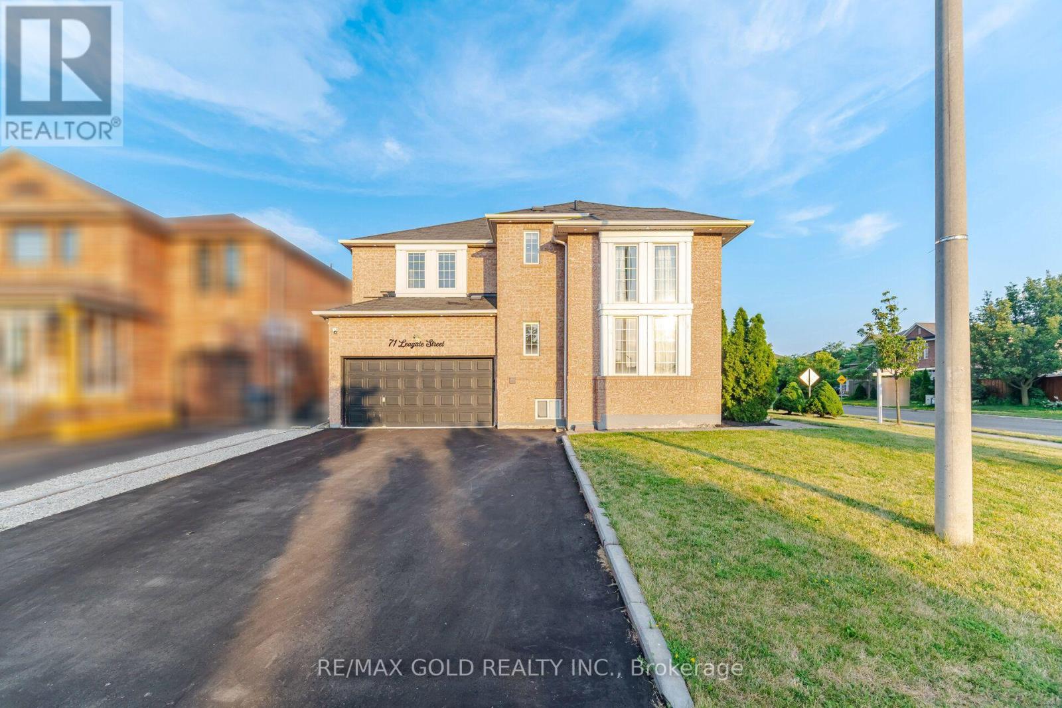
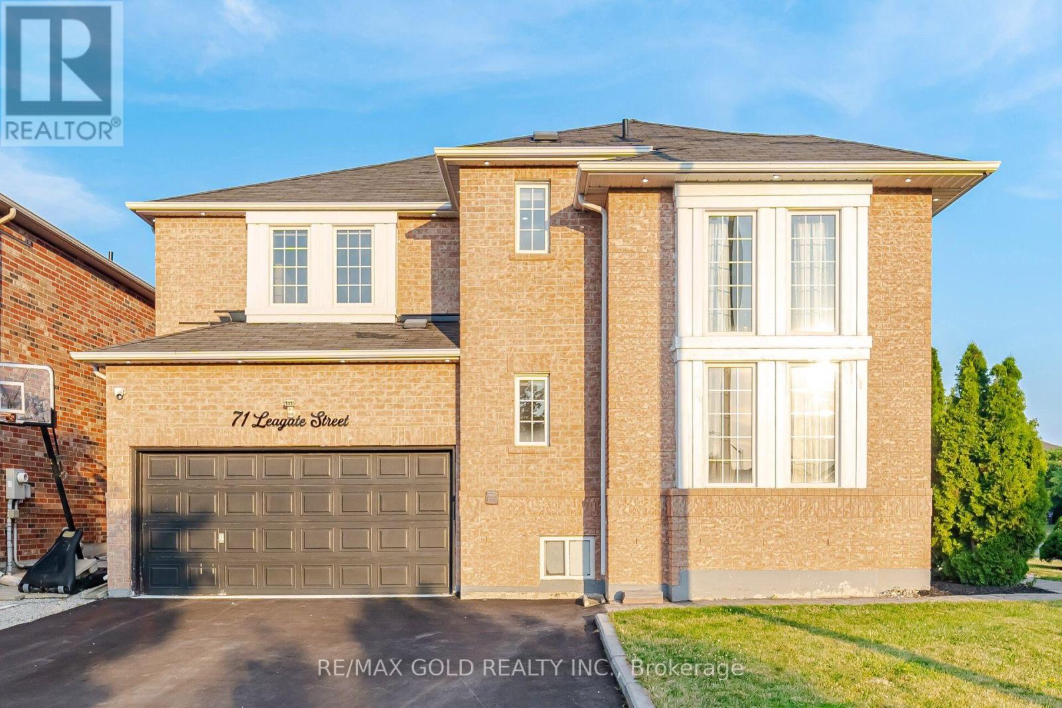
Stunning Corner Lot Home with features and finishes you were waiting for, in Sought-After Fletcher's Meadow! Welcome to 71 Leagate Street, a beautifully upgraded home offering luxury, functionality in one of Brampton's most desirable family-friendly neighborhoods. Perfectly located just 5 minutes from Mount Pleasant GO Station, 2 minutes from Credit view Sandalwood Park and steps to a Catholic elementary school, this is truly a commuter's dream. Situated on a premium southwest-facing corner lot, this home is flooded with natural light throughout the day. The exterior features an extended driveway accommodating up to 5 vehicles, elegant custom glass porch enclosure, exterior pot lights, and a newer energy-efficient heat pump. Step inside to discover a thoughtfully designed open-concept layout featuring 2'x2' porcelain tiles, elegant oak staircase with iron pickets, and a breathtaking open-to-above living room. The home is enhanced with upgraded light fixtures and LED pot lights throughout. The chef-inspired kitchen boasts quartz countertops, stainless steel appliances, and overlooks the spacious family room featuring a cozy gas fireplace. A custom-built bar creates the perfect space for entertaining family and friends. Convenient main floor laundry adds everyday practicality. The second floor offers 4 generously sized bedrooms, each with large closets, along with 2 beautifully upgraded full bathrooms, including a spacious primary retreat. There is a separate entrance to the Basement. Home offers exceptional opportunity for growing families, multi-generational living, or investors seeking a move-in-ready home with premium upgrades. (id:41202)
Additional information
- MLS® ID
- W13796240
Interior Features
- Bedrooms
- 6
- Bathrooms
- 5
- Cooling
- Yes
- Heating
- Yes
- Basement
- No
Other Property Details
- Garage
- Yes
Courtesy of ABHIRAJ KUMAR with RE/MAX GOLD REALTY INC.
The trademarks MLS®, REALTOR®, and the associated logos are owned or controlled by The Canadian Real Estate Association. Used under license. This listing content provided by REALTOR.ca has been licensed by REALTOR® members of The Canadian Real Estate Association
©2026 Canadian Real Estate Association. All rights reserved.
