5 Beds
3 Baths
1,268 sqft
C$459,900
7818 Mission Heights Drive, Grande Prairie Alberta, T8W1Y2
Price per sqftC$362.70
Built in1989
Property size1,268 sqft
Property typeResidential
Courtesy of Karen McGriskin with Century 21 Grande Prairie Realty Inc.
Overview
Active
Listed Mar 23, 2026
Updated Mar 26
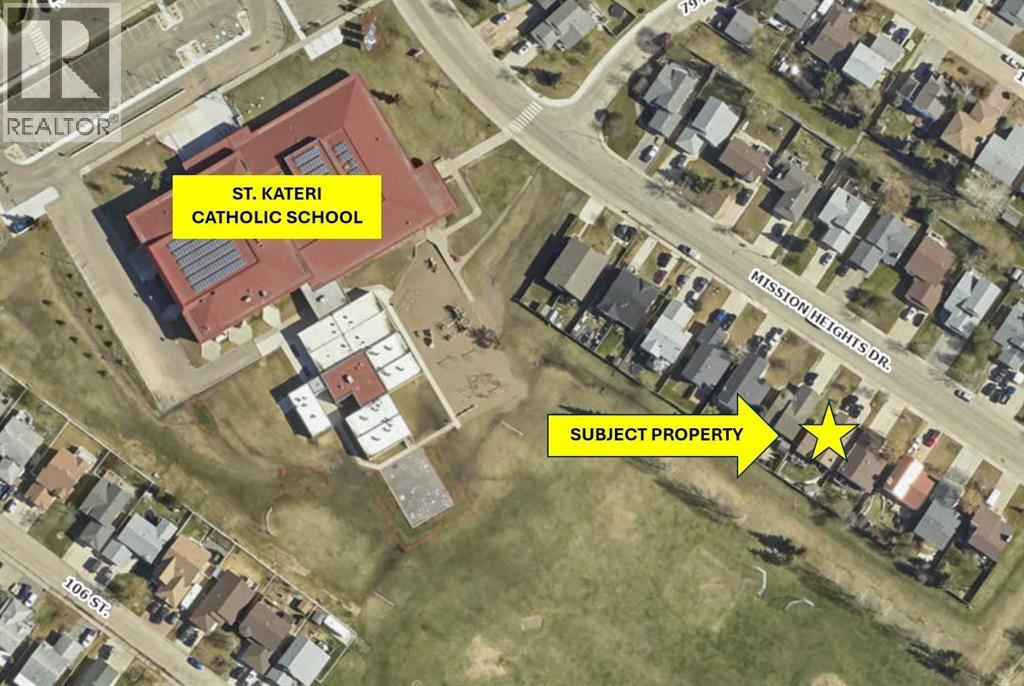
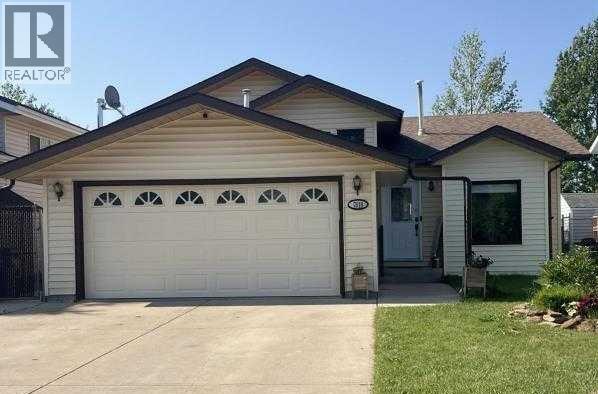

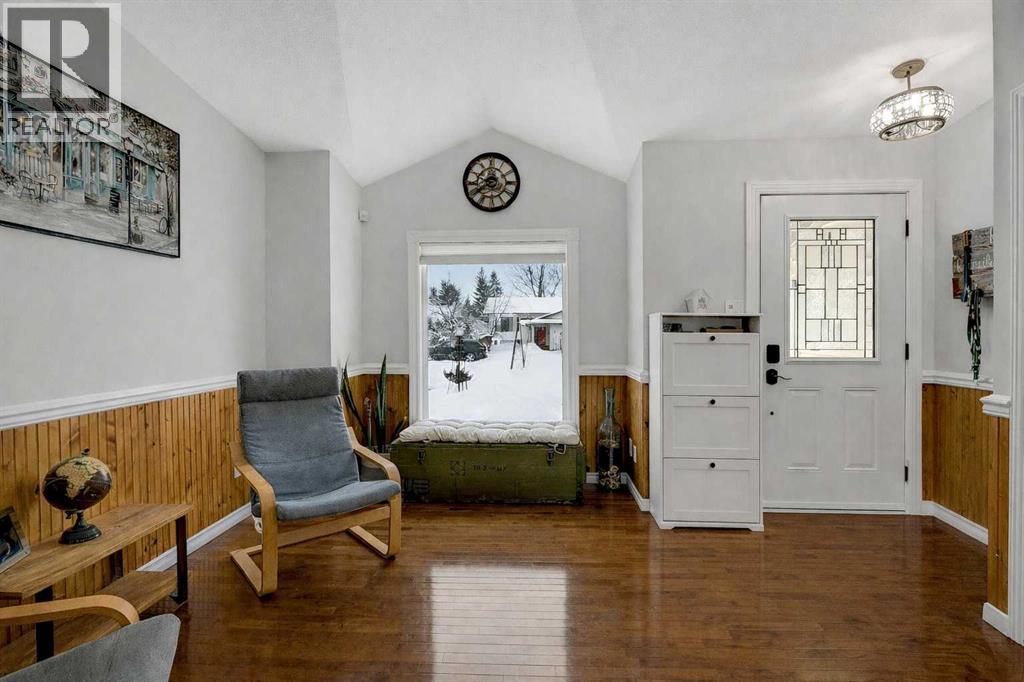

Welcome to this beautifully updated, family-friendly home in the highly desirable Mission Heights neighborhood. Offering 5 bedrooms and 3 full bathrooms, this spacious four-level split is truly move-in ready and has been meticulously maintained as a pet and smoke-free property—perfect for families looking for comfort, space, and peace of mind.Inside, you’ll find a bright, freshly painted interior, hardwood living/dining room area, and a thoughtfully updated kitchen featuring modern appliances, ample storage, and plenty of room for gathering. The functional layout includes three separate living spaces, giving everyone in the family their own place to relax, play, or entertain. The primary bedroom provides a private retreat with its own 3-piece ensuite, wood floors, 2 closets (one is a walk in), while the additional bedrooms offer flexibility for kids or guests.This home has seen numerous updates that add both style and value, including new windows in 2023, a renovated third-level bathroom, updated fourth bedroom or office space, new washer and dryer, dishwasher, hot water tank, modern decora-style plugs and switches, and new exterior lighting. Outside, a new stone patio creates the perfect setting for family time and outdoor enjoyment.Backing directly onto a schoolyard, this property offers the ultimate family-friendly location with no rear neighbours—providing both privacy and convenience. Complete with a heated double attached garage and exceptional storage throughout, this home checks all the boxes for comfortable family living in a fantastic community. You back onto Kateri and Derrick Taylor school grounds, imagine watching your kids walk to school right out your back door. (id:41202)
Additional information
- MLS® ID
- A2295491
Interior Features
- Bedrooms
- 5
- Bathrooms
- 3
- Fireplace
- Yes
- Cooling
- Yes
- Heating
- Yes
- Basement
- No
Exterior Features
- Lot Size
- 0.12 Acres
Other Property Details
- Garage
- Yes
Courtesy of Karen McGriskin with Century 21 Grande Prairie Realty Inc.
The trademarks MLS®, REALTOR®, and the associated logos are owned or controlled by The Canadian Real Estate Association. Used under license. This listing content provided by REALTOR.ca has been licensed by REALTOR® members of The Canadian Real Estate Association
©2026 Canadian Real Estate Association. All rights reserved.
