5 Beds
3 Baths
C$349,750
3205 Bliss CRESCENT, Prince Albert Saskatchewan, S6V7M1
Built in1983
Property typeOther
Courtesy of Rick Valcourt with eXp Realty
Overview
Active
Listed Sep 30, 2026
Updated 30 min ago
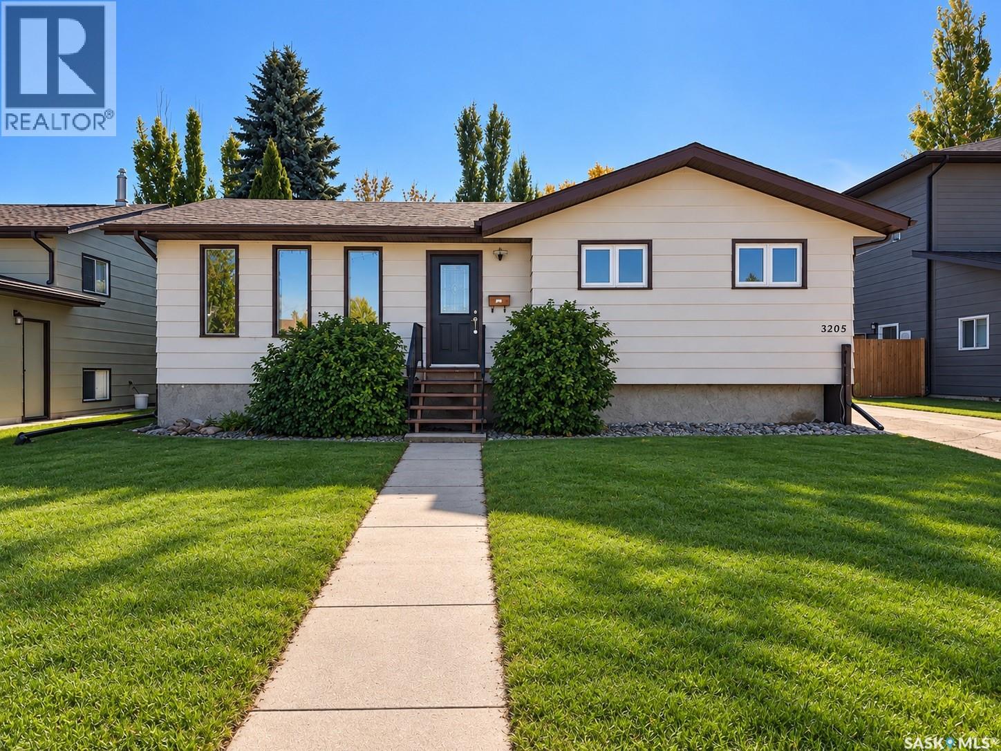
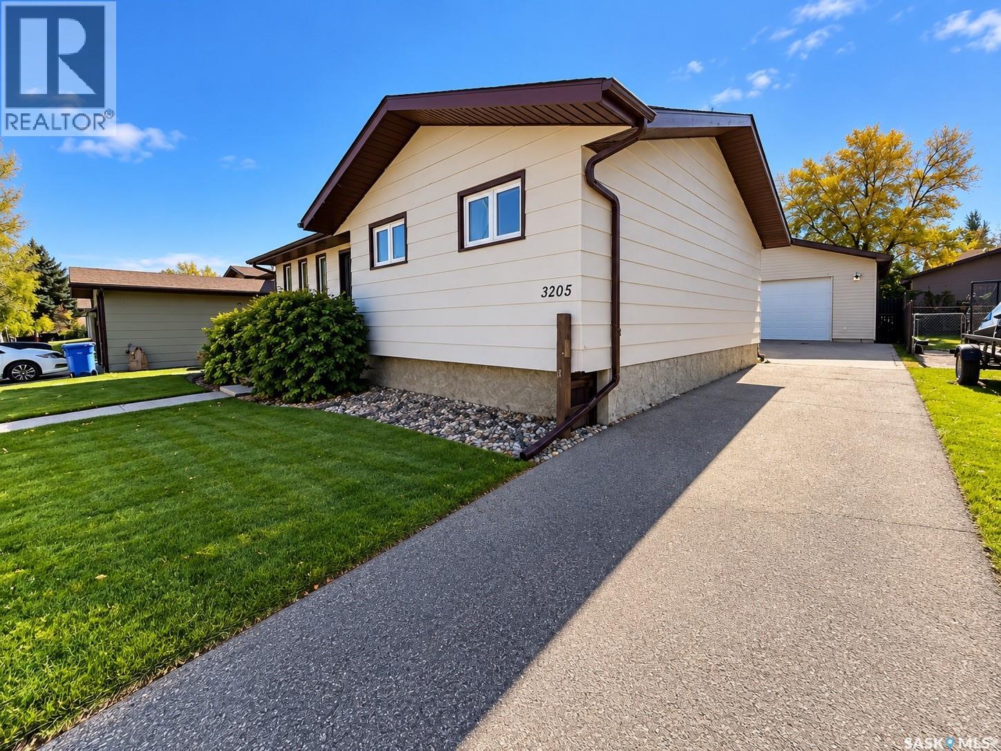
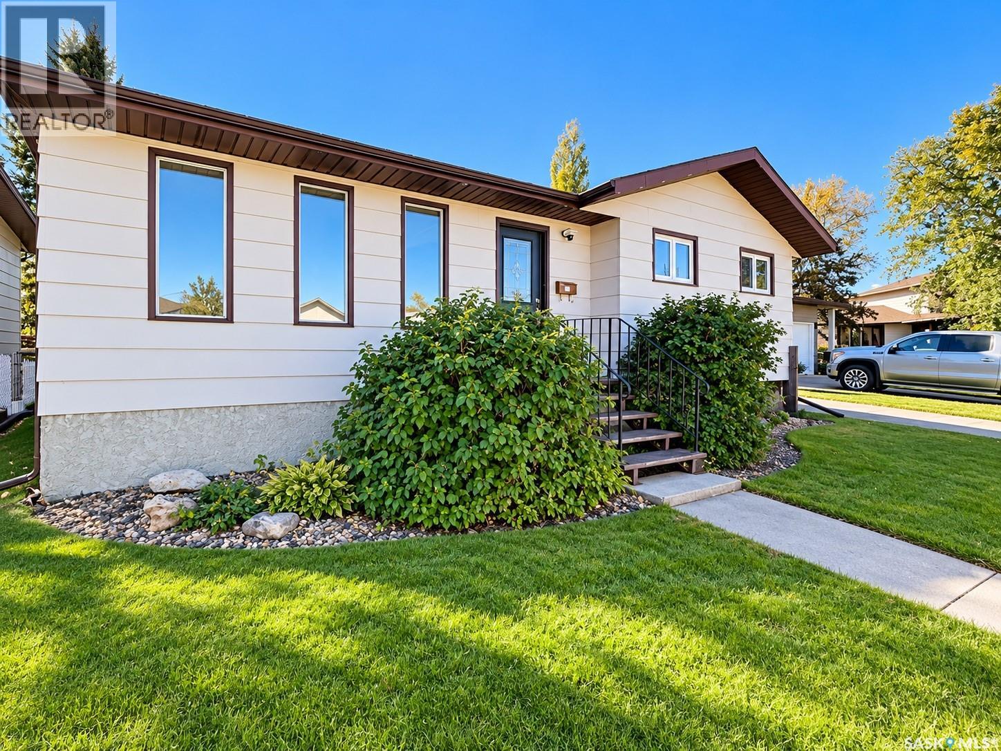
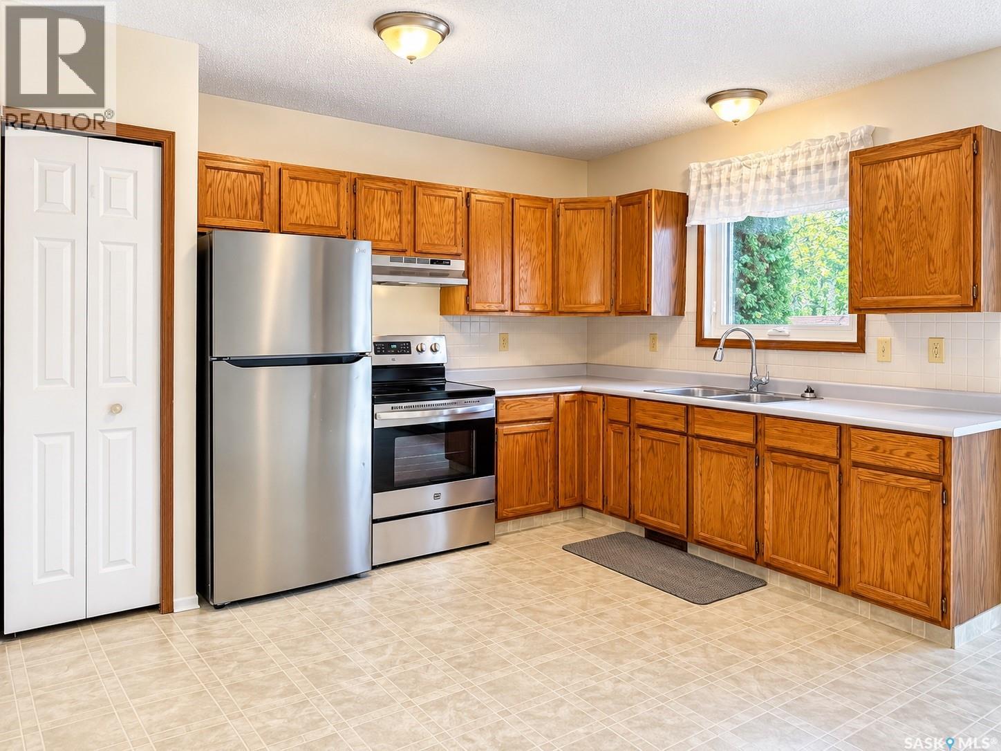
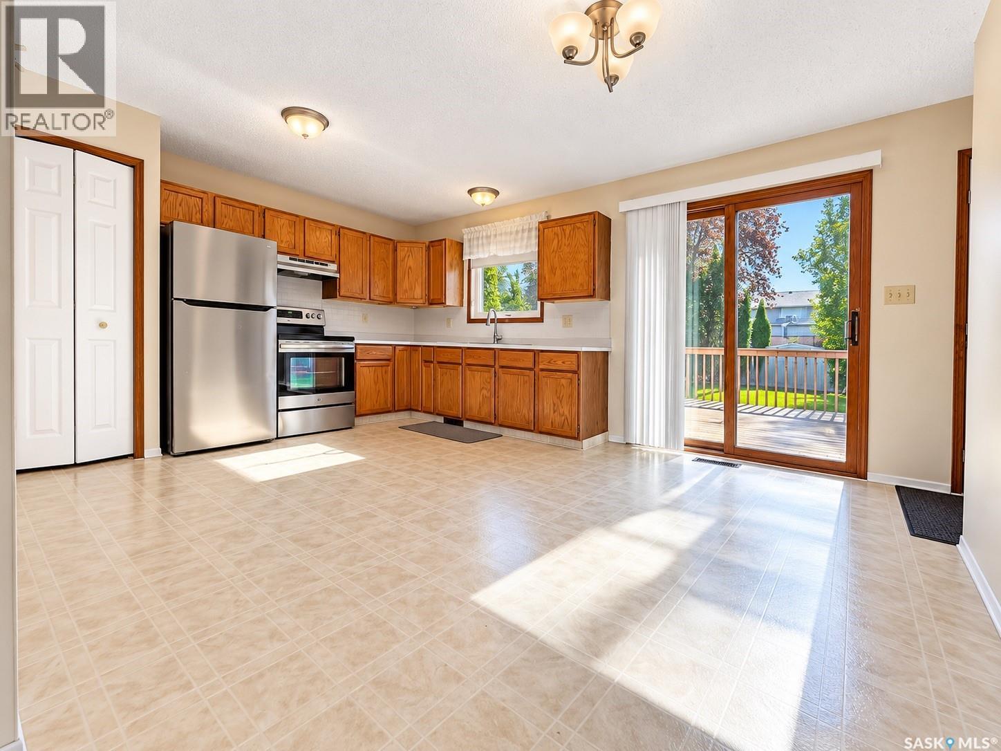
Location, lifestyle, and value in Crescent Acres. This well-maintained 5 bedroom, 3 bathroom home offers excellent space for a growing family and includes an oversized 24 x 30 detached double garage. The main floor provides three bedrooms and two bathrooms, including a 3-piece ensuite. The bright living and dining areas offer great functionality, with the option to create a more open-concept layout as the separating wall is non-load bearing. Patio doors off the dining area lead to a large back deck. The fully developed basement has been completely redone and includes two additional bedrooms, a 2-piece bathroom with rough-in for a future shower or tub, a spacious family room, bonus room, office space, and a large utility room with ample storage. Additional highlights include: quick possession, new basement window wells, new basement carpet and paint, central air conditioning, new stove, fresh paint, updated windows and shingles, sump pump, back flow value, low maintenance yard, 220V, 2nd rear garage access and work bench. Ideally located across from a park and within walking distance to two schools, this is an excellent opportunity to own in one of Crescent Acres’ most desirable locations. This could be #yourhappyplace (id:41202)
Additional information
- MLS® ID
- SK049961
Interior Features
- Bedrooms
- 5
- Bathrooms
- 3
- Cooling
- Yes
- Heating
- Yes
- Basement
- Yes
Exterior Features
- Lot Size
- 0.15 Acres
Other Property Details
- Taxes
- $4,400
- Tax Frequency
- Annually
- Garage
- Yes
Courtesy of Rick Valcourt with eXp Realty
The trademarks MLS®, REALTOR®, and the associated logos are owned or controlled by The Canadian Real Estate Association. Used under license. This listing content provided by REALTOR.ca has been licensed by REALTOR® members of The Canadian Real Estate Association
©2026 Canadian Real Estate Association. All rights reserved.
