2 Beds
2 Baths
1,240 sqft
C$629,900
6823 Tucelnuit Drive Unit# 5, Oliver British Columbia, V0H1T2
Price per sqftC$507.98
Built in2012
Property size1,240 sqft
Property typeResidential
Courtesy of Alina Lovin with RE/MAX Realty Solutions
Overview
Active
Listed Sep 9, 2026
Updated 18h ago
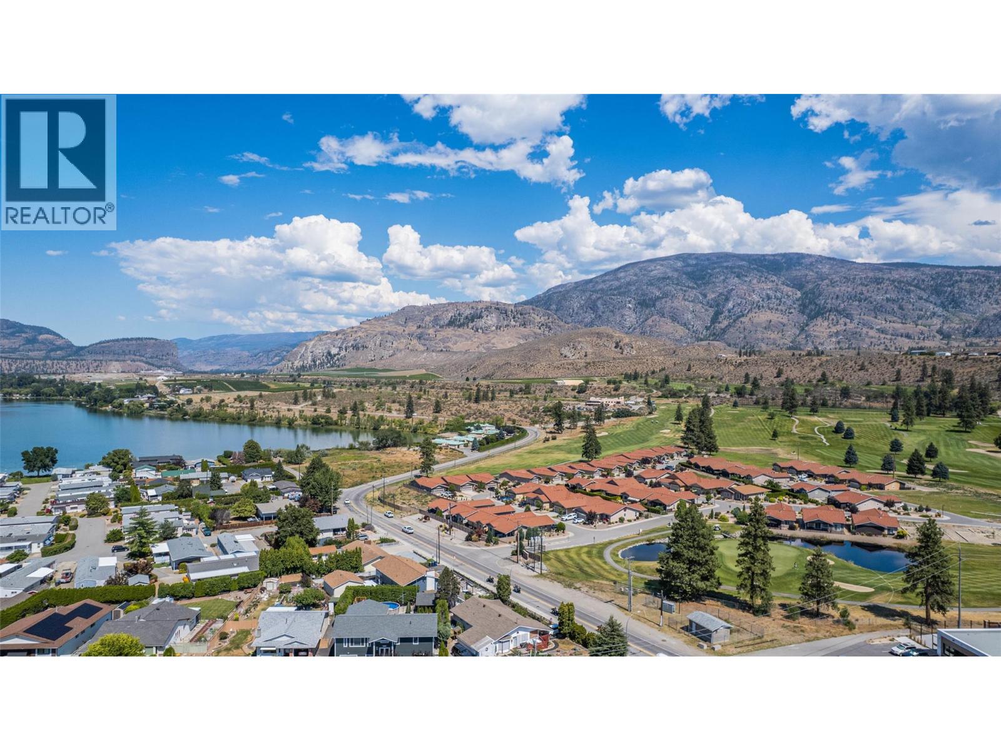
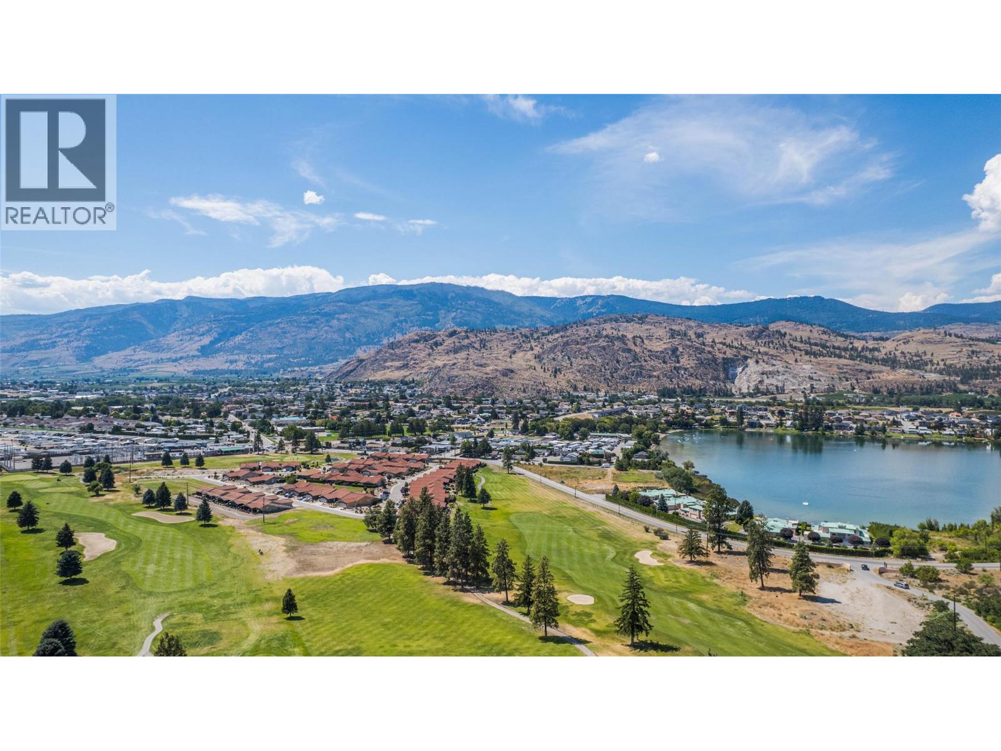
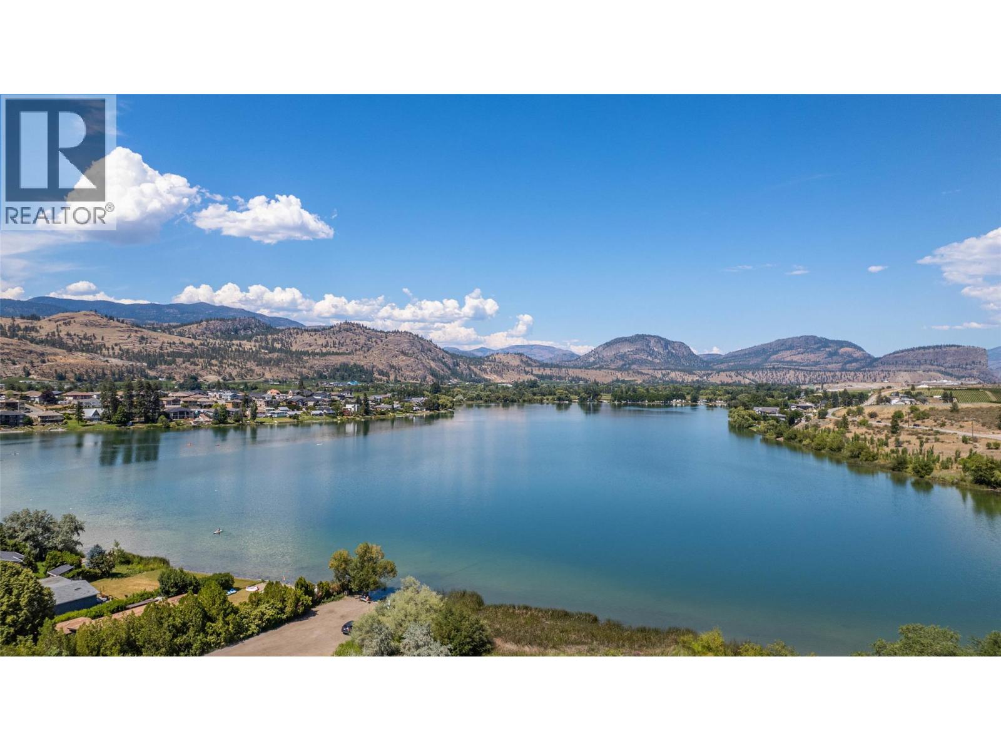
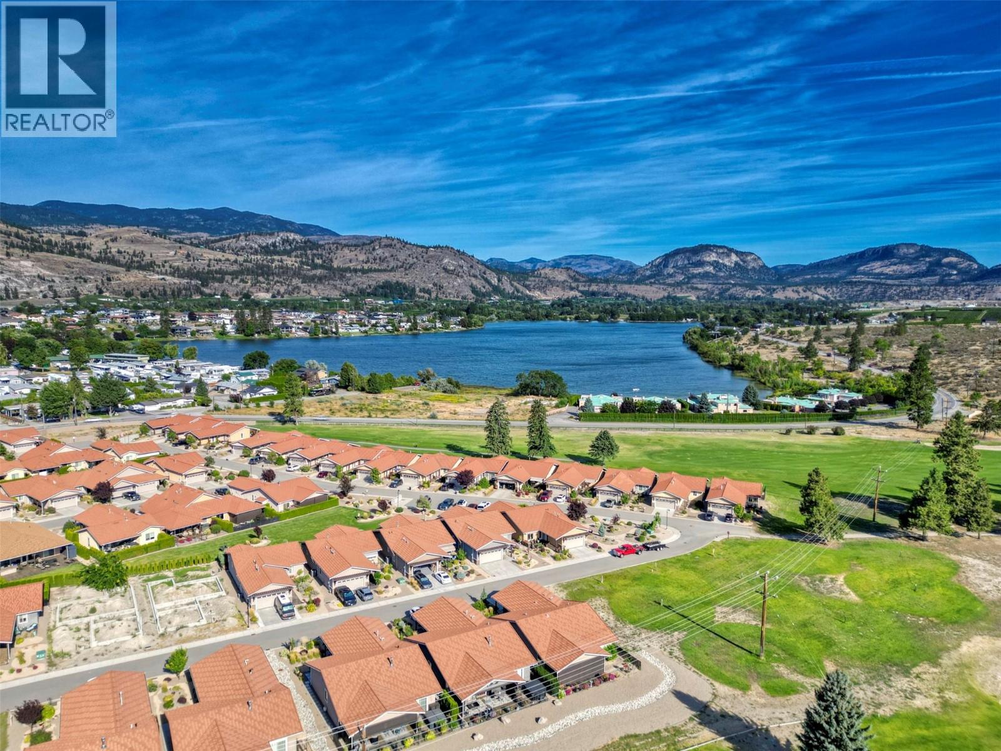
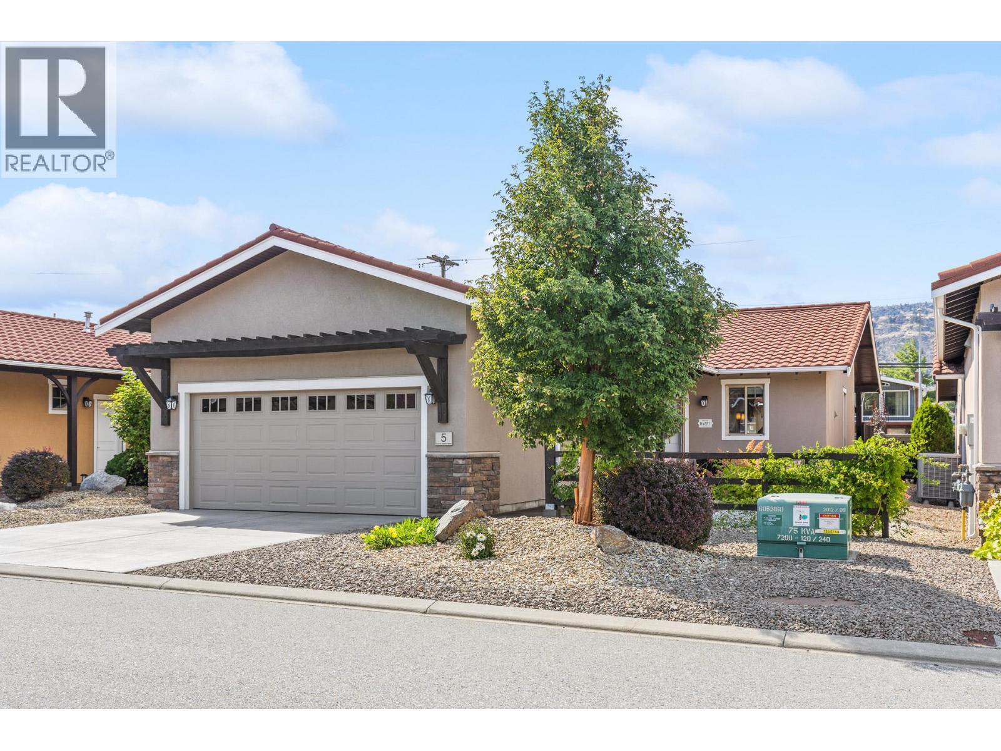
GOLFER's RETREAT! Right on the prestigious N'K Mip Desert Canyon Golf Course and offering the perfect blend of modern luxury and comfort this beautiful villa will impress you with its quality and great features. Formerly the SHOWHOME of Desert Canyon Golf Villas, this 2-bedroom, 2-bathroom rancher with double car garage features an outdoor patio with kitchenette and outdoor fire pit. Inside, the open-concept floorplan with 9’ ceilings creates an airy, spacious atmosphere. The livingroom and dining area flow seamlessly to the outdoors, truly maximizing indoor-outdoor living. The gourmet kitchen features rich cabinetry, gleaming quartz countertops, stainless steel appliances, and a large kitchen island with raised bar—perfect for entertaining. Additional highlights include gas fireplace, garage, and so much more.... Right on the prestigious N'K Mip Desert Canyon Golf Course, golf cart-friendly, no age restrictions, pets welcome, rentals allowed. 85+ Years Prepaid Crown Lease, low HOA fees of $180/month, and NO Property Transfer Tax. A Golfer’s Delight and minutes to town amenities, this beautiful home delivers the South Okanagan lifestyle you've been looking for. (id:41202)
Additional information
- MLS® ID
- 10400021
Interior Features
- Bedrooms
- 2
- Bathrooms
- 2
- Fireplace
- Yes
- Cooling
- Yes
- Heating
- Yes
- Basement
- No
Exterior Features
- Lot Size
- 0.1 Acres
Other Property Details
- Association Fee Frequency
- Monthly
- Garage
- Yes
- View
- Yes
Courtesy of Alina Lovin with RE/MAX Realty Solutions
The trademarks MLS®, REALTOR®, and the associated logos are owned or controlled by The Canadian Real Estate Association. Used under license. This listing content provided by REALTOR.ca has been licensed by REALTOR® members of The Canadian Real Estate Association
©2026 Canadian Real Estate Association. All rights reserved.
