3 Beds
2 Baths
1,985 sqft
C$599,900
4436 Elizabeth St, Port Alberni British Columbia, V9Y6L3
Price per sqftC$302.22
Built in1957
Property size1,985 sqft
Property typeResidential
Courtesy of Chris Fenton with Loyal Homes Ltd.
Overview
Active
Listed Sep 8, 2026
Updated 2h ago
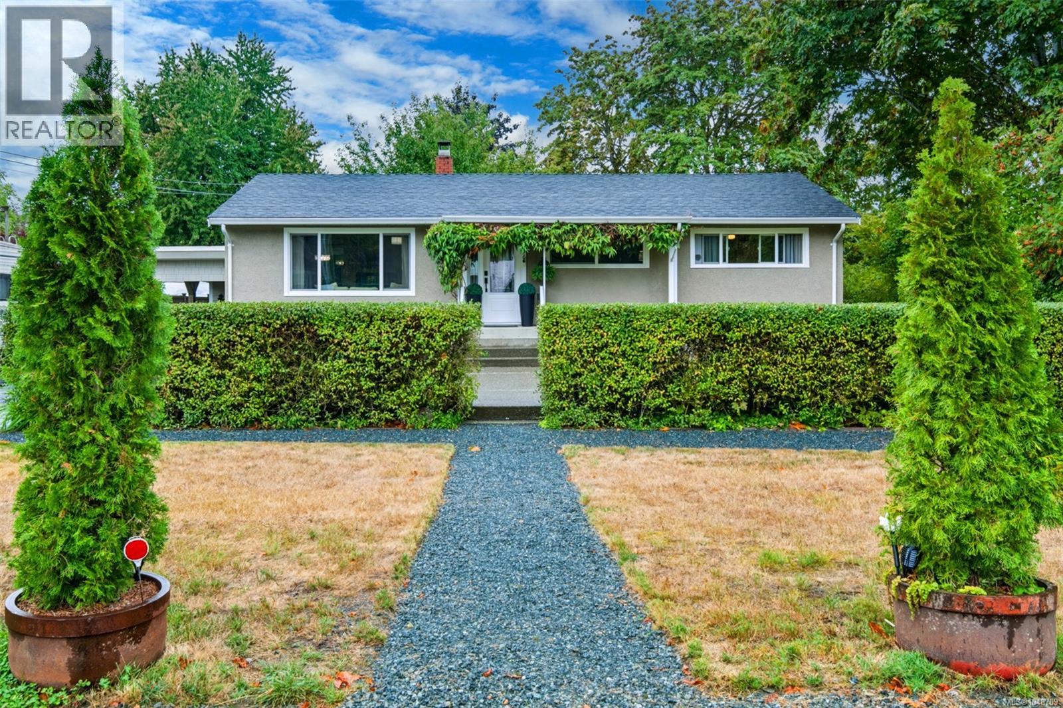
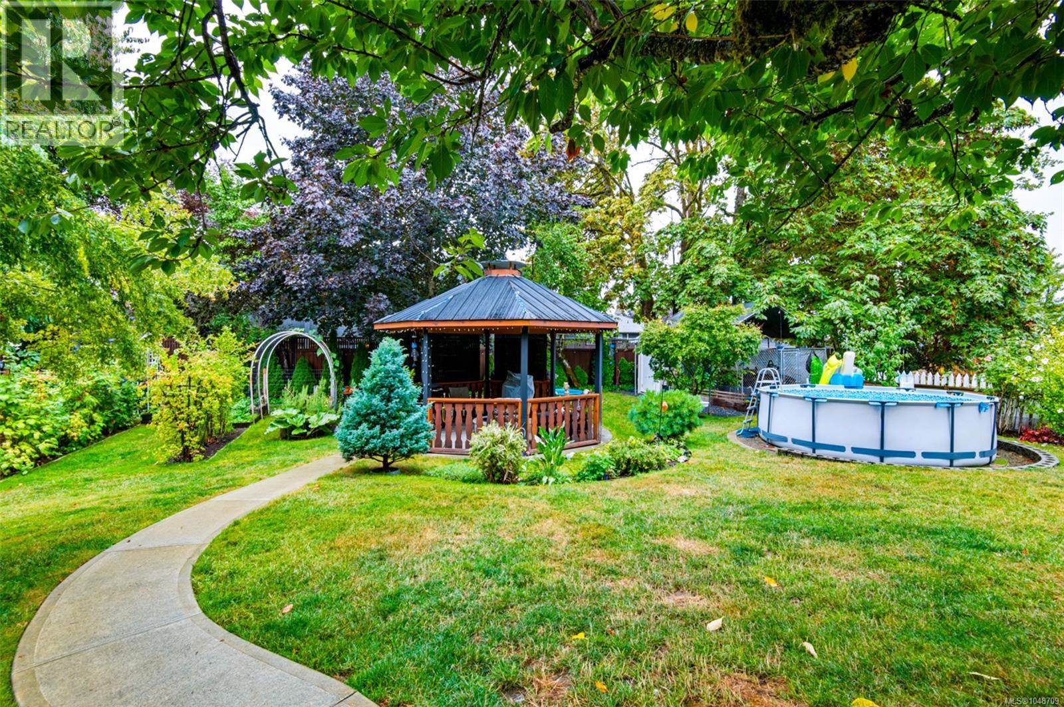
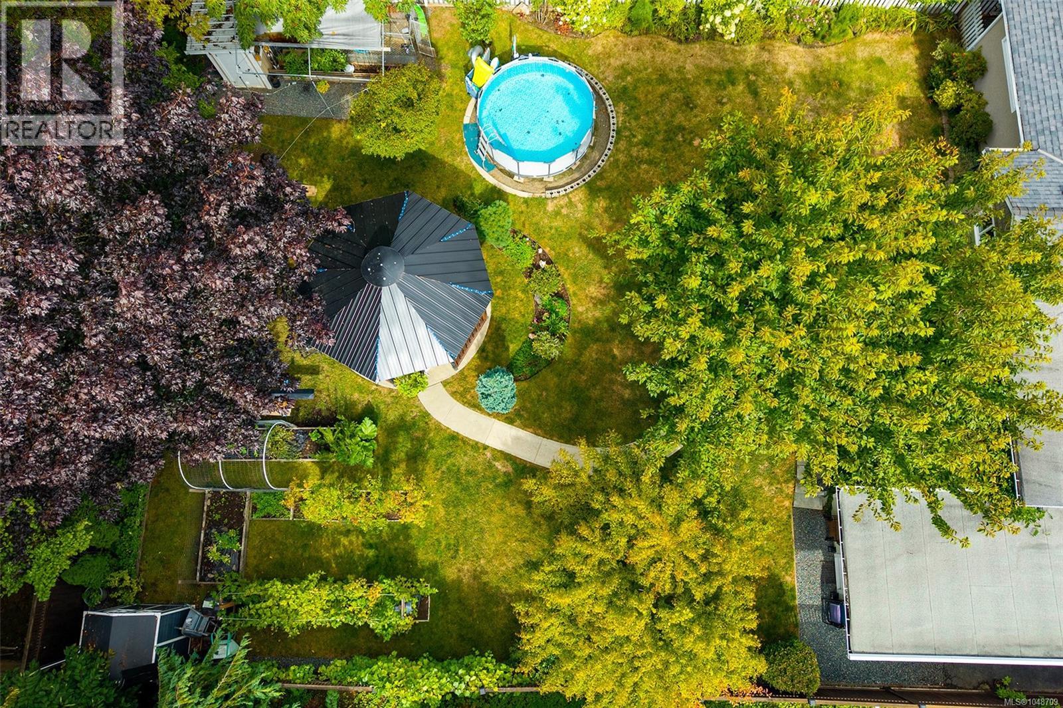
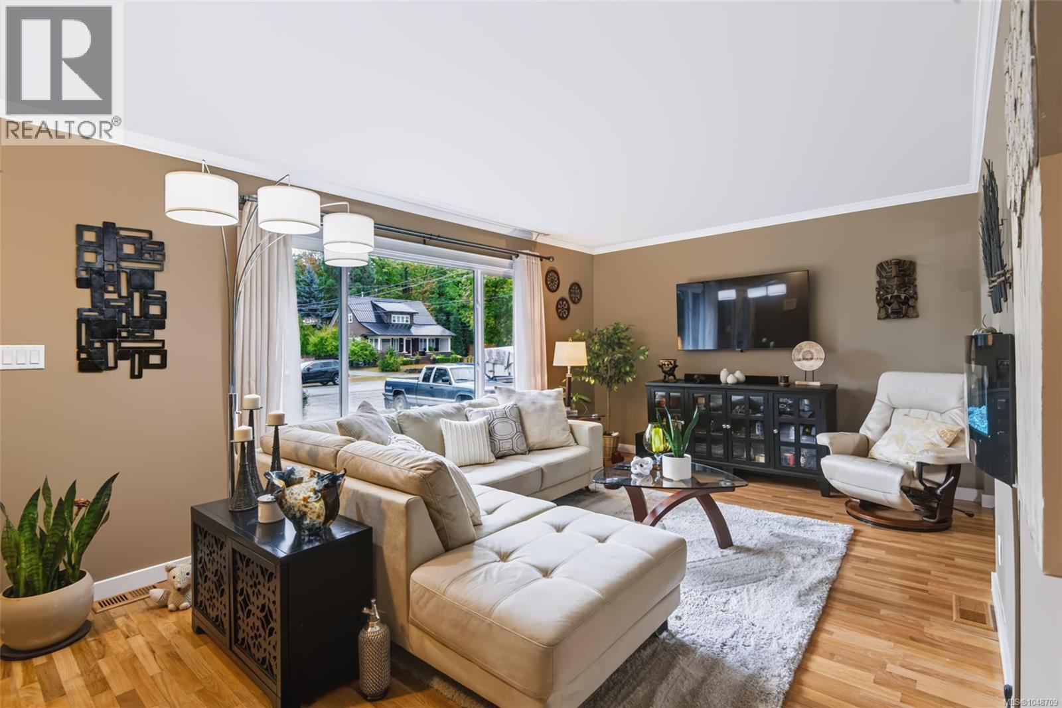
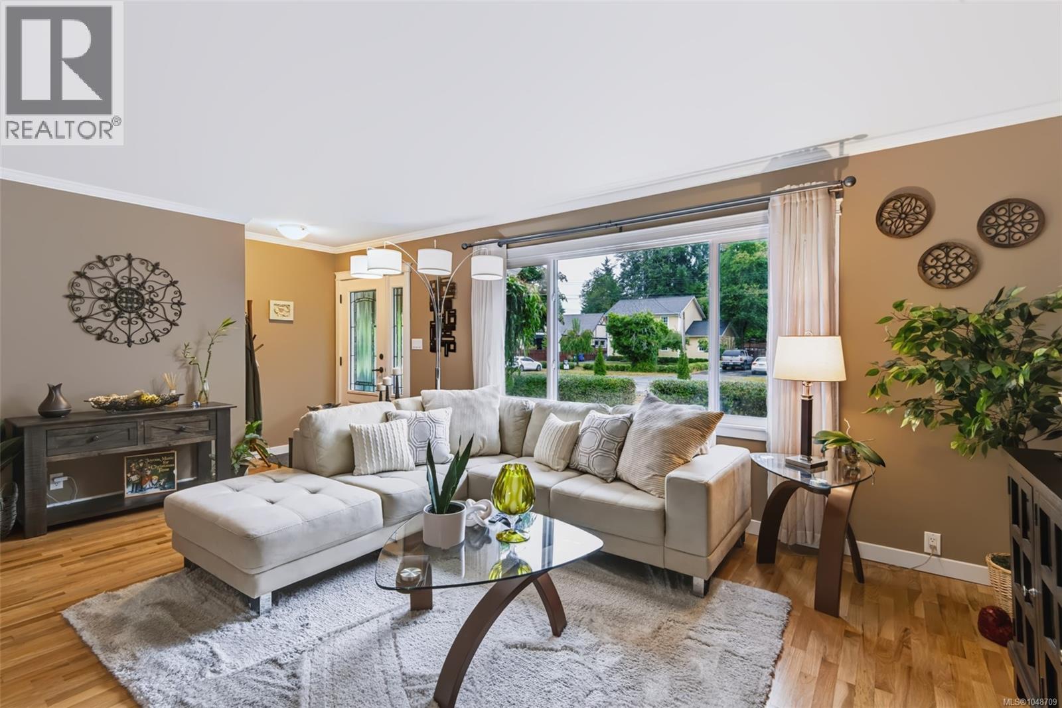
North Alberni's best-kept secret is about to be found - a beautiful home set on a gorgeous, park-like yard just steps from Roger Creek Park and the Quay to Quay Pathway, where everyday life feels like a getaway. Step inside to a main level built for connection. The living room stretches wide beneath a large NE-facing window, oak floors catching the morning light, while the wainscotted dining room flows openly into a modern kitchen finished with stainless appliances, warm earth tones, and stone countertops. A practical mudroom, two spacious bedrooms, and a striking bathroom - complete with a freestanding clawfoot tub, a separate tiled shower and a dual vanity - round out the level, plus a storage area to keep life organized. Downstairs offers even more room to spread out: a bedroom with 2-piece ensuite, a comfortable family or recreation room, a private office area, laundry, and additional storage - flexible space that adapts to how you live. Outside this property truly shines. The fully-fenced, landscaped yard features an oversize gazebo with firepit, an above-ground pool, and a productive garden growing apples, plums, raspberries, blueberries, and currants. Two garden sheds, a small attached shop, and an attached carport add everyday practicality to the beauty. Location seals the deal: walk to standout local restaurants like Alberni Brewing, Bare Bones Fish House & Smokery, Mountain View Bakery, Twin City Brewing, and Boomerangs Cafe, and you're just steps from the new Save-On-Foods. Behind the scenes, this home is built to perform - a natural gas furnace, fully insulated exterior walls, vinyl windows, and new doors mean comfort and efficiency are already taken care of. This is a rare chance to own a slice of North Alberni charm with the yard, the location, and the layout to match. Reach out any time to arrange your private viewing. (id:41202)
Additional information
- MLS® ID
- 1048709
Interior Features
- Bedrooms
- 3
- Bathrooms
- 2
- Cooling
- Yes
- Heating
- Yes
- Basement
- No
Exterior Features
- Lot Size
- 0.2 Acres
Other Property Details
- Garage
- Yes
Courtesy of Chris Fenton with Loyal Homes Ltd.
The trademarks MLS®, REALTOR®, and the associated logos are owned or controlled by The Canadian Real Estate Association. Used under license. This listing content provided by REALTOR.ca has been licensed by REALTOR® members of The Canadian Real Estate Association
©2026 Canadian Real Estate Association. All rights reserved.
