3 Beds
2 Baths
C$619,900
430 - 8111 FOREST GLEN DRIVE S, Niagara Falls (Mt. Carmel) Ontario, L2H2Y7
Property typeResidential
Courtesy of EDWARD REID with ROYAL LEPAGE CREDIT VALLEY REAL ESTATE
Overview
Active
Listed Sep 18, 2026
Updated 9h ago
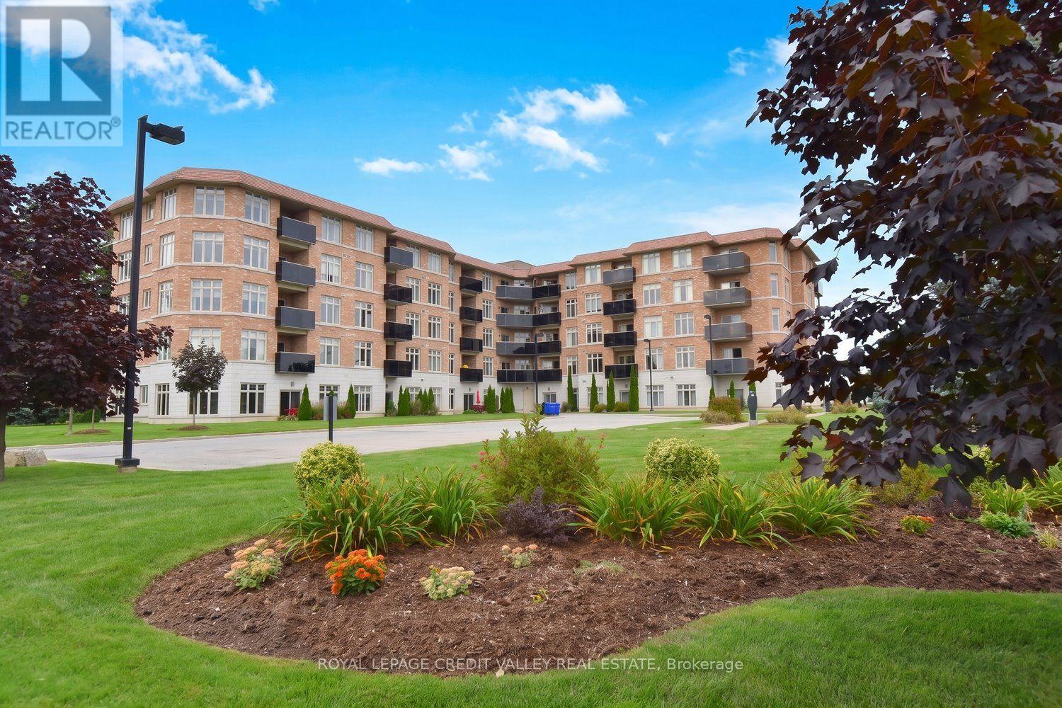
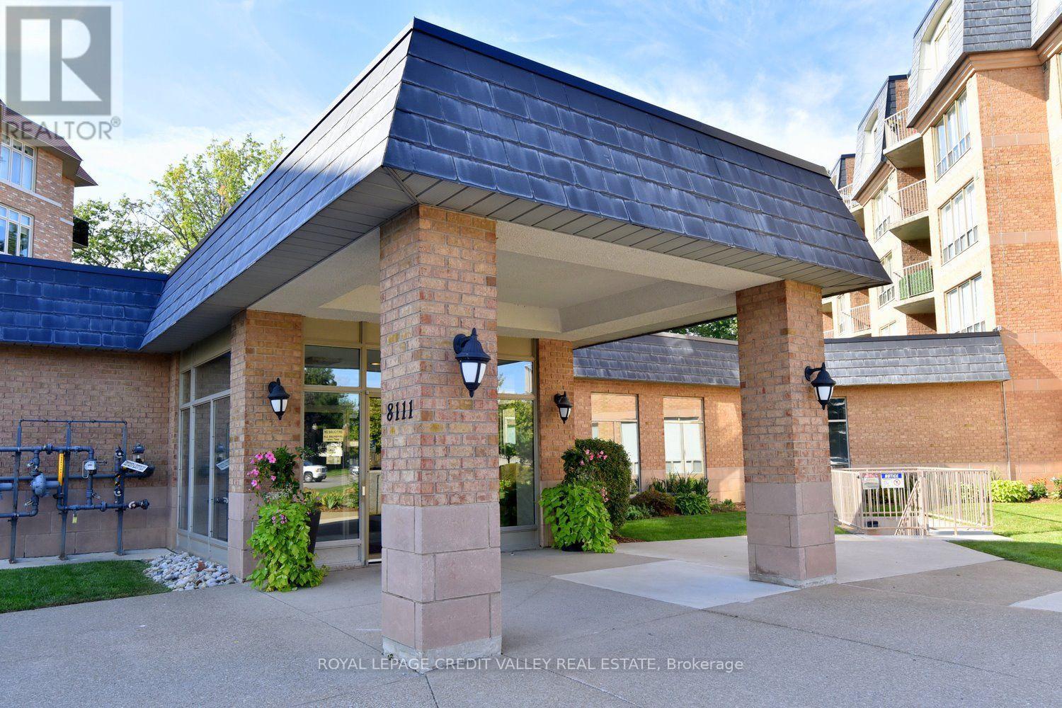
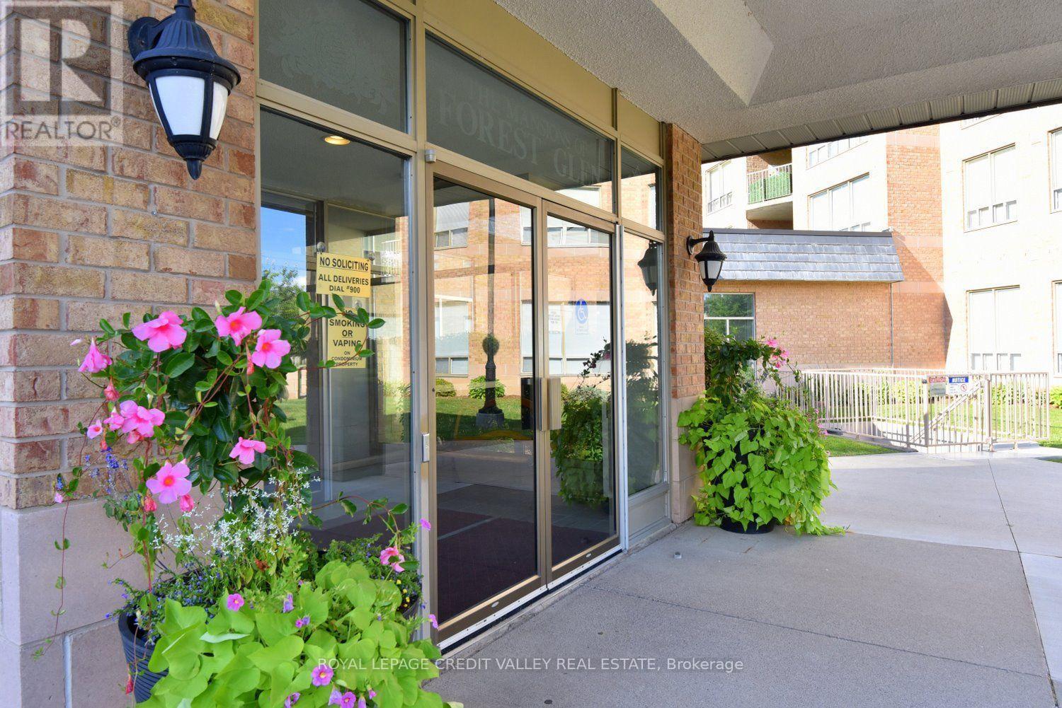
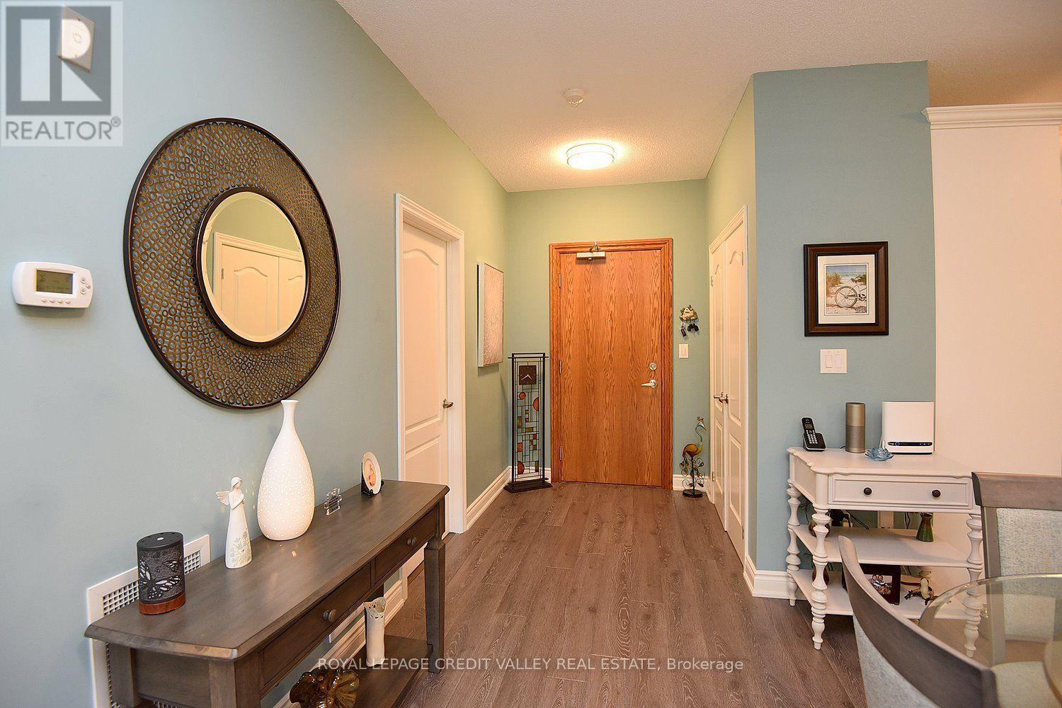
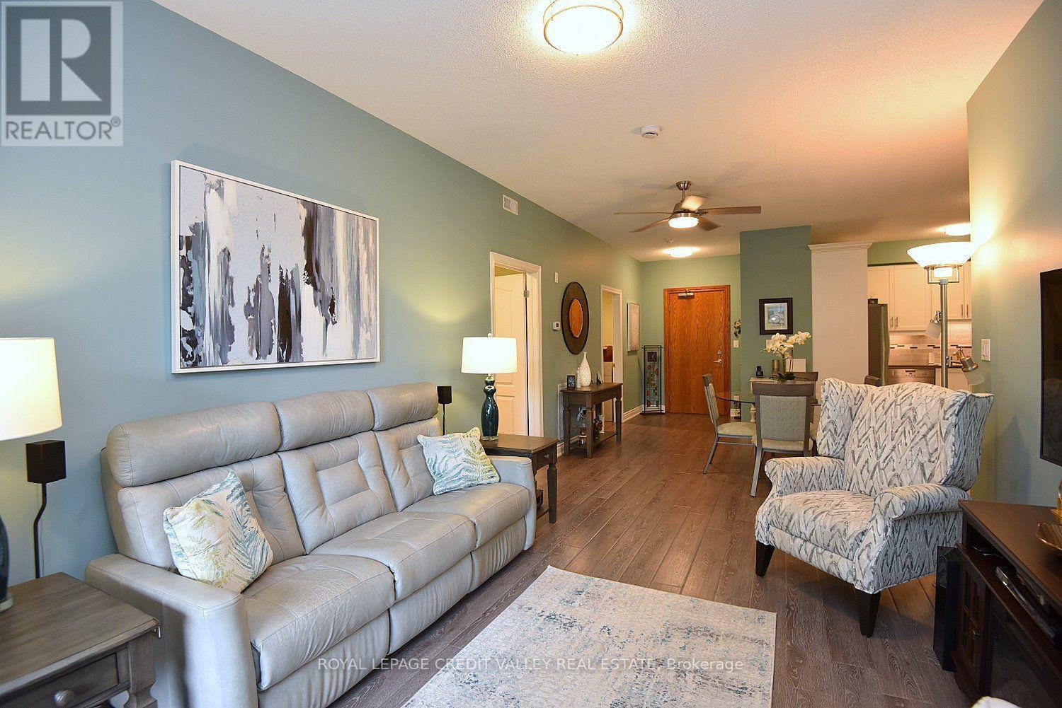
Beautiful updated 2 bedroom plus den, 1250 sq ft apartment in the desirable Mansions of Forest Glen with forest views from balcony and bedroom windows providing privacy and serenity. The updated kitchen with stainless steel appliances, under cabinet lighting, granite countertops and ample cupboard space is open to the dining and living room perfect for entertaining. The dining and living room have views of the forest through the sliding glass leading to a spacious balcony. The Large Primary Bedroom features a walk-in closet with custom organizers and an updated 3 pc ensuite with granite counter tops and large tiled shower with rain shower head. The 2nd bedroom has double closet also with custom organizer and large window with forest view. The main bath is updated with granite counter tops and a soaker tub. The den is a perfect office space, second living area or 3rd bedroom. The utility/ laundry room accessed from the den contains owned furnace/AC and washer and dryer all installed in 2021. This unit also has rare owned 2 underground parking spaces. In addition to enjoying your lovely private condo, you can take advantage of all the exceptional amenities in the building-indoor pool, hot tub, sauna, exercise room, party room, library, lounge, outdoor BBQ area, and a suite for your overnight guests. This is a wonderful opportunity to own a gorgeous home in a most desirable area of Niagara Falls (id:41202)
Additional information
- MLS® ID
- X13801714
Interior Features
- Bedrooms
- 3
- Bathrooms
- 2
- Cooling
- Yes
- Heating
- Yes
- Basement
- No
Other Property Details
- Association Fee Frequency
- Monthly
- Garage
- Yes
- Pool
- Yes
Courtesy of EDWARD REID with ROYAL LEPAGE CREDIT VALLEY REAL ESTATE
The trademarks MLS®, REALTOR®, and the associated logos are owned or controlled by The Canadian Real Estate Association. Used under license. This listing content provided by REALTOR.ca has been licensed by REALTOR® members of The Canadian Real Estate Association
©2026 Canadian Real Estate Association. All rights reserved.
