4 Beds
3 Baths
2,496 sqft
C$510,000
23 Flint Court, Moncton New Brunswick, E1G2E6
Price per sqftC$204.33
Built in1991
Property size2,496 sqft
Property typeResidential
Courtesy of Jocelyne LeBlanc with RE/MAX Avante
Overview
Active
Updated 18h ago
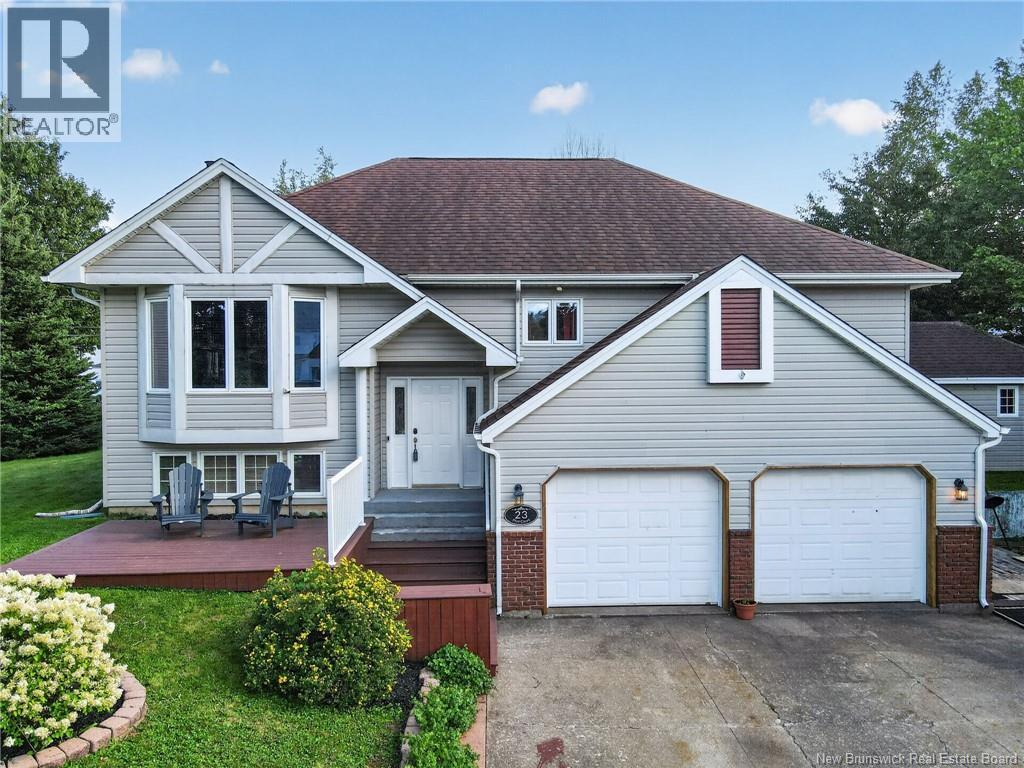
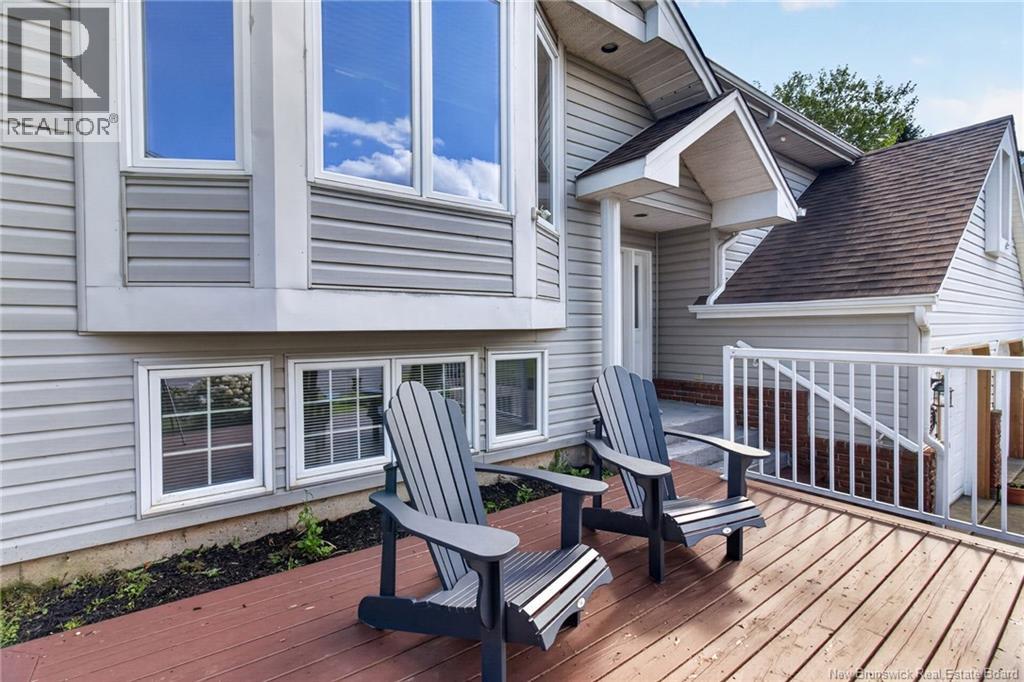
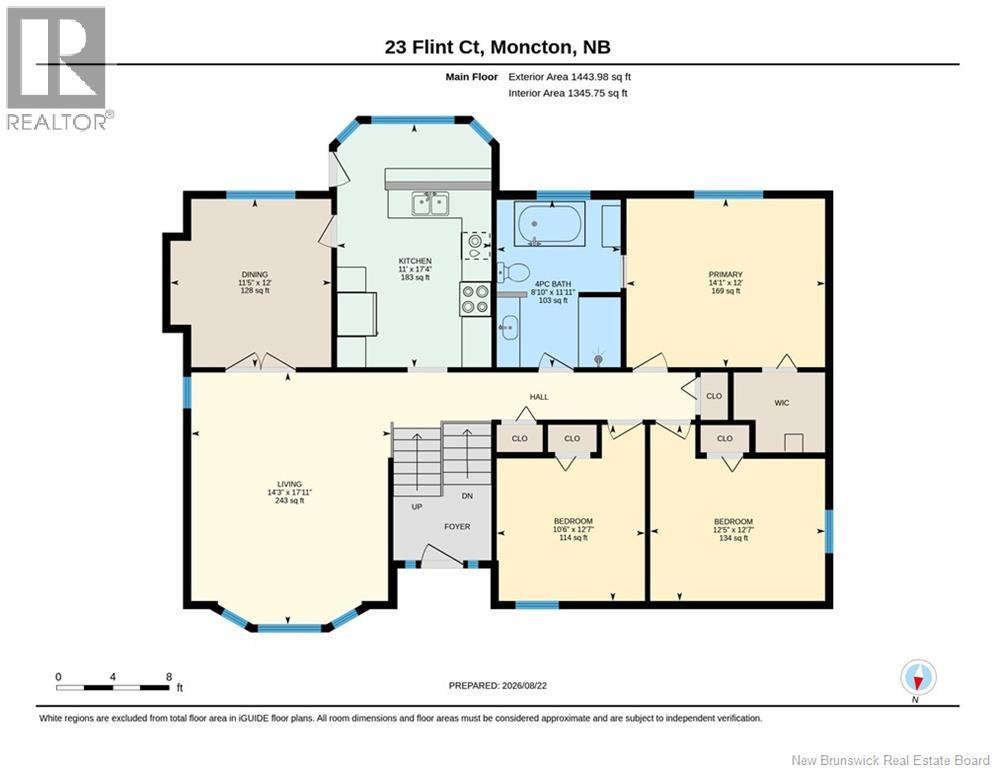
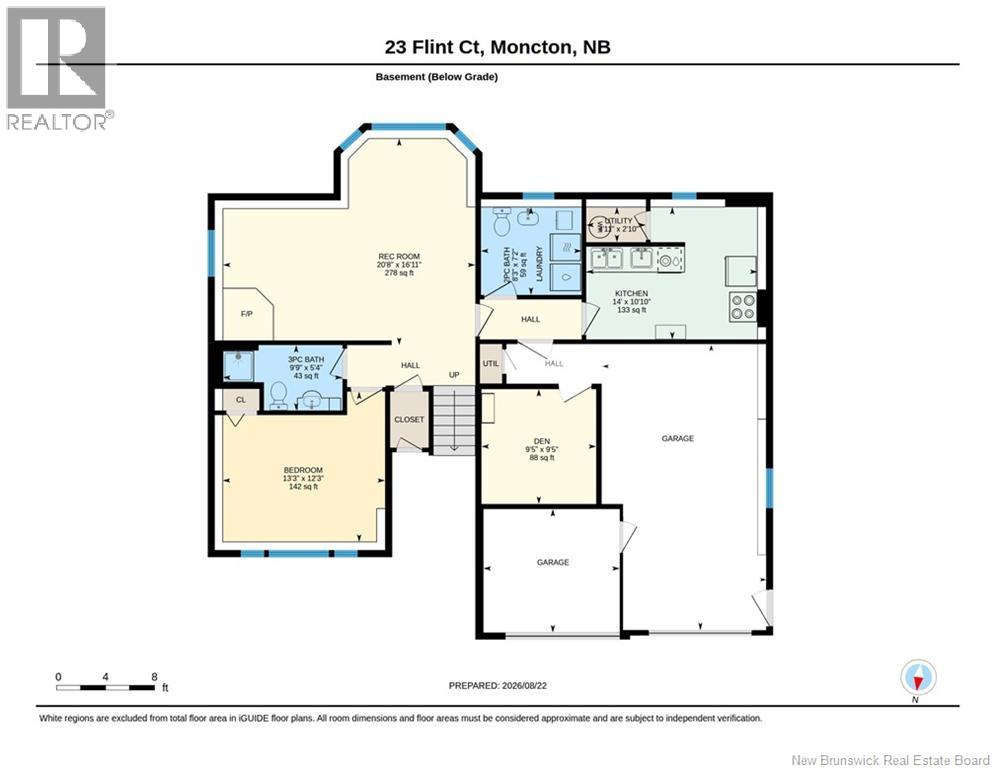
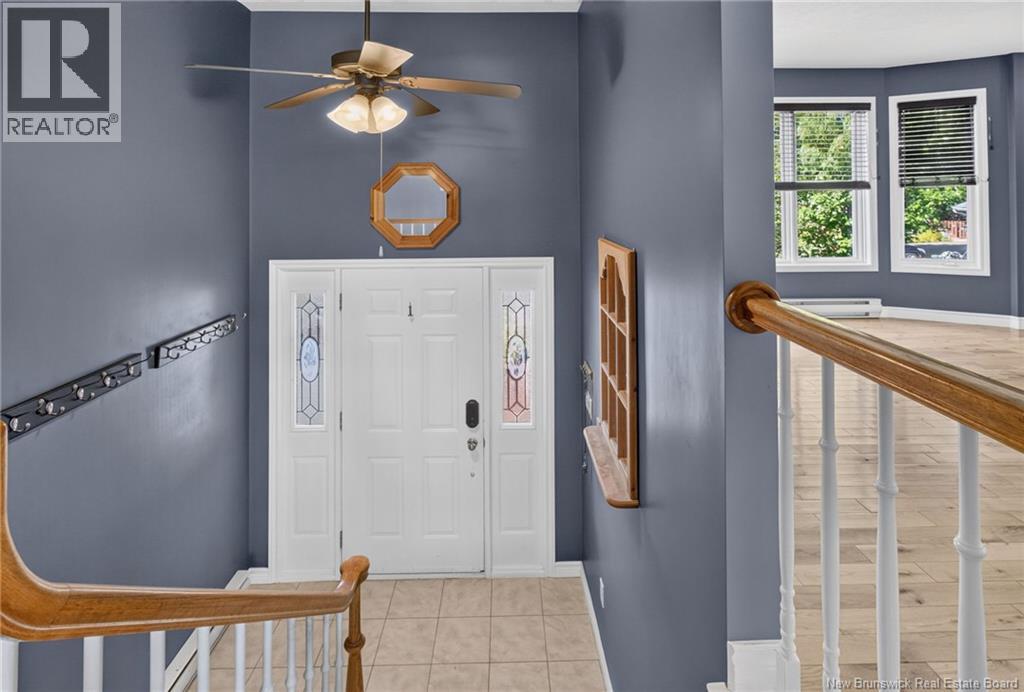
*Click on link for 3D virtual tour of this property* Welcome to 23 Flint Court, a spacious split entry home ideally located on a quiet cul de sac in Moncton North. Offering over 2,400 sq. ft. of finished living space, this versatile property sits on a beautifully treed lot offering exceptional privacy. The main level features a bright living room with hardwood floors & a large bay window, a formal dining room & an updated kitchen with granite countertops, dark cabinetry, ceramic flooring, stainless steel appliances & direct access to the impressive back deck. Three bedrooms complete this level, including a spacious primary bedroom with a walk in closet & direct access to the 4pc family bathroom. The fully finished lower level offers excellent flexibility with a large family room featuring a wood stove, a fourth bedroom, den or office, full kitchen, 3pc bathroom & 2pc bathroom with laundry. This layout provides plenty of options for a growing family, extended family or guests. Outside, the supersized deck offers plenty of space for dining, entertaining & relaxing while overlooking the private, treed backyard with a pond feature. A 219 sq. ft. powered workshop with a concrete floor, lighting & 240V plug provides excellent space for projects, hobbies or storage. A 1.5 attached garage, ductless heat pumps, electric baseboard backup & ample storage complete this well located Moncton North home. (id:41202)
Additional information
- MLS® ID
- NB146237
Interior Features
- Bedrooms
- 4
- Bathrooms
- 3
- Cooling
- Yes
- Heating
- Yes
- Basement
- No
Exterior Features
- Lot Size
- 0.3 Acres
Other Property Details
- Garage
- Yes
Courtesy of Jocelyne LeBlanc with RE/MAX Avante
The trademarks MLS®, REALTOR®, and the associated logos are owned or controlled by The Canadian Real Estate Association. Used under license. This listing content provided by REALTOR.ca has been licensed by REALTOR® members of The Canadian Real Estate Association
©2026 Canadian Real Estate Association. All rights reserved.
