4 Beds
2 Baths
2,636 sqft
C$1,219,000
575 Johnstone Rd, Parksville British Columbia, V9P2A5
Price per sqftC$462.44
Built in1991
Property size2,636 sqft
Property typeResidential
Courtesy of Sean McLintock with REMAX Professionals (NA)
Overview
Active
Listed Sep 6, 2026
Updated 1h ago
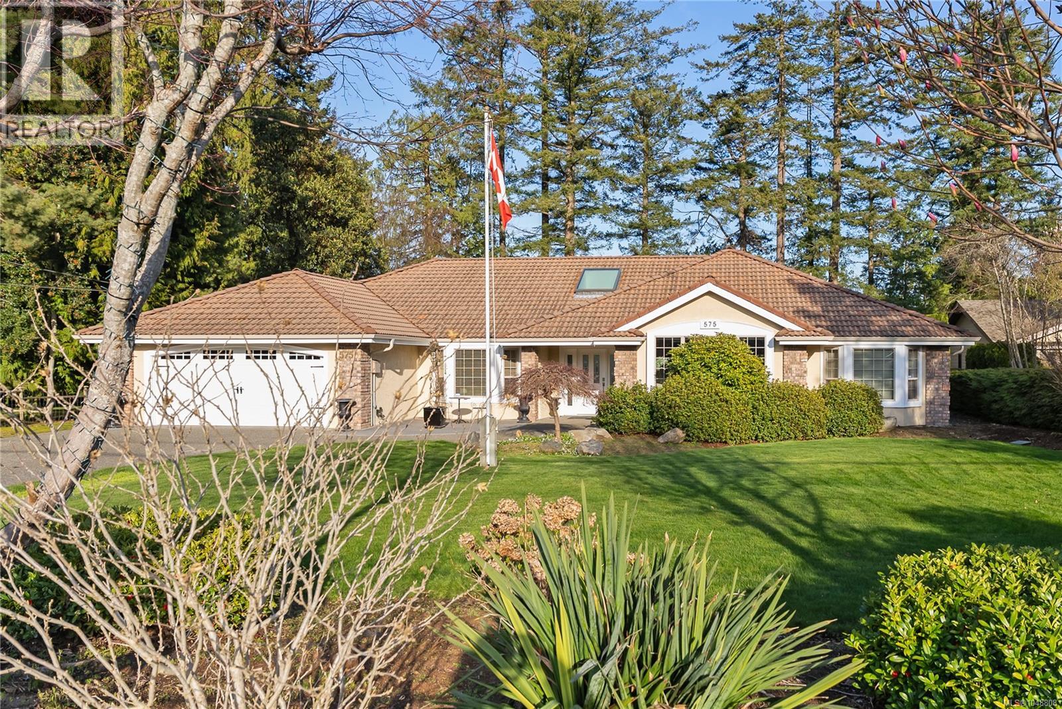
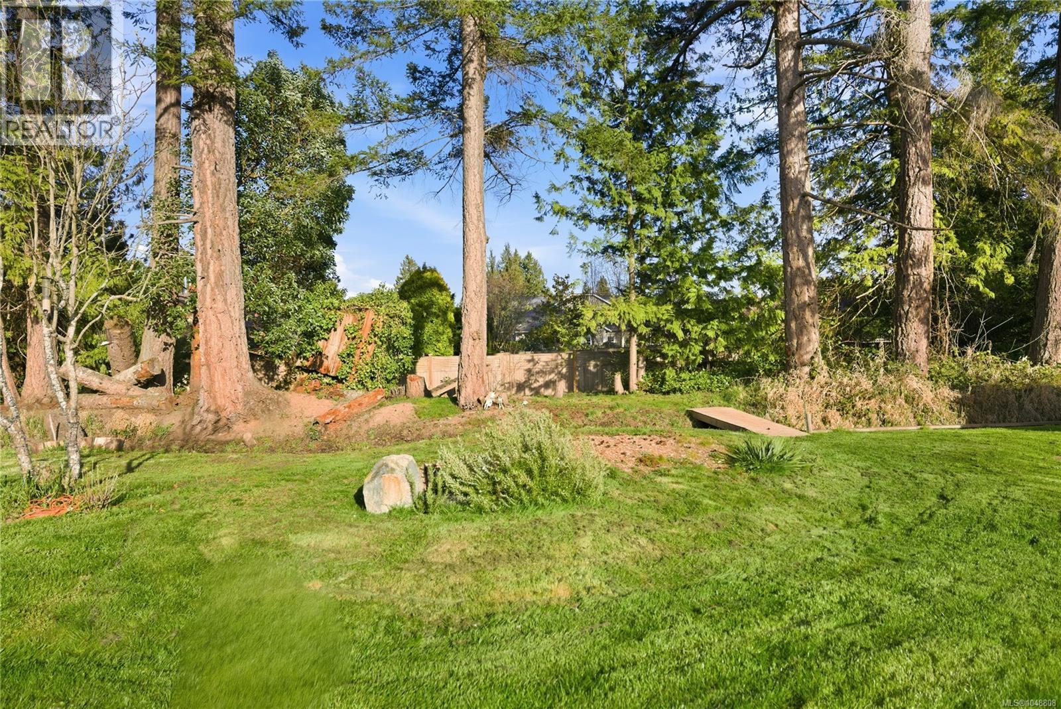
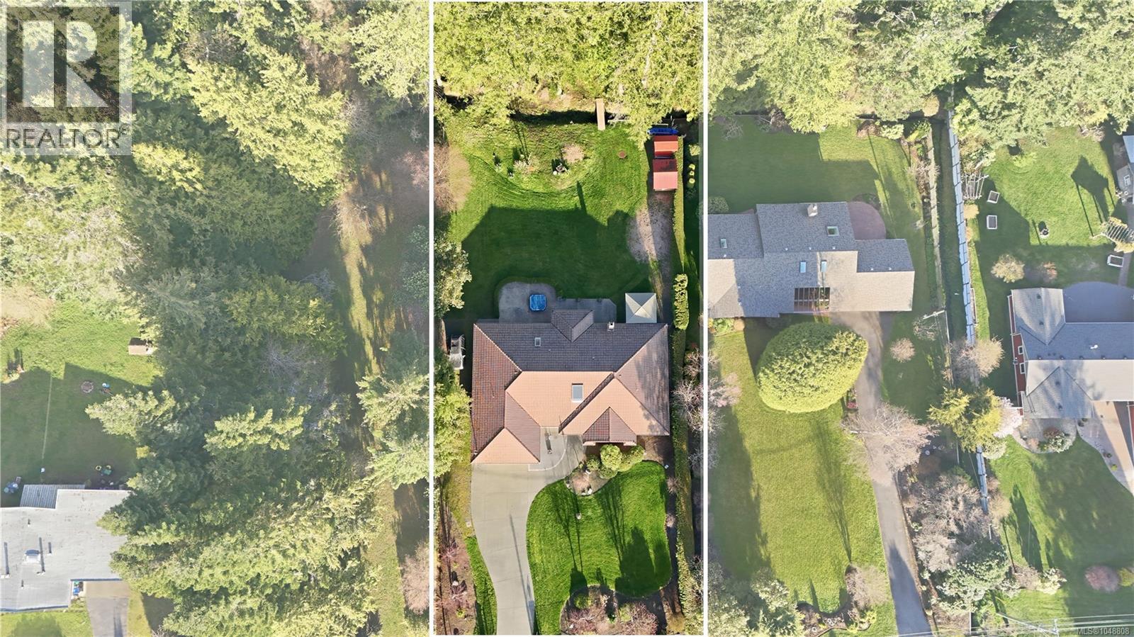
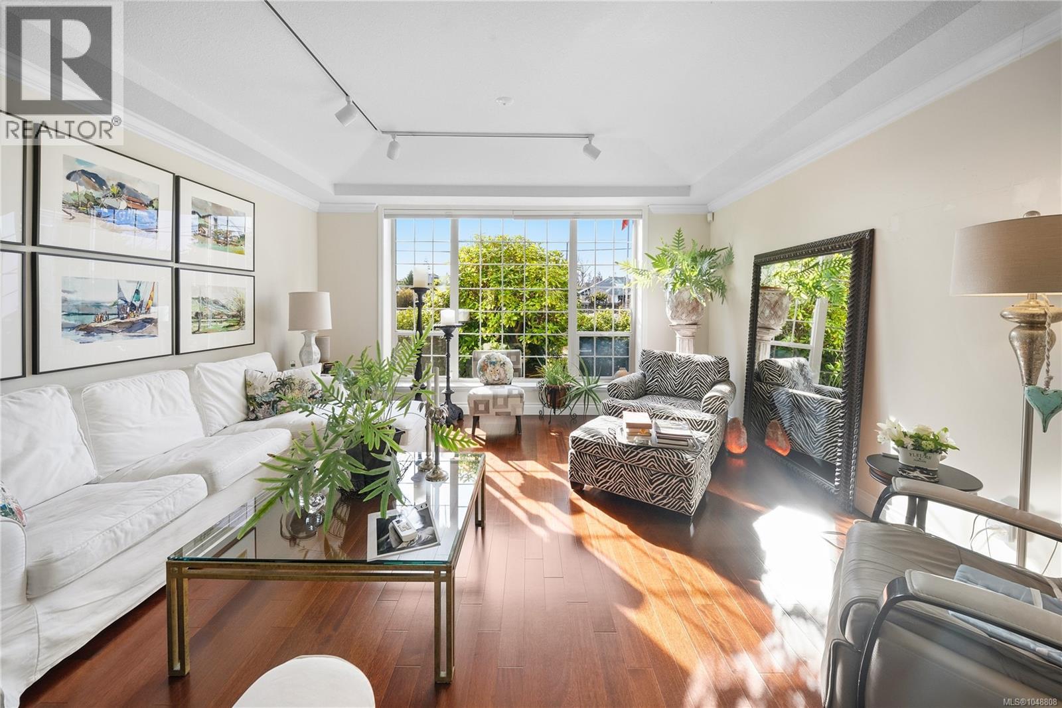
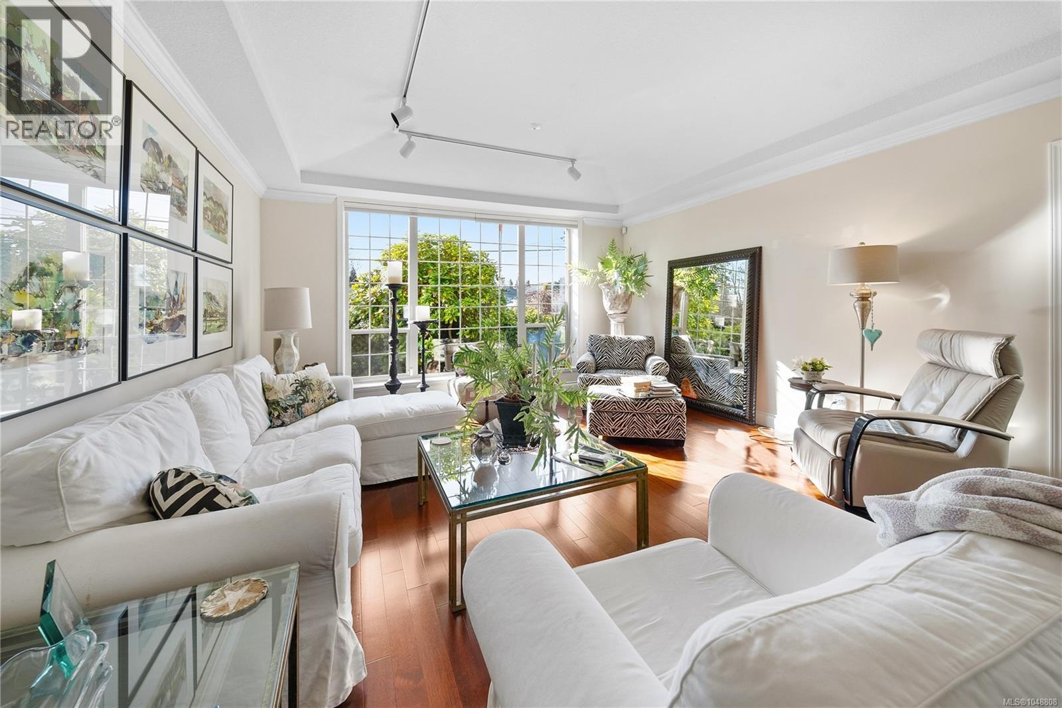
Private Parksville Paradise near the Beach! An exquisite & picturesque .57-acre fully fenced property hosting a beautifully updated approx. 2,636 sqft + double garage, 3 or 4 Bed / 2 Bath Executive Rancher built by award winning Camelot Homes. Exceptionally private w/ manicured front & back yards, offering expansive indoor/outdoor living w/ large patios, a deck spanning the rear of the home, and an in-ground hot tub, perfect for entertaining. Ample RV/boat parking, a security gate, & a 2-car garage add functionality to this impressive offering. Inside, you’ll find expansive rooms filled w/ natural light from skylights and large windows. The Living/Dining area features hardwood floors, a recessed ceiling, crown moulding, & a cozy wood-burning stove. The contemporary renovated kitchen boasts granite countertops, a large island w/ prep sink, pantry, eating nook, & seamless flow to the outdoor living space. The massive Primary Bedroom Suite is a true retreat w/ gas fireplace, walk-in closet, & luxurious 5-pc ensuite w/ jacuzzi tub. Two additional bedrooms share the opposite side of the home, including a built-in murphy bed for convivence + a 2nd bathroom ideal for guests, while a flexible den/library or 4th bedroom adds versatility. Additional features include a laundry/mudroom, updated thermal windows, & a ceramic tile roof. Enjoy sunny afternoons on the west-facing front patio or relax in the private backyard oasis. Ideally located between Parksville & Qualicum Beach, just minutes to marinas, golf courses, parks, & within walking distance to beach access. Zoning may allow additional development potential, buyer to verify. Rare blend of privacy, lifestyle, & location! Call or email Sean McLintock w/ RE/MAX Professionals for info package 250-729-1766 / sean@seanmclintock or more info. (All info & data believed to be correct. Purchaser to verify if important.) (id:41202)
Additional information
- MLS® ID
- 1048808
Interior Features
- Bedrooms
- 4
- Bathrooms
- 2
- Fireplace
- Yes
- Cooling
- Yes
- Heating
- Yes
- Basement
- No
Exterior Features
- Lot Size
- 0.57 Acres
Other Property Details
- Garage
- Yes
Courtesy of Sean McLintock with REMAX Professionals (NA)
The trademarks MLS®, REALTOR®, and the associated logos are owned or controlled by The Canadian Real Estate Association. Used under license. This listing content provided by REALTOR.ca has been licensed by REALTOR® members of The Canadian Real Estate Association
©2026 Canadian Real Estate Association. All rights reserved.
