4 Beds
3 Baths
1,964 sqft
C$724,900
1636 Roberta Rd S, Nanaimo British Columbia, V9X0B6
Price per sqftC$369.09
Built in2021
Property size1,964 sqft
Property typeResidential
Courtesy of Tanner Saywell with REMAX Professionals (NA)
Overview
Active
Listed Aug 6, 2026
Updated 43h ago
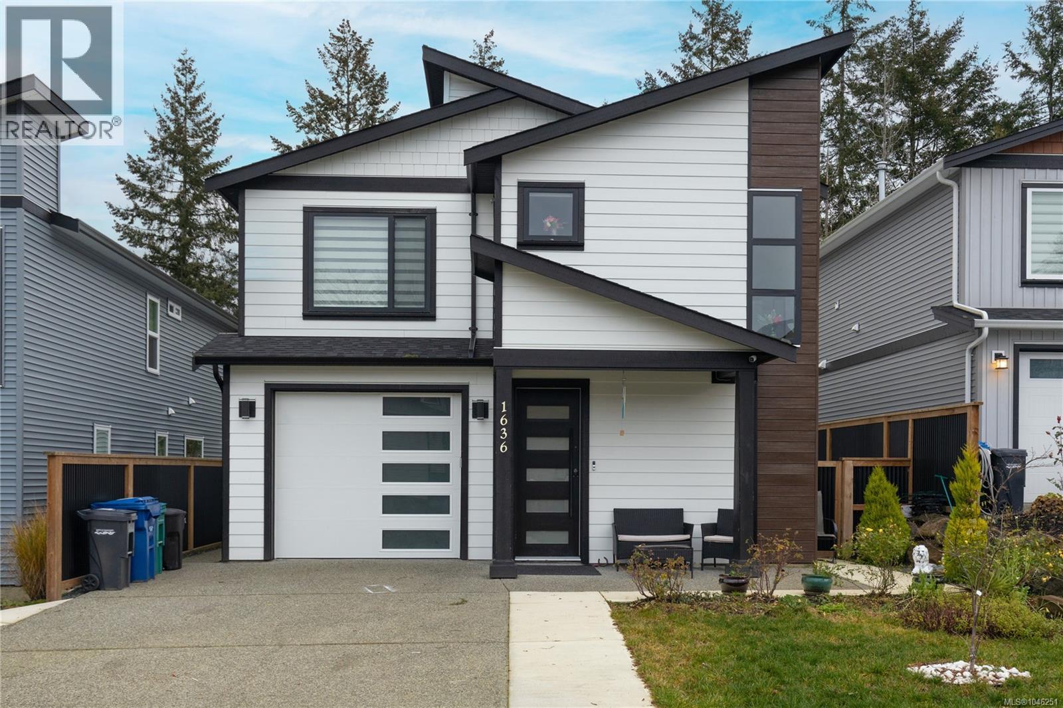
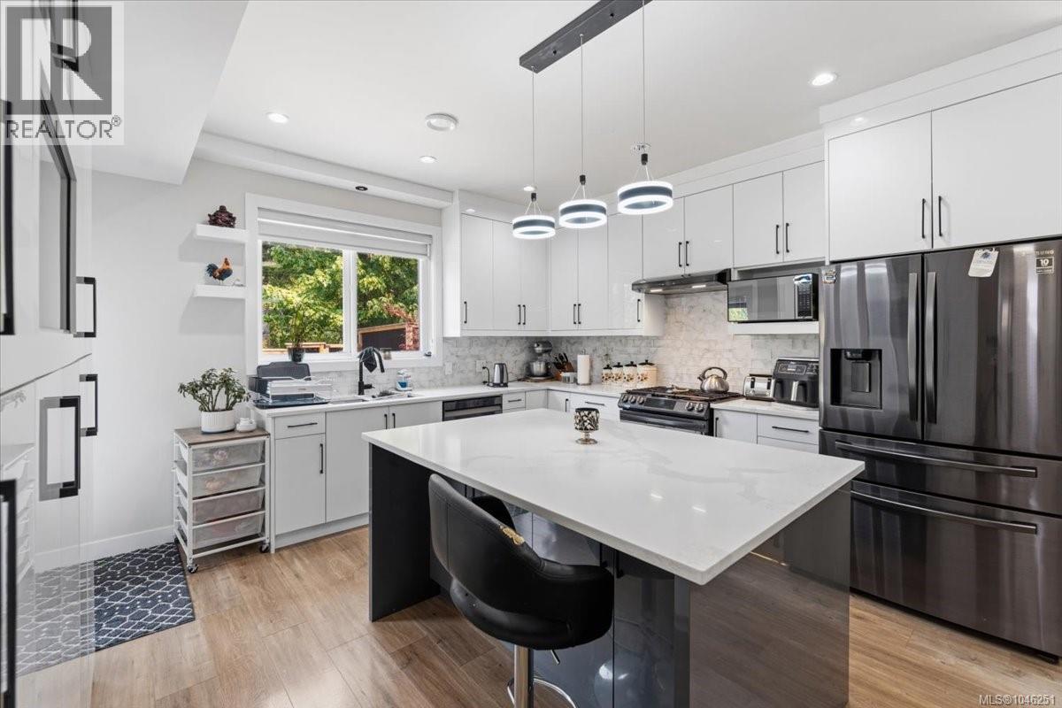
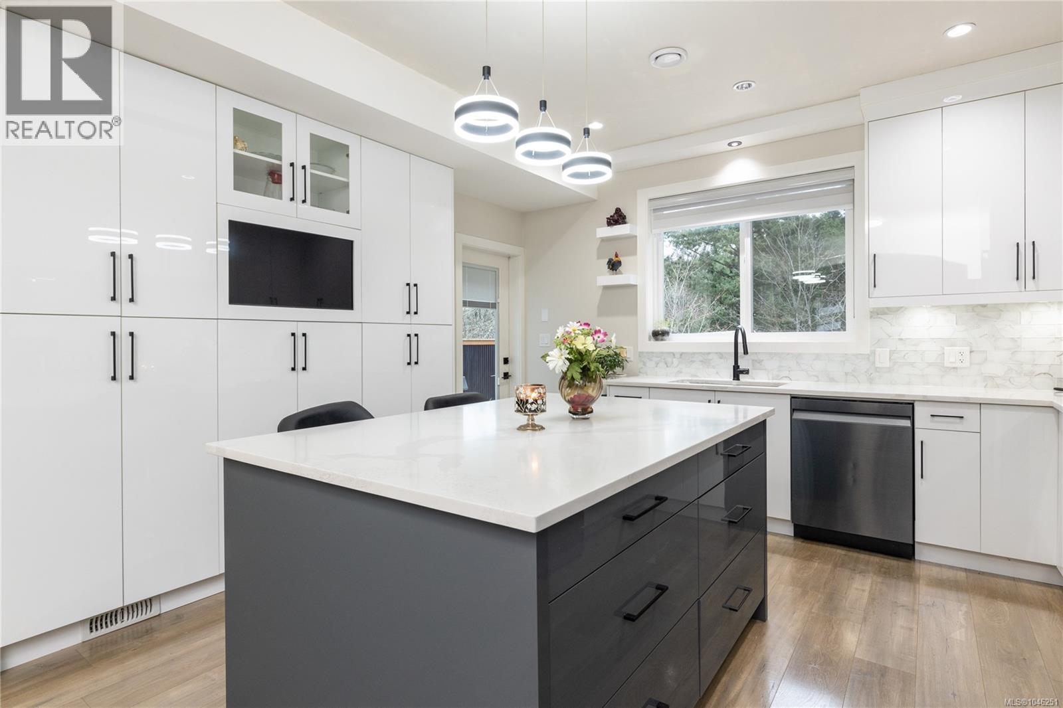
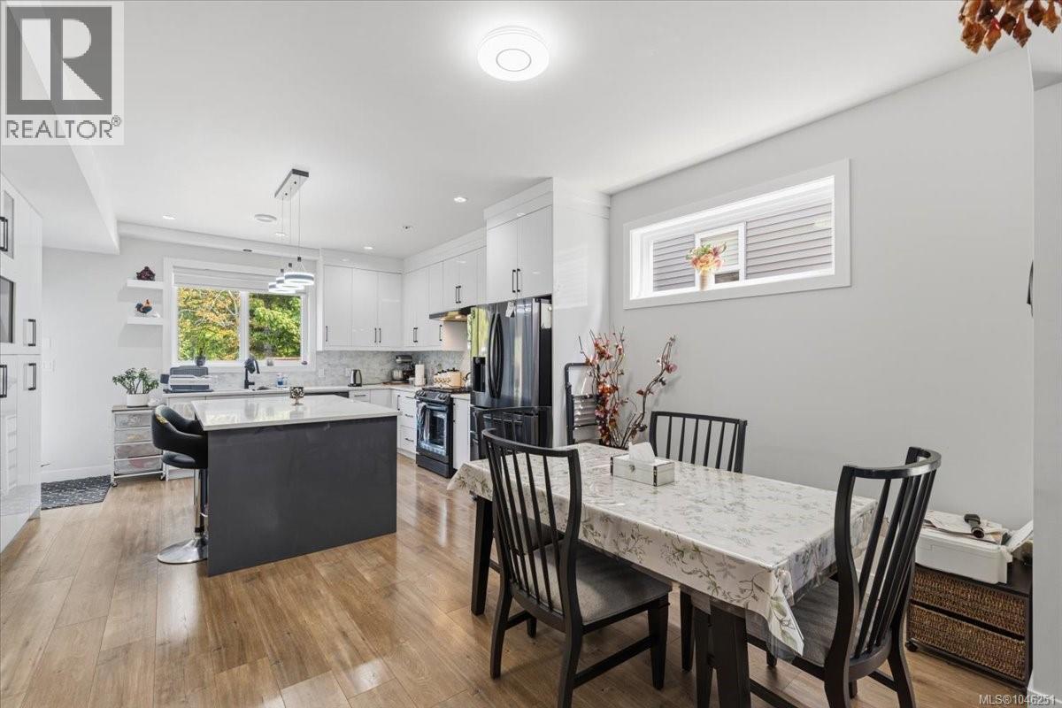
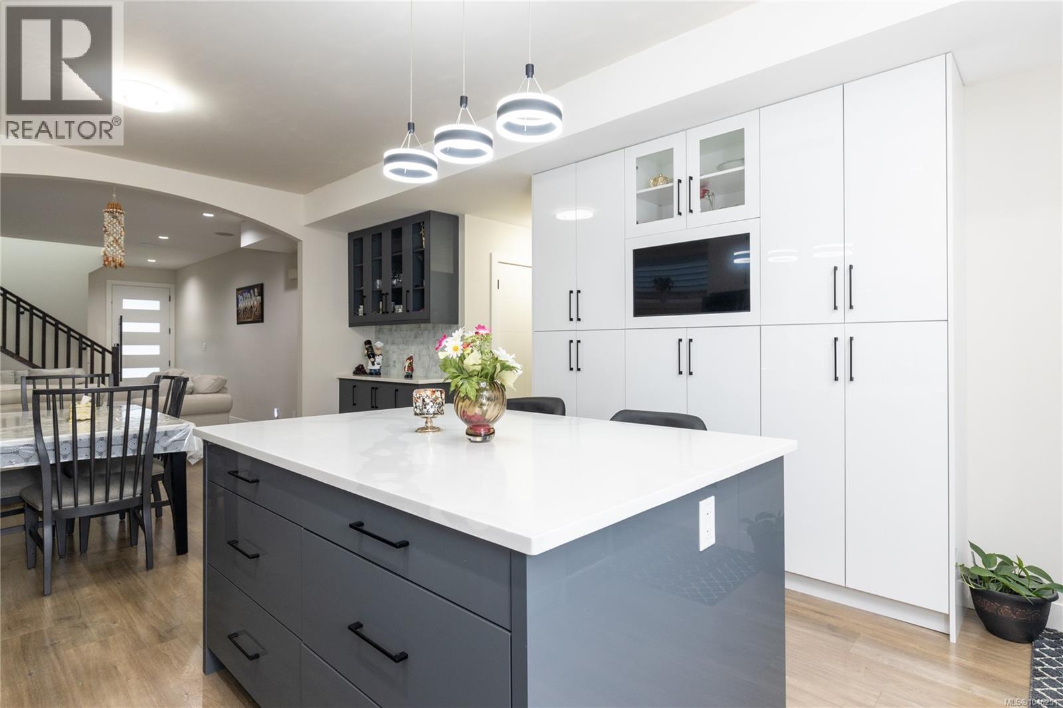
Located in a popular neighbourhood, this well-designed 4 bedroom, 3 bathroom home combines modern finishes with a practical layout suited for everyday living, with the added comfort of a heat pump providing efficient heating and cooling. Hardwood flooring runs through the main level, where a bright living area with large windows and an electric fireplace creates a comfortable central gathering space. The kitchen is thoughtfully arranged with crisp white cabinetry, stainless steel appliances, stone countertops, and a large island that offers both additional workspace and casual seating. Also on the main floor is a versatile fourth bedroom with custom built-ins, ideal as a home office or guest room, along with a stylish bathroom featuring a glass rainfall shower and contemporary tile. Upstairs, a spacious bonus room provides a second living area perfect for a media room or family lounge. The primary bedroom includes a walk-in closet and its own ensuite, while two additional bedrooms are served by a full bathroom with a tub and shower combination. A large laundry room with plenty of storage adds everyday convenience. The backyard is fully fenced, flat, and easy to maintain, with a patio space that works well for relaxing or hosting friends. A garage adds practical storage and parking, rounding out this clean, move-in ready home. (id:41202)
Additional information
- MLS® ID
- 1046251
Interior Features
- Bedrooms
- 4
- Bathrooms
- 3
- Fireplace
- Yes
- Cooling
- Yes
- Heating
- Yes
- Basement
- No
Exterior Features
- Lot Size
- 0.11 Acres
Other Property Details
- Association Fee Frequency
- Monthly
- Garage
- Yes
Courtesy of Tanner Saywell with REMAX Professionals (NA)
The trademarks MLS®, REALTOR®, and the associated logos are owned or controlled by The Canadian Real Estate Association. Used under license. This listing content provided by REALTOR.ca has been licensed by REALTOR® members of The Canadian Real Estate Association
©2026 Canadian Real Estate Association. All rights reserved.
