6 Beds
6 Baths
4,503 sqft
C$2,650,000
1518 Shorncliffe Rd, Saanich British Columbia, V8P2T4
Price per sqftC$588.50
Built in2013
Property size4,503 sqft
Property typeResidential
Courtesy of Chris LeBlanc with Pemberton Holmes Ltd. - Oak Bay
Overview
Active
Listed Sep 14, 2026
Updated 1h ago
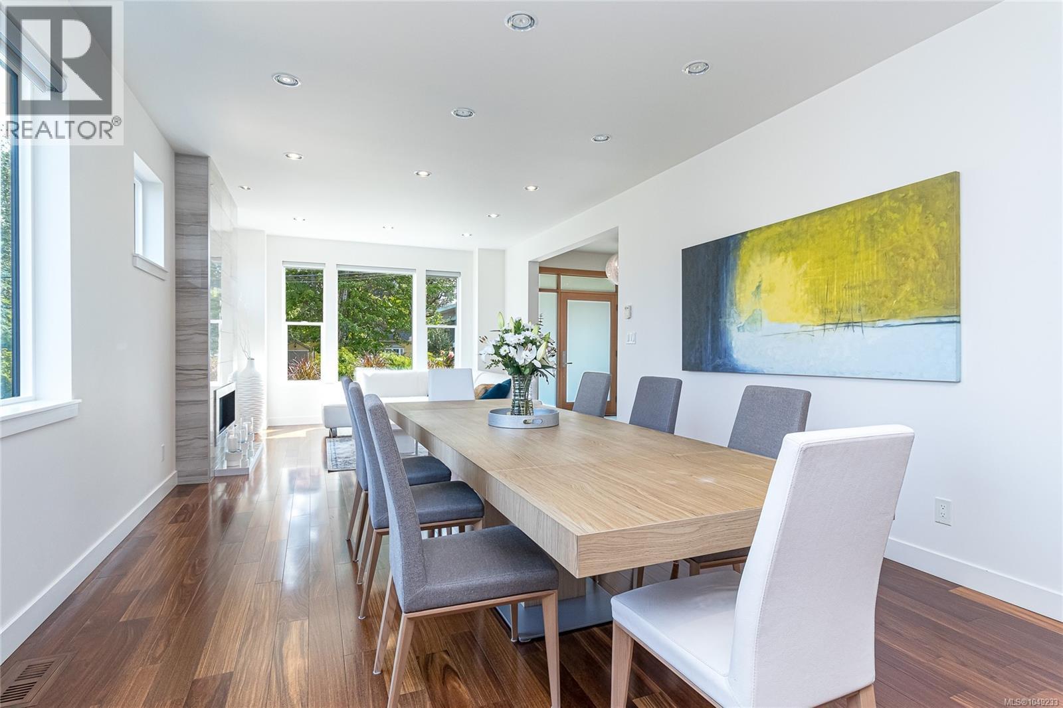
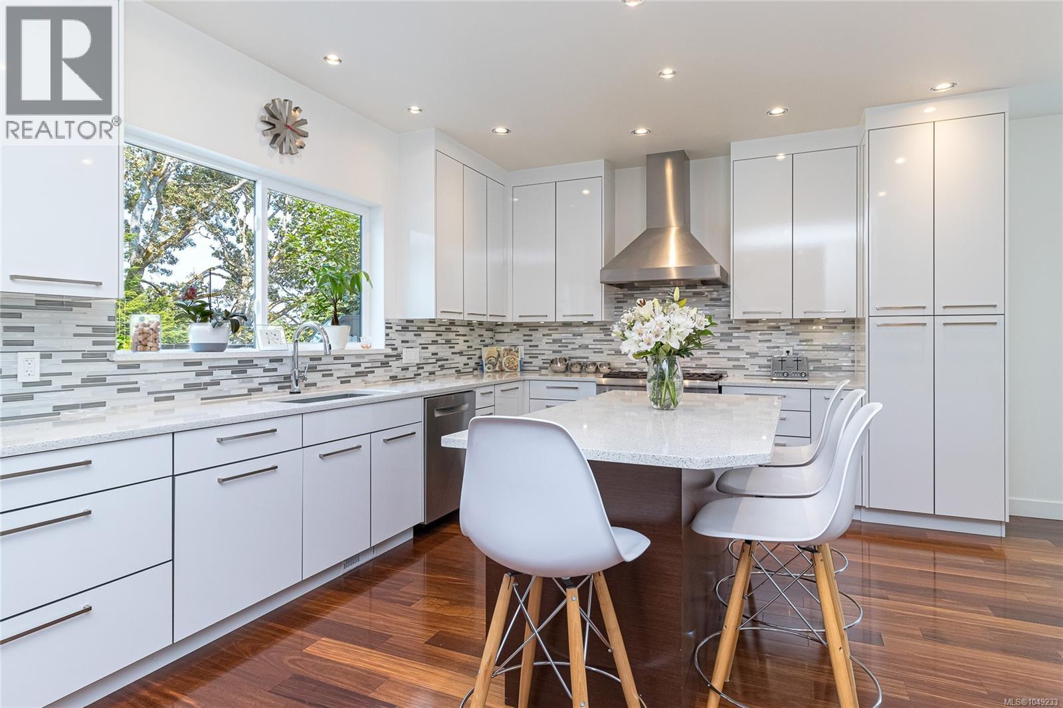
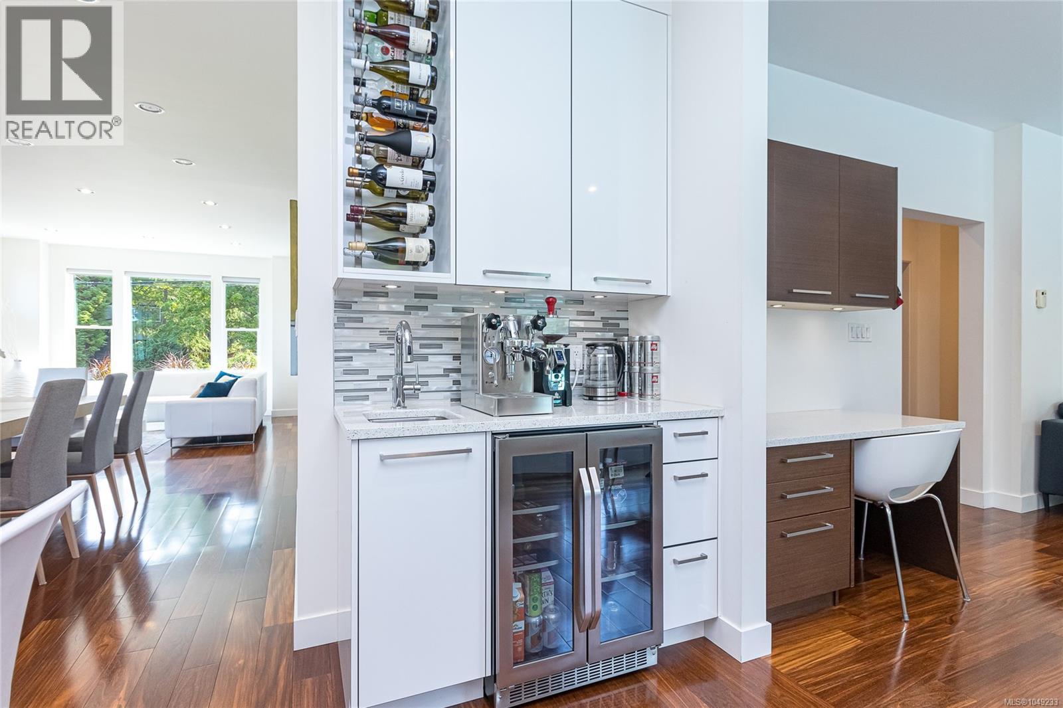
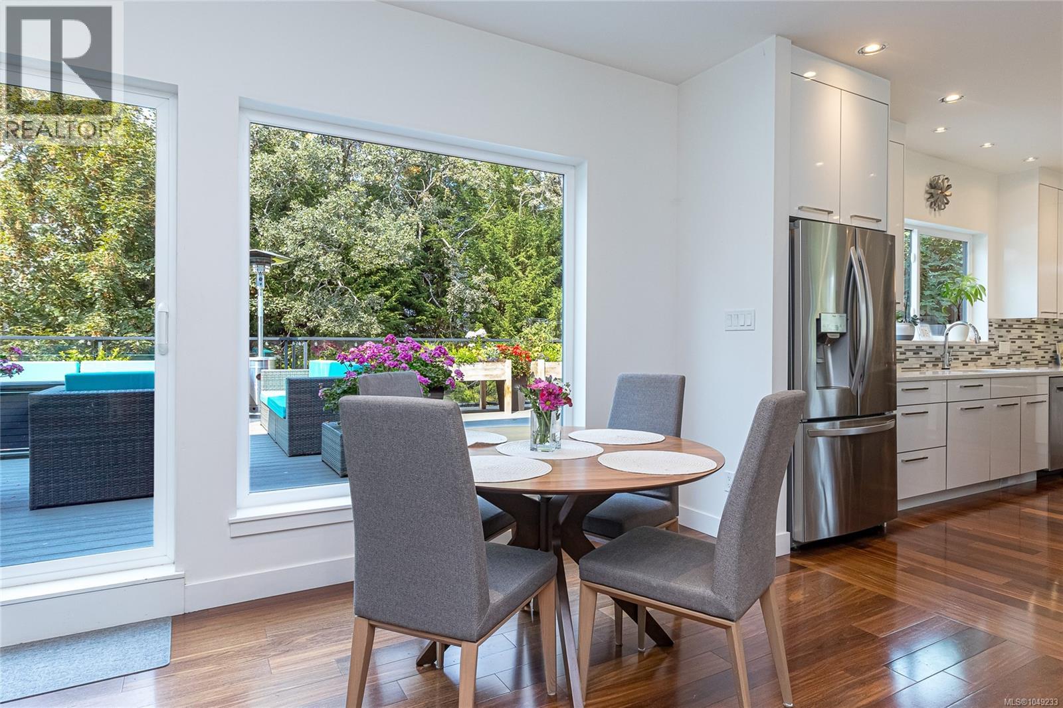
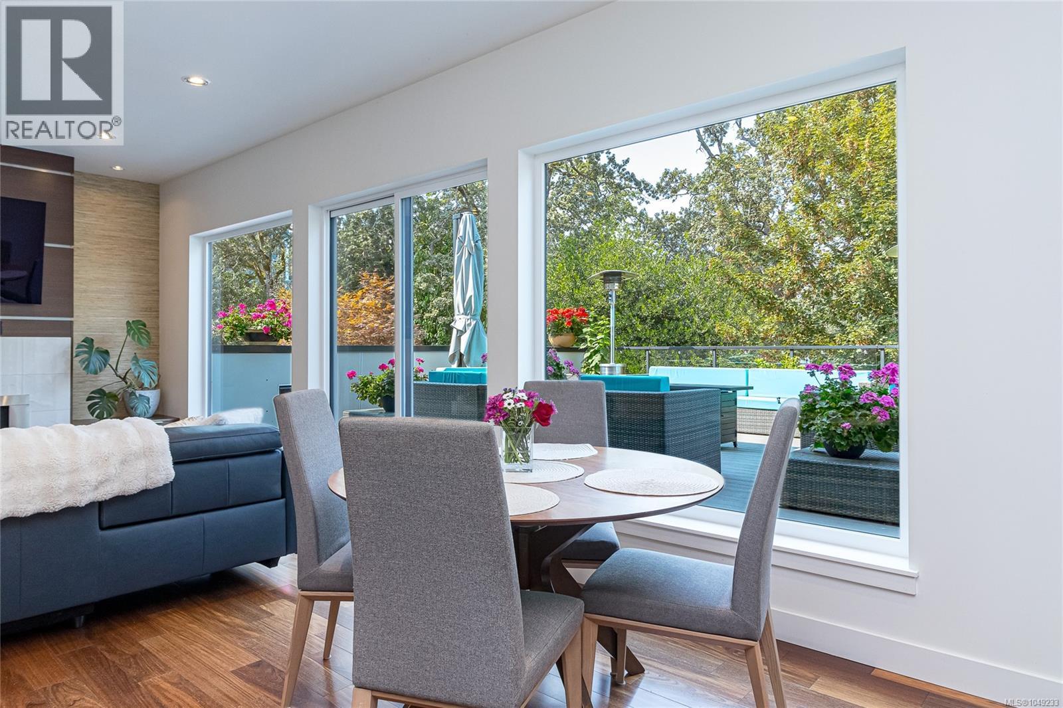
Introducing 1518 Shorncliffe Road a rare 4,503 sq.ft. custom-built (2013) estate in Saanich's Cedar Hill neighbourhood, built for multi-generational living. Kayu Kuku engineered hardwood and custom glass railings run through the main and upper level, anchored by a chef's kitchen (6-burner gas Thermador, Bosch dishwasher, Danby beverage centre) and a huge irrigated deck for entertaining. Upstairs: a primary retreat with walk-in closet, custom double shower & heated-floor ensuite, three more bedrooms, a second heated-floor ensuite, and a huge private office/gym. Main & upper run on their own 6-ton electric furnace and heat pump. Downstairs: a legal, barrier-free 1-bed suite with heated bathroom floors, plus a caregiver/student suite zoned with its own Daikin heat pump. Front & back yard irrigation, on-demand hot water, a double garage with frosted-glass doors complete it. Steps to Fairway Market, Fujiya, and top schools: Cedar Hill, Mt. Doug, UVic and Camosun. Book your showing today! (id:41202)
Additional information
- MLS® ID
- 1049233
Interior Features
- Bedrooms
- 6
- Bathrooms
- 6
- Fireplace
- Yes
- Cooling
- Yes
- Heating
- Yes
- Basement
- No
Exterior Features
- Lot Size
- 0.2 Acres
Other Property Details
- Garage
- Yes
- View
- Yes
Courtesy of Chris LeBlanc with Pemberton Holmes Ltd. - Oak Bay
The trademarks MLS®, REALTOR®, and the associated logos are owned or controlled by The Canadian Real Estate Association. Used under license. This listing content provided by REALTOR.ca has been licensed by REALTOR® members of The Canadian Real Estate Association
©2026 Canadian Real Estate Association. All rights reserved.
