2 Beds
2 Baths
1,144 sqft
C$229,000
349 10th AVENUE NW, Swift Current Saskatchewan, S9H1P1
Price per sqftC$200.17
Built in2008
Property size1,144 sqft
Property typeResidential
Courtesy of Kimberly A Larson with eXp Realty
Overview
Active
Listed Sep 24, 2026
Updated 42 min ago
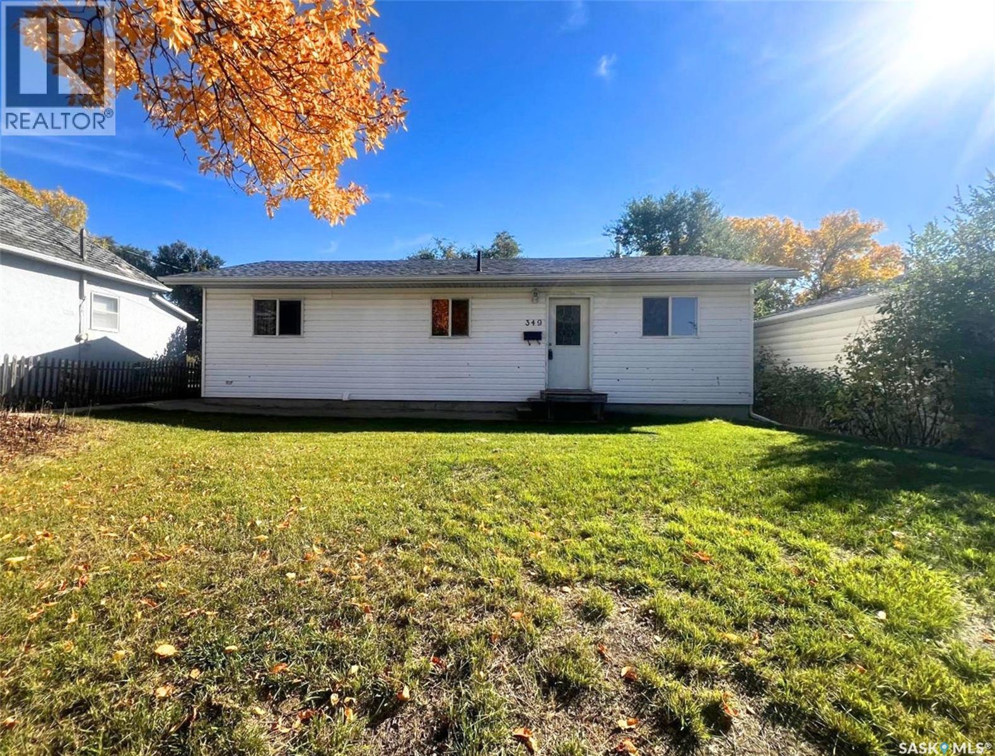
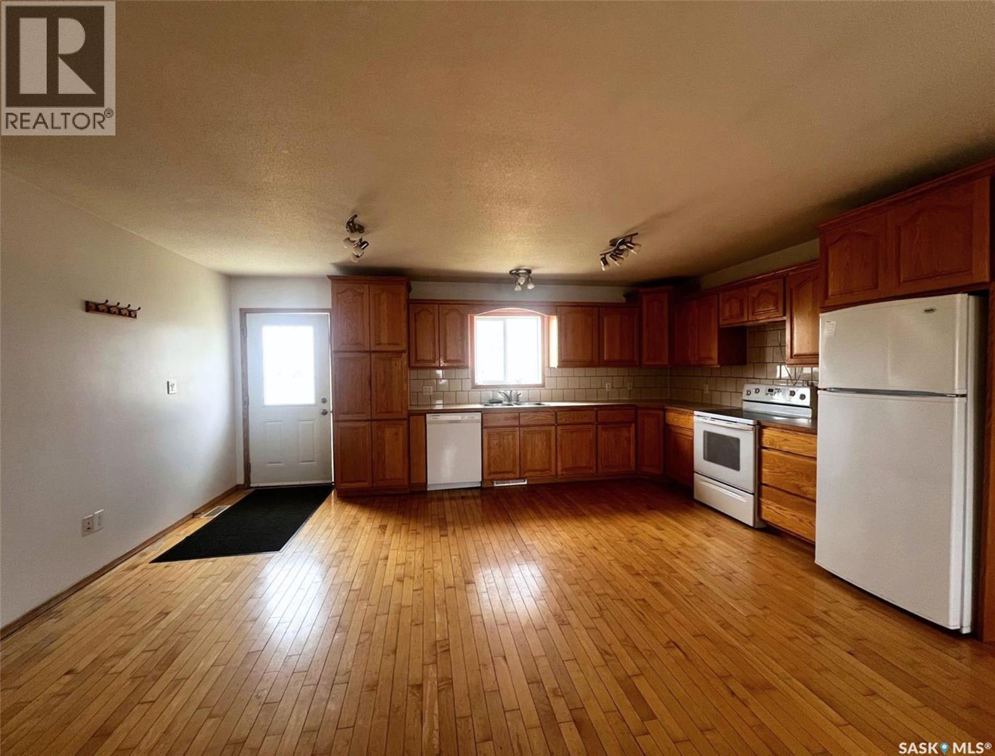
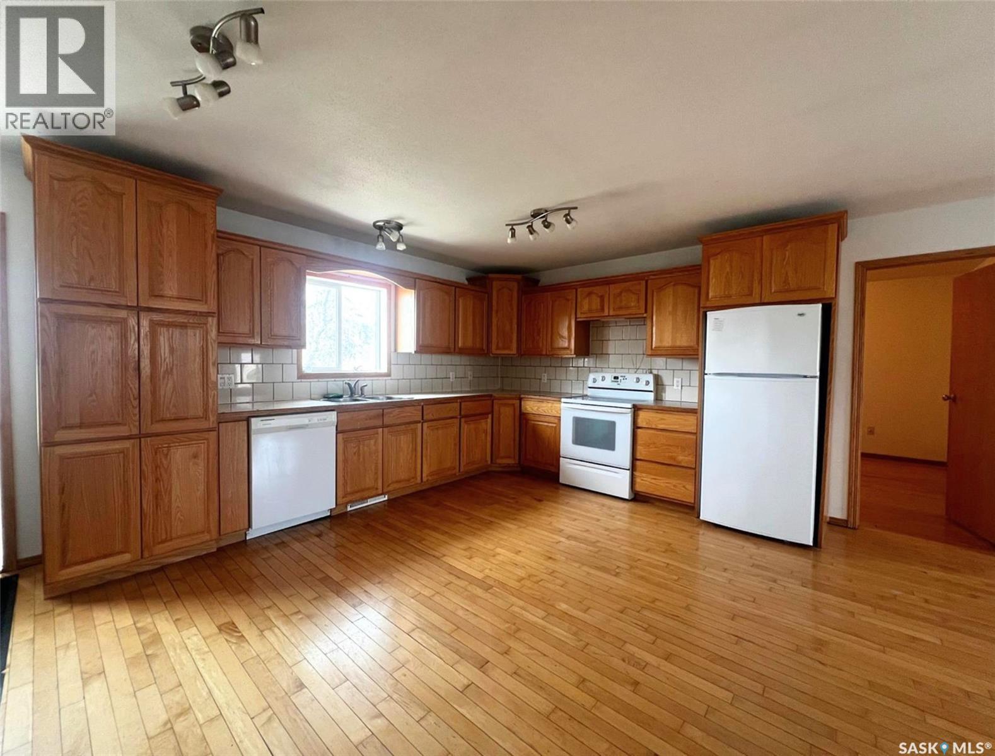
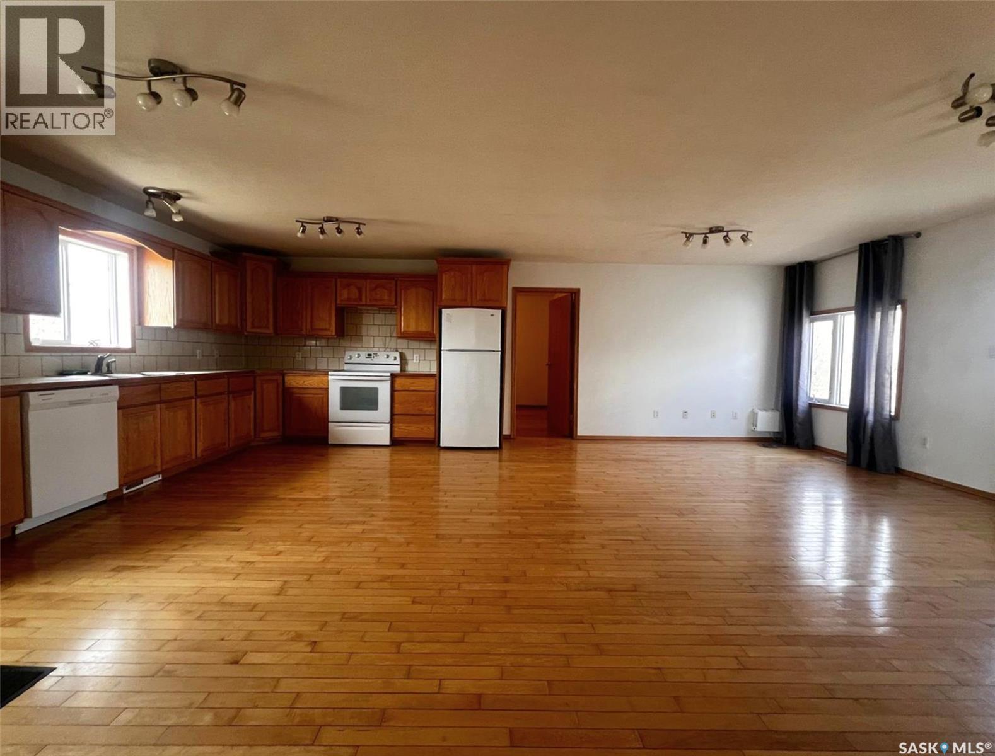
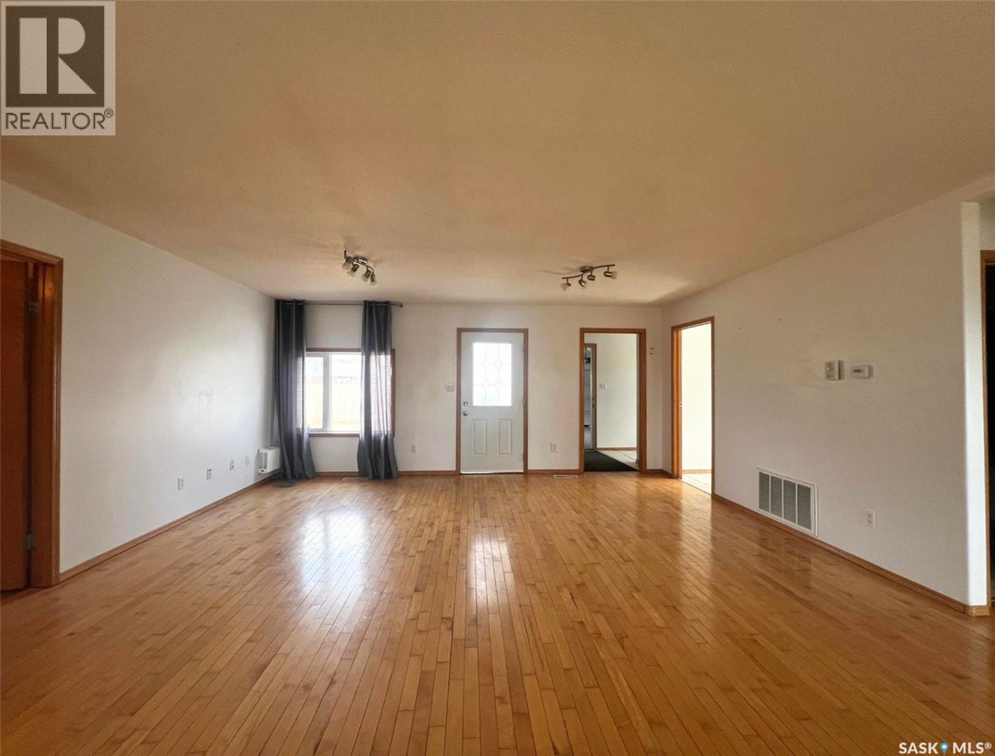
Sturdy, practical, welcoming, understated and affordable, this 2 bedroom, 2 bathroom 2008 bungalow is a great choice for a single person, a couple, or a young family starting out. The property features an oversize single attached garage, and the fenced yard has garden boxes and is framed in mature shrubs and trees. The exterior of the house features vinyl siding, brand new shingles, and the interior hosts 1,144 sq/ft of relaxed living space with a bright, neutral colour palette. Inside the front door you step onto timeless hardwood flooring, the cheerful kitchen rests to your left and flows into an expansive, seamless open-concept for the main area, providing a blank slate for a desired flow of spaces between dining and living. Off the kitchen is the comfortable primary bedroom, also with hardwood floor, a window to the east-facing front of the house, and a cozy and private 4-piece ensuite with ceramic-tile floors and a walk-in closet. Across the house from here is the secondary, carpeted bedroom, while the main 4-piece bathroom with extra cabinet storage sits nearby. The laundry room is situated towards the back of the house and hosts the brand new water heater, and there is a spacious porch here as well off of the garage that has organization space for outdoor gear. This is a newer build for this area of town and it sits over a crawl space rather than a full basement. Call for more info or to book your own personal showing! (id:41202)
Additional information
- MLS® ID
- SK049548
Interior Features
- Bedrooms
- 2
- Bathrooms
- 2
- Cooling
- Yes
- Heating
- Yes
- Basement
- No
Exterior Features
- Lot Size
- 0.13 Acres
Other Property Details
- Garage
- Yes
Courtesy of Kimberly A Larson with eXp Realty
The trademarks MLS®, REALTOR®, and the associated logos are owned or controlled by The Canadian Real Estate Association. Used under license. This listing content provided by REALTOR.ca has been licensed by REALTOR® members of The Canadian Real Estate Association
©2026 Canadian Real Estate Association. All rights reserved.
