3 Beds
2 Baths
1,675 sqft
C$784,900
1144 Avondale Road, Poplar Grove Nova Scotia, B0N2A0
Price per sqftC$468.60
Built in2017
Property size1,675 sqft
Property typeResidential
Courtesy of Tanya Smyk with RE/MAX Nova (Halifax)
Overview
Active
Listed Apr 10, 2026
Updated 1h ago
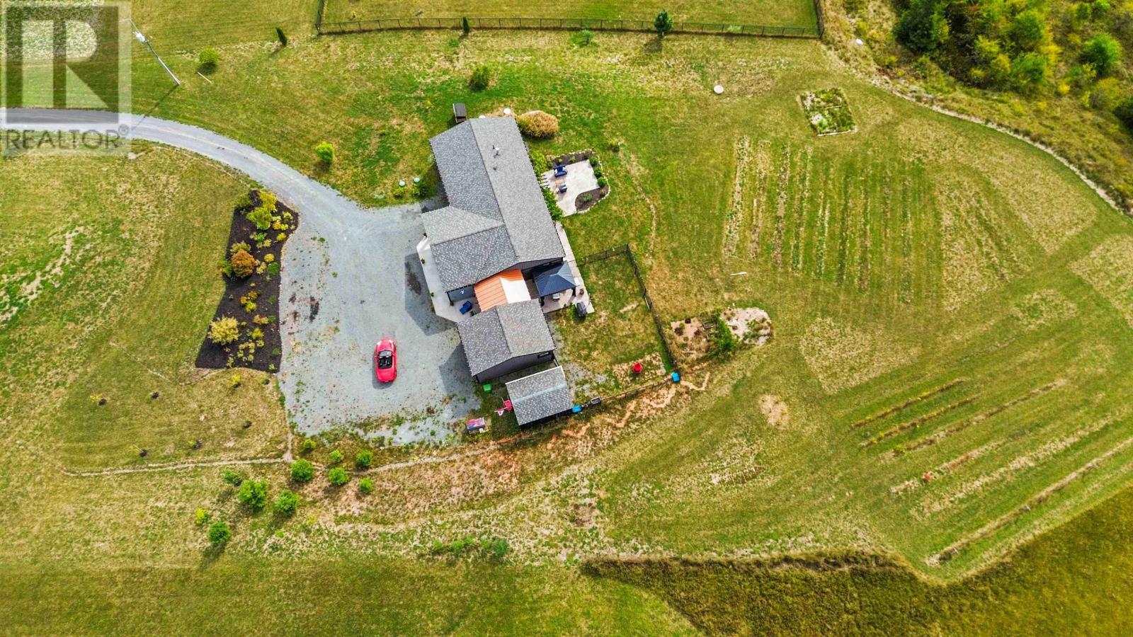
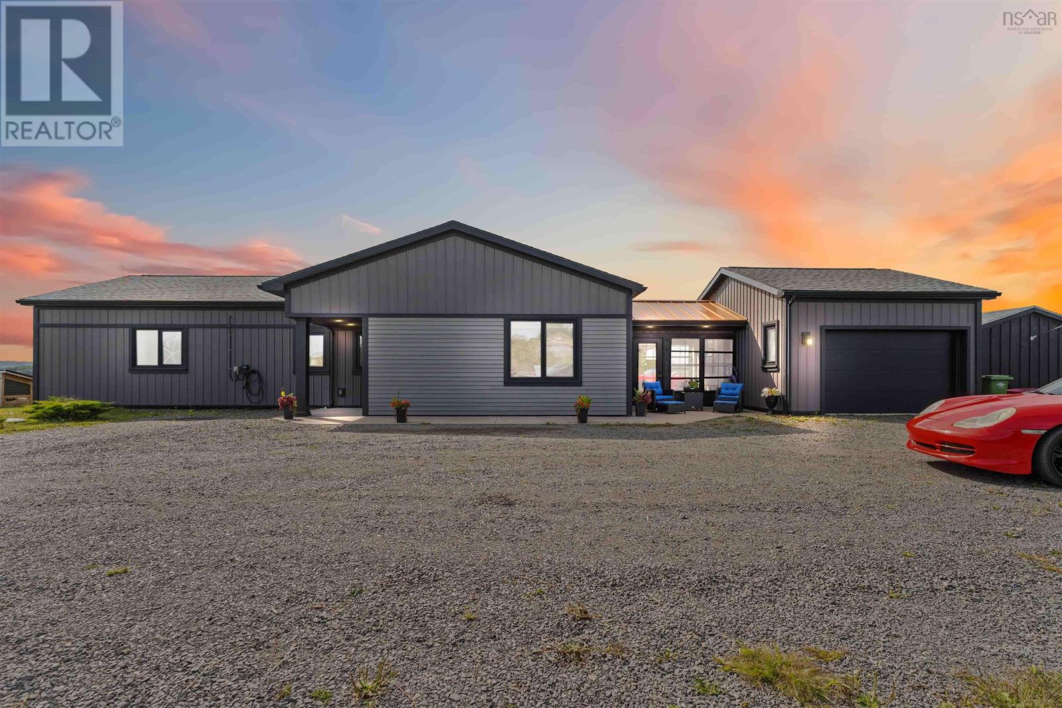
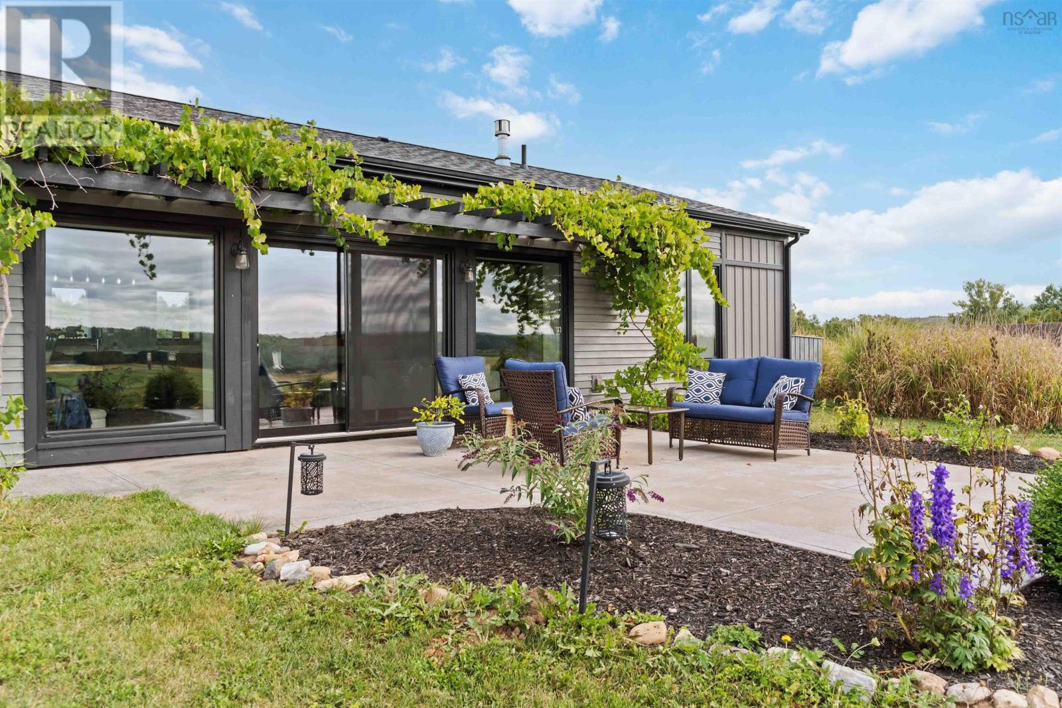
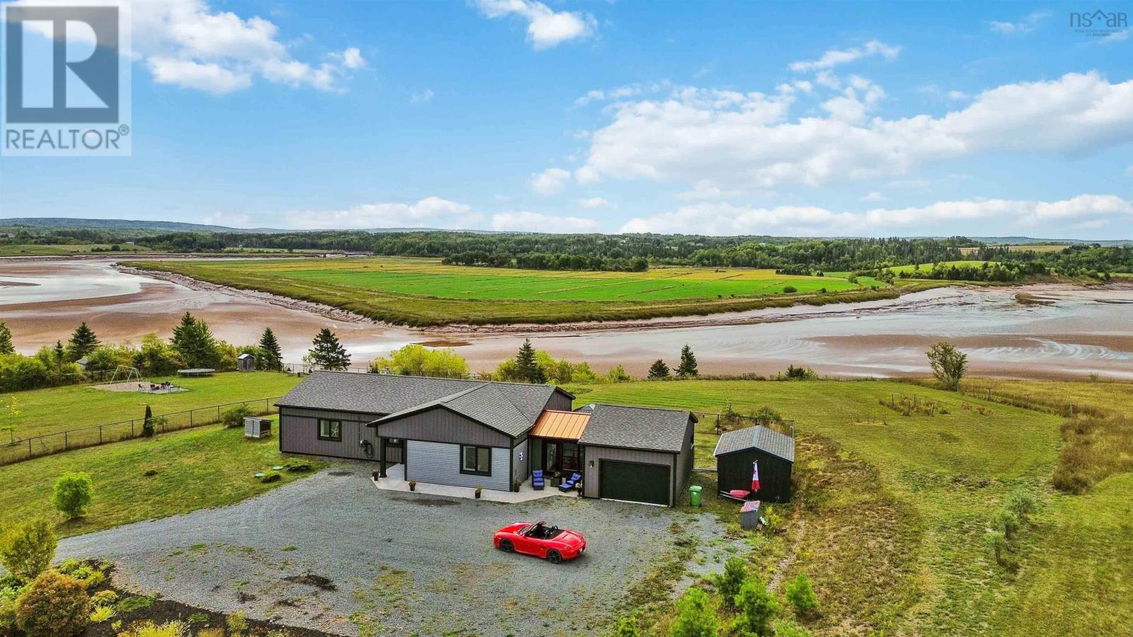
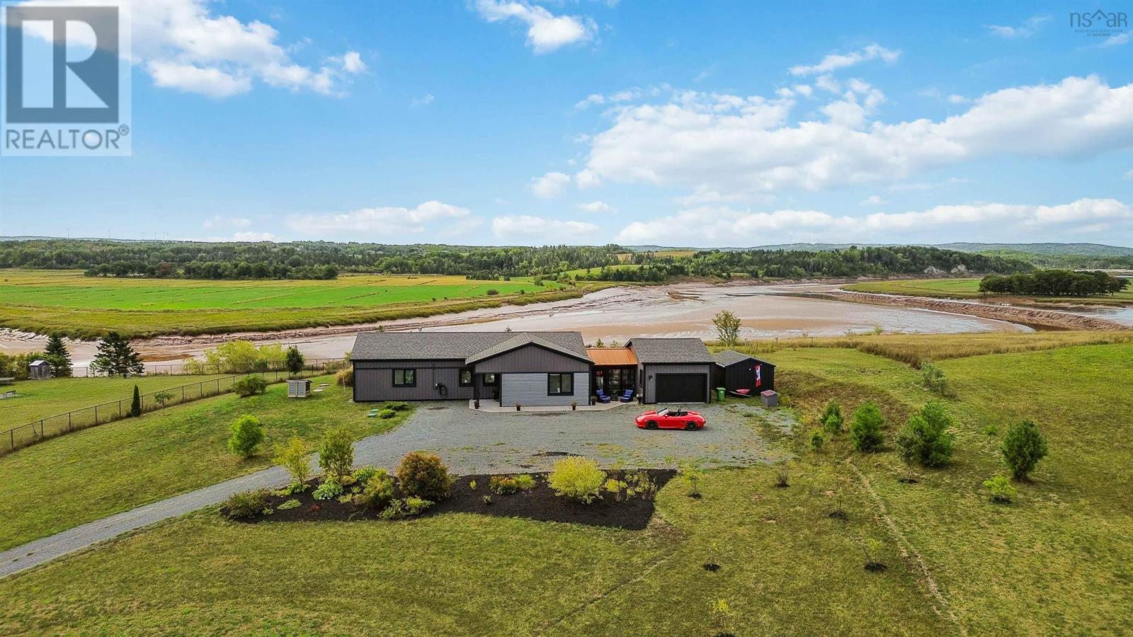
Nestled on 3.43 acres in Poplar Grove, this modern 3-bedroom, 2 full bath executive bungalow with farm zoning and farming potentialoffers a seamless blend of comfort, style, and eco-conscious design. Built with passive solar energy for sustainable living andreduced utility costs, this thoughtfully designed home embraces one-level living at its finest. Step inside to discover an airy, open-concept layout with vaulted ceilings, large windows and hard surface flooring throughout. The modern gourmet kitchen is a chefsdream, featuring premium Miele appliances, a large walk-in pantry, island/breakfast bar and stylish finishes that elevate everydayliving. The glassed-in breezeway provides a flexible space with 4th bedroom potential, home office, or studio. Enjoy peace of mindwith a generator on its own panel, an EV charging port, and a single-car attached garage. Outside, take in the views of nature and theSt. Croix River tidal bore in the screened-in gazebo set in a concrete pad, or any of the other outdoor patio spaces. Fill your table withL'Acadie grapes, black raspberries, blueberries, apples, fresh garlic & asparagus from your own gardens. This home offers serenitywithout sacrificing modern amenities. Just minutes to Windsors shops, dining, and services youll enjoy the perfect balance of ruraltranquility and urban convenience. (id:41202)
Additional information
- MLS® ID
- 202606981
Interior Features
- Bedrooms
- 3
- Bathrooms
- 2
- Cooling
- Yes
- Heating
- Yes
- Basement
- No
Exterior Features
- Lot Size
- 3.44 Acres
Other Property Details
- Waterfront
- Yes
Courtesy of Tanya Smyk with RE/MAX Nova (Halifax)
The trademarks MLS®, REALTOR®, and the associated logos are owned or controlled by The Canadian Real Estate Association. Used under license. This listing content provided by REALTOR.ca has been licensed by REALTOR® members of The Canadian Real Estate Association
©2026 Canadian Real Estate Association. All rights reserved.
