4 Beds
3 Baths
C$859,900
4165 Emerald Woods Pl, Nanaimo British Columbia, V9T0K6
Built in2020
Property typeOther
Courtesy of Andrea MacRae with Stonehaus Realty Corp.
Overview
Active
Listed Sep 19, 2026
Updated 6h ago
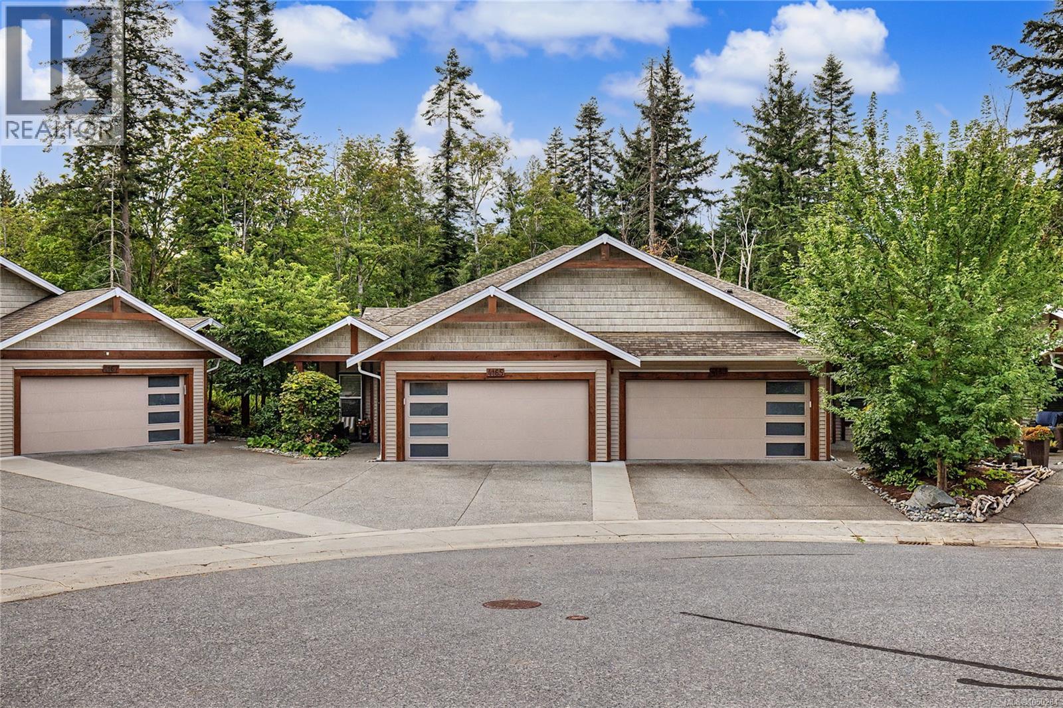
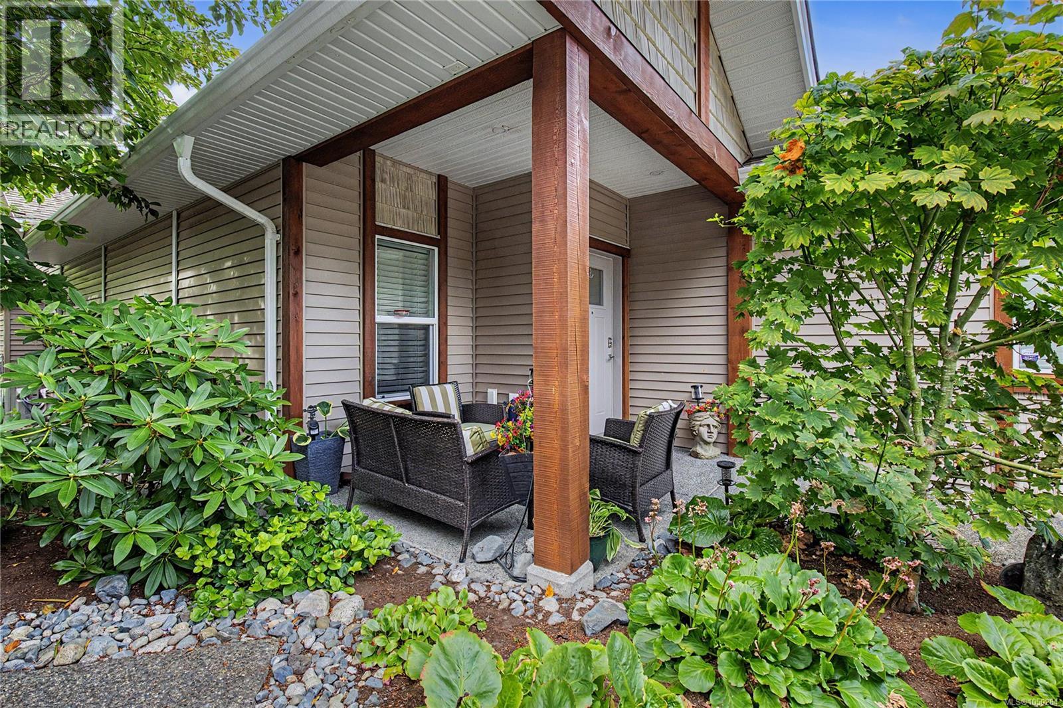
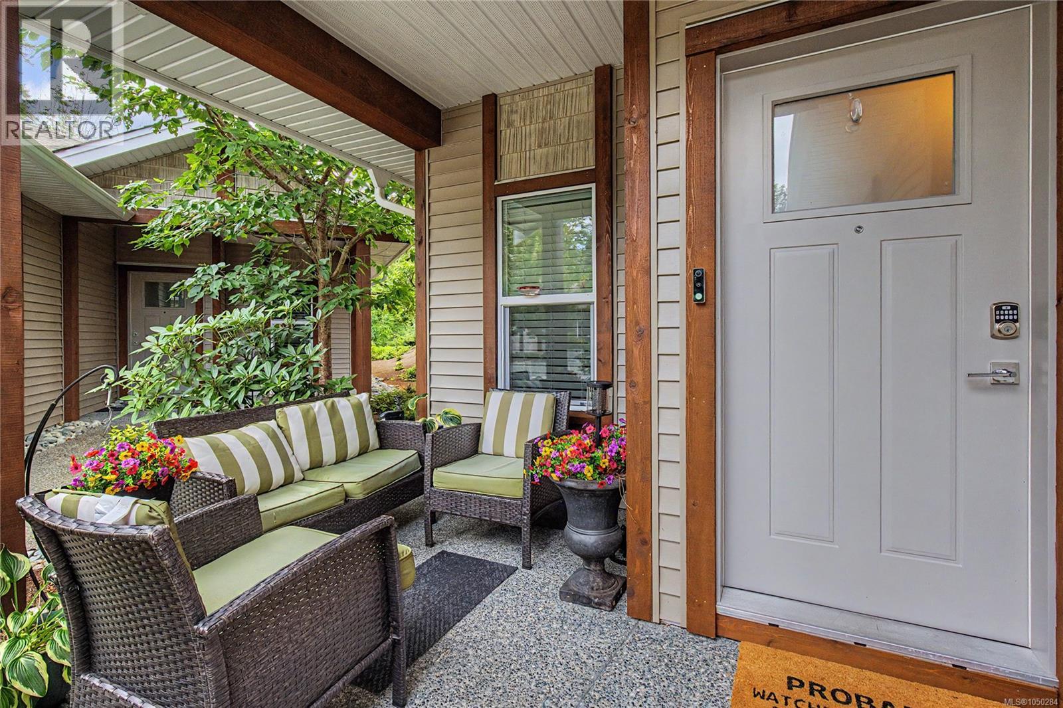
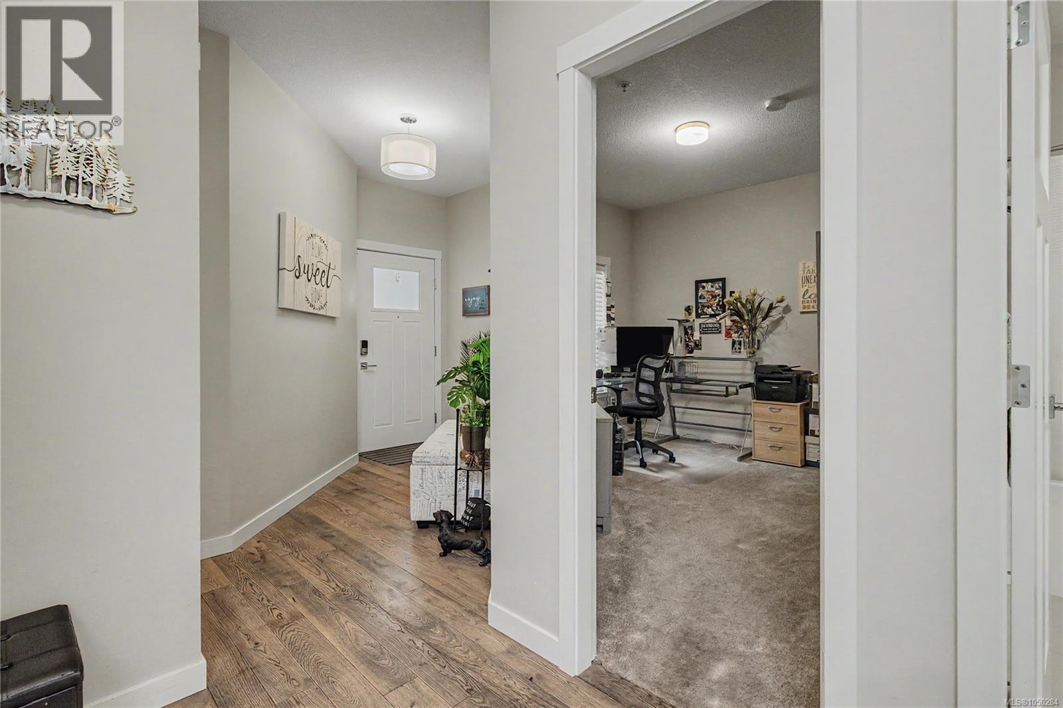
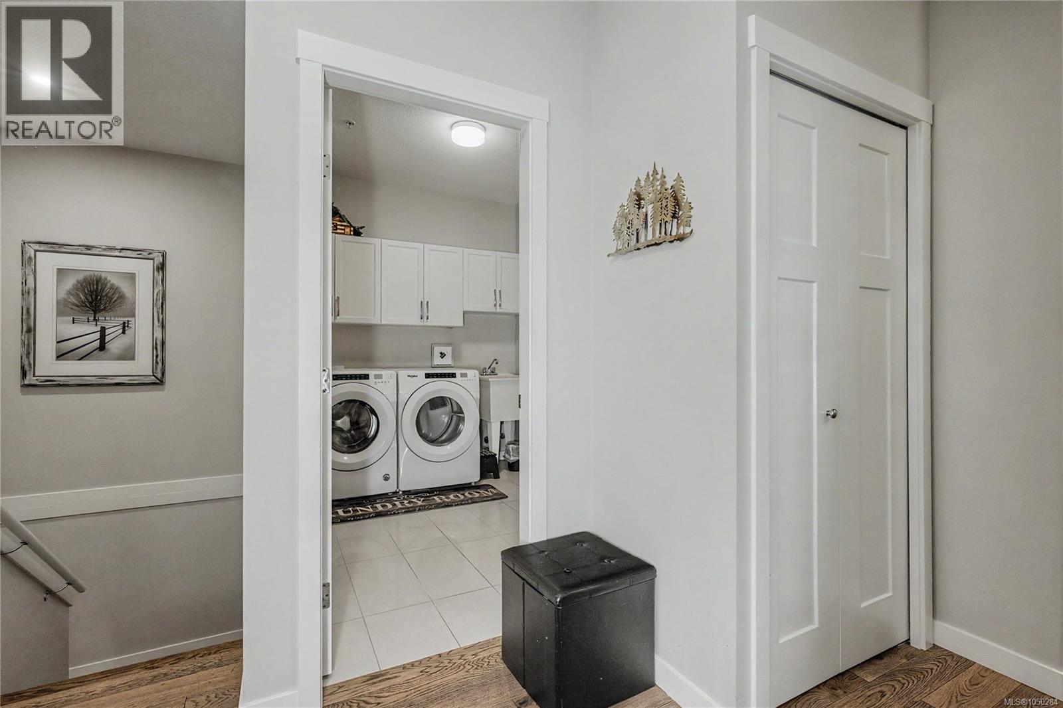
Welcome to this spacious 4-bedroom plus den, 3-bathroom level-entry townhome, ideally situated in a quiet strata at the end of a cul-de-sac and backing onto scenic Elmwood Park. Offering a central location and an abundance of living space, this home is perfect for those looking for comfort, privacy and room to entertain. The main level features an inviting open-concept kitchen, living and dining area complete with gas fireplace and impressive 11' ceilings and beautiful views overlooking the park. The primary bedroom offers a walk-in closet and a luxurious ensuite with double vanity, stand-up shower and separate soaker tub. A second bedroom, full bathroom and convenient laundry complete the main floor. Step outside onto the patio and enjoy the peaceful park setting. Downstairs offers even more space with a second living room featuring a cozy gas fireplace, two additional bedrooms, a den and a separate rec room—perfect for a games room, home gym or media space. The lower level opens onto a private patio with a hot tub, creating a wonderful space to relax and entertain. Additional features include built-in vacuum, 14' x 20' attic storage, natural gas BBQ hookup, natural gas hot water tank, heat pump and EV charger. With four bedrooms, multiple living spaces, excellent storage and beautiful park views, this is a rare opportunity to enjoy spacious townhome living in a peaceful and desirable setting. (id:41202)
Additional information
- MLS® ID
- 1050284
Interior Features
- Bedrooms
- 4
- Bathrooms
- 3
- Fireplace
- Yes
- Cooling
- Yes
- Heating
- Yes
- Basement
- No
Other Property Details
- Taxes
- $5,555
- Tax Frequency
- Annually
- Association Fee Frequency
- Monthly
- Garage
- Yes
Courtesy of Andrea MacRae with Stonehaus Realty Corp.
The trademarks MLS®, REALTOR®, and the associated logos are owned or controlled by The Canadian Real Estate Association. Used under license. This listing content provided by REALTOR.ca has been licensed by REALTOR® members of The Canadian Real Estate Association
©2026 Canadian Real Estate Association. All rights reserved.
