3 Beds
4 Baths
C$988,000
3845 RIDGEPOINT WAY, Mississauga (Lisgar) Ontario, L5N7T7
Property typeResidential
Courtesy of JANICE KAR LI LAU with UNION CAPITAL REALTY
Overview
Active
Listed May 21, 2026
Updated Jun 11
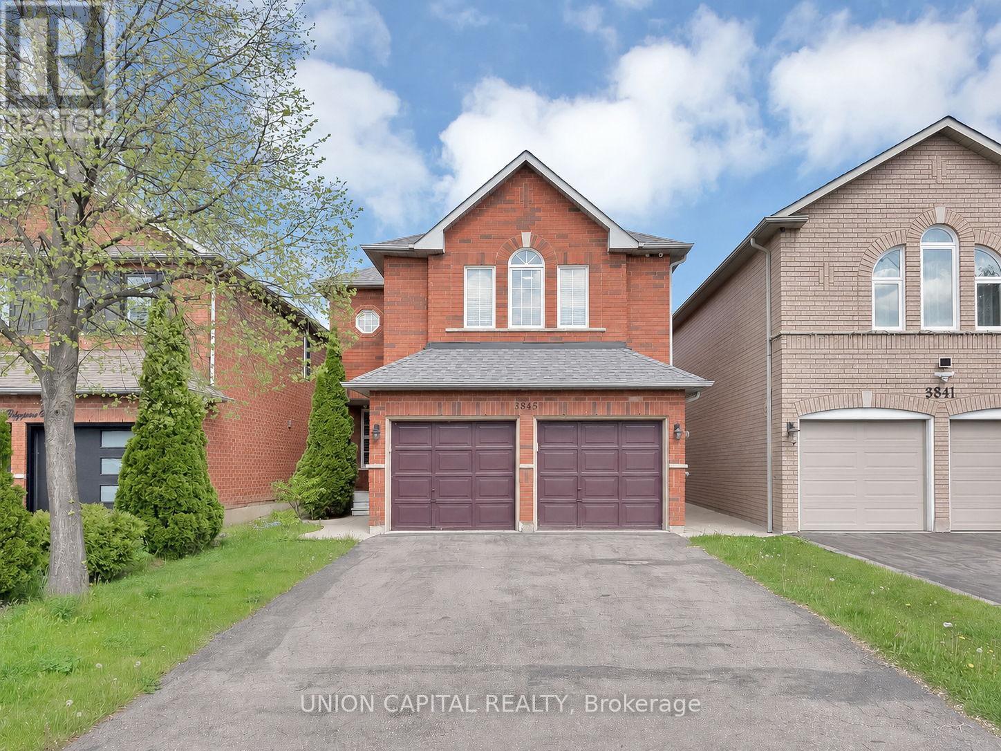
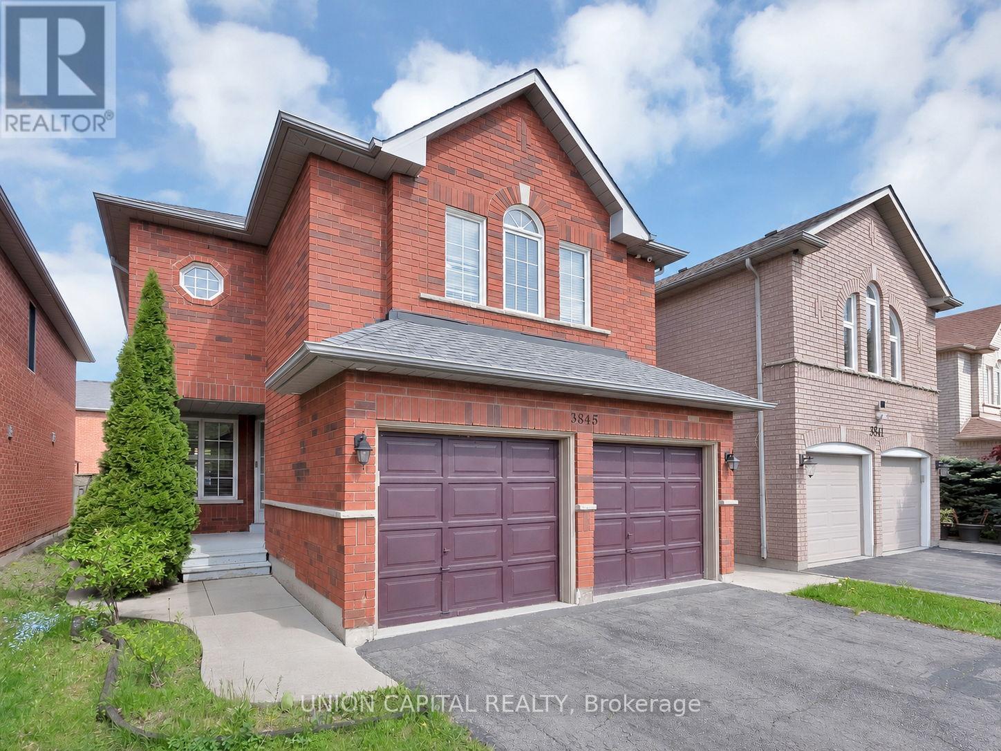
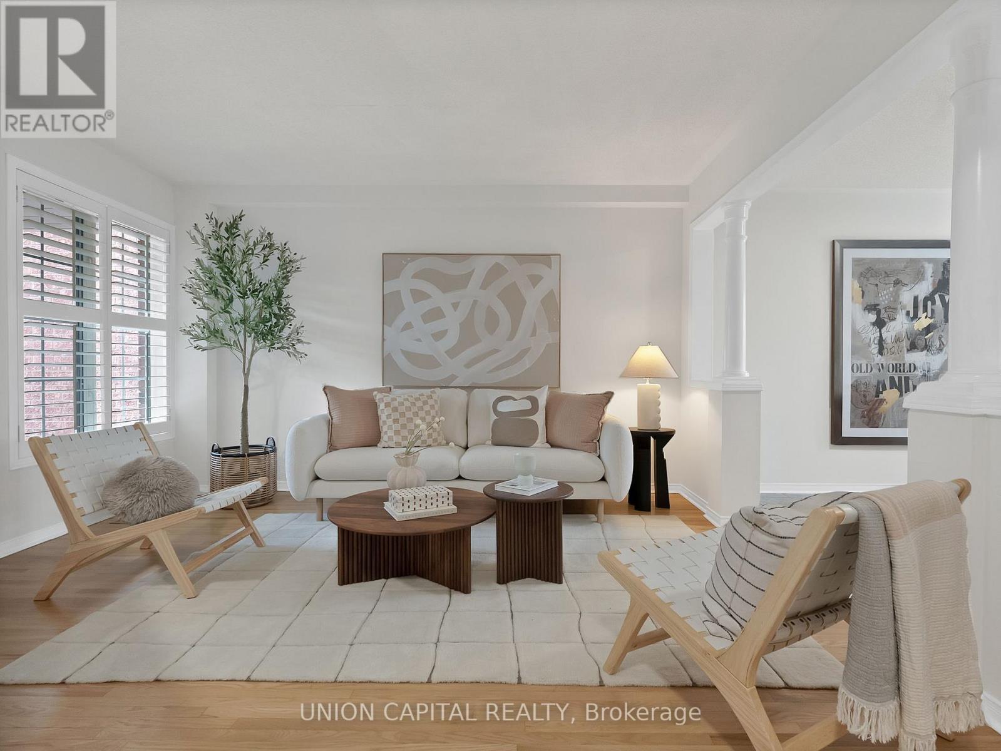
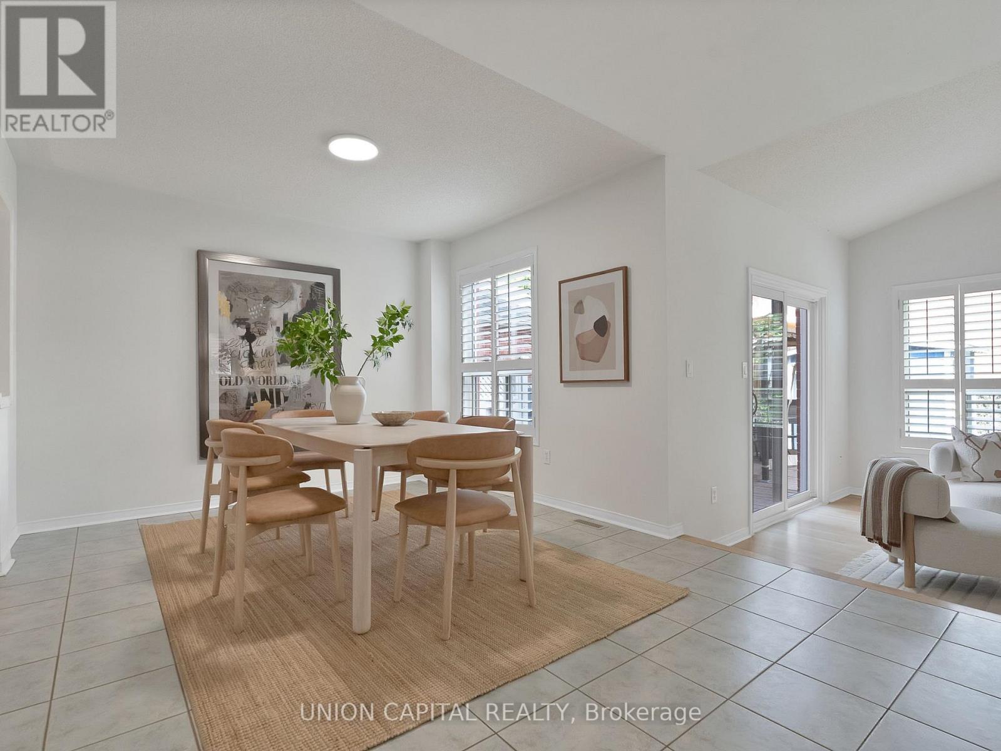
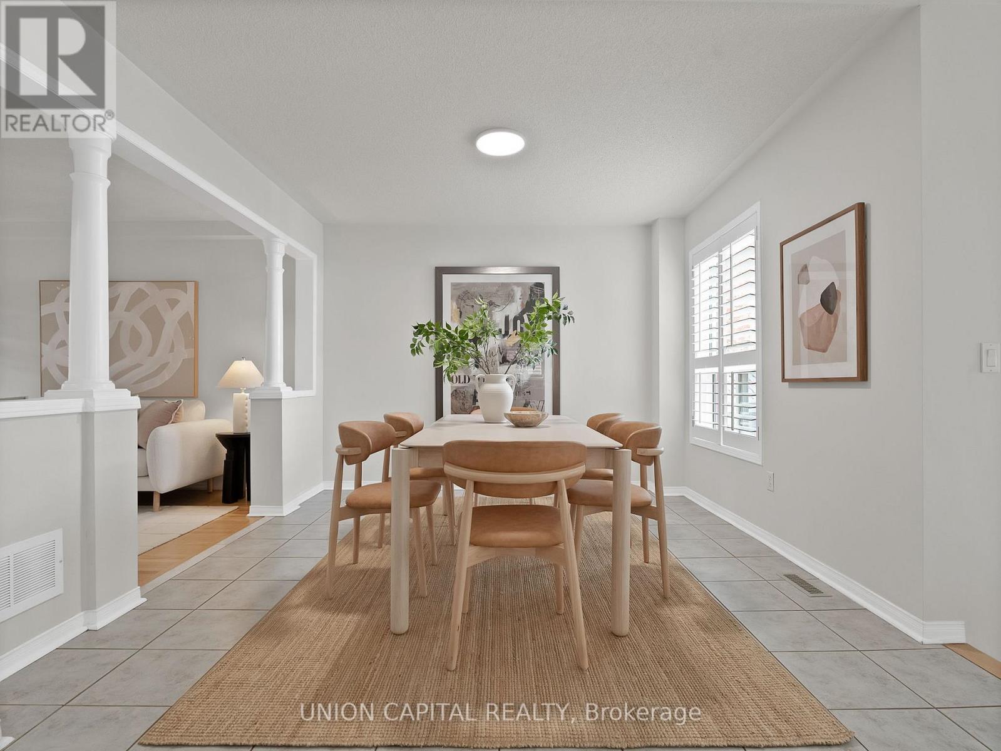
LOCATION, LOCATION, LOCATION! Stunning All-Brick Detached Home Nestled On A Quiet, Family-Friendly Street In The Heart Of Lisgar. One Of The LARGEST 3-Bedroom Detached Models In Mississauga, Offering Approximately 1,900 Sq Ft + A HUGE FINISHED BASEMENT - Easily Competing With Smaller 4-Bedroom Homes! Bright Open-Concept Main Floor With California Shutters Flows Seamlessly Through The Living, Dining, Kitchen & Family Room. UPDATED CHEF'S KITCHEN Features Quartz Counters, Custom Backsplash, Ample Oak Cabinetry, Pot Lights, Upgraded S/S Appliances & A Gas Stove (Perfect For Those Who Love To Cook). Sunken Family Room With Vaulted Ceilings Make This Home Unique & The Focal Point Of This Home. MASSIVE MASTER BEDROOM RETREAT Includes A Renovated 4PC Ensuite, Walk-In Closet, Custom Built-In & Space For A Sitting Area Or TV Lounge. Spacious 2nd & 3rd Bedrooms Can Easily Fit Queen Beds. Enjoy The Convenience Of 2ND FLOOR LAUNDRY. FINISHED BASEMENT Offers A Large Rec Area, Smooth Ceilings, Pot Lights, Laminate Flooring & Full 4PC Bath - Perfect For In-Law Or Multi-Generational Living. Direct Access To Double Garage + NO SIDEWALK Allows For 4-Car Driveway Parking. Backyard Features A Deck, Gazebo, Shed & Green Space For Kids Or Pets. Minutes To Lake Aquitaine Park, Meadowvale Town Centre, Top-Rated Schools, Transit, Shopping, Dining & Quick Access To Highways 401, 403 & 407. This Is The One You've Been Waiting For. Welcome Home! (id:41202)
Additional information
- MLS® ID
- W13155504
Interior Features
- Bedrooms
- 3
- Bathrooms
- 4
- Cooling
- Yes
- Heating
- Yes
- Basement
- No
Other Property Details
- Garage
- Yes
Courtesy of JANICE KAR LI LAU with UNION CAPITAL REALTY
The trademarks MLS®, REALTOR®, and the associated logos are owned or controlled by The Canadian Real Estate Association. Used under license. This listing content provided by REALTOR.ca has been licensed by REALTOR® members of The Canadian Real Estate Association
©2026 Canadian Real Estate Association. All rights reserved.
