6 Beds
3 Baths
1,326 sqft
C$539,900
607 4th STREET W, Warman Saskatchewan, S0K4S0
Price per sqftC$407.16
Built in2001
Property size1,326 sqft
Property typeResidential
Courtesy of Tyler Grand with Century 21 Fusion
Overview
Active
Listed Oct 8, 2026
Updated 15h ago
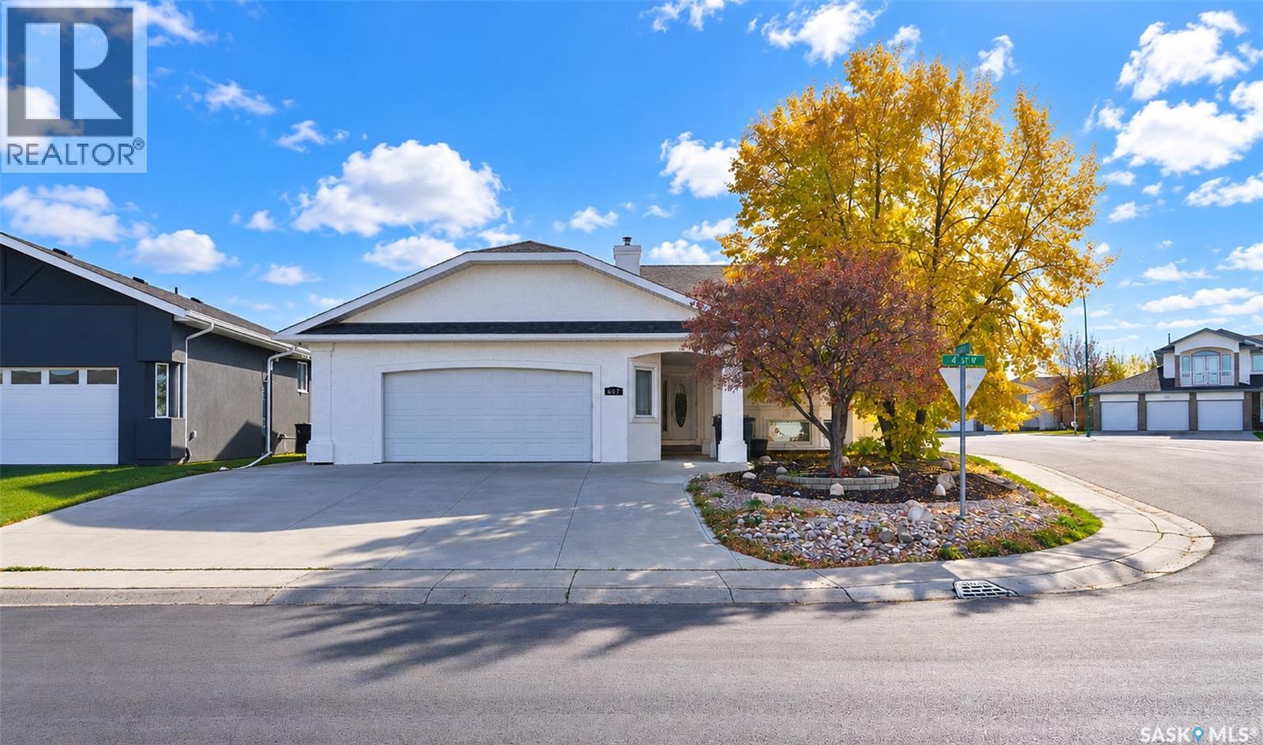
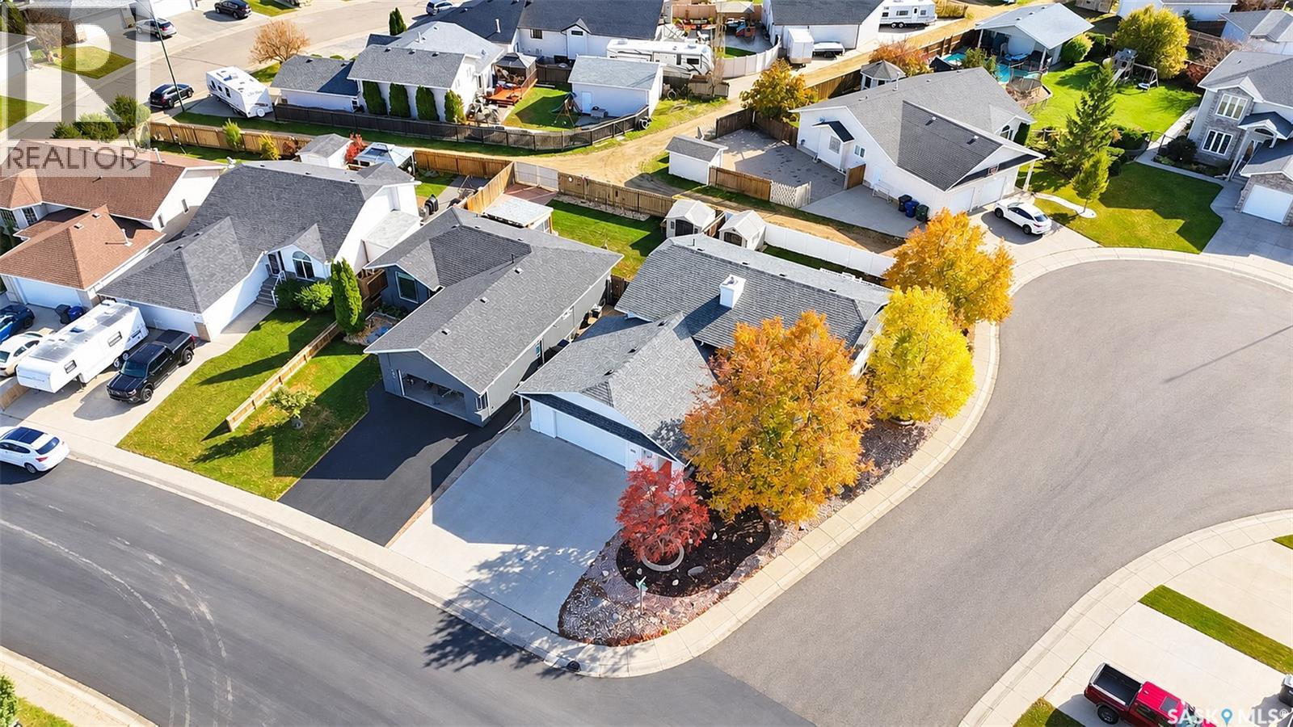
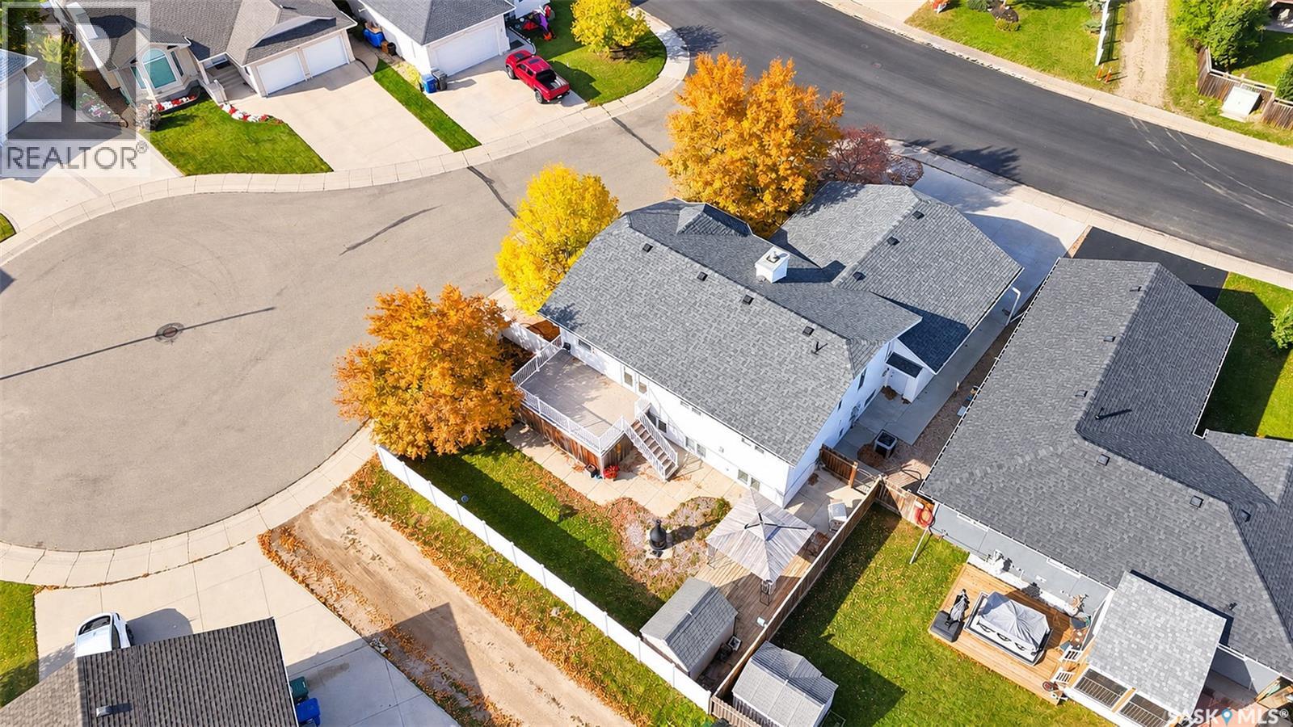
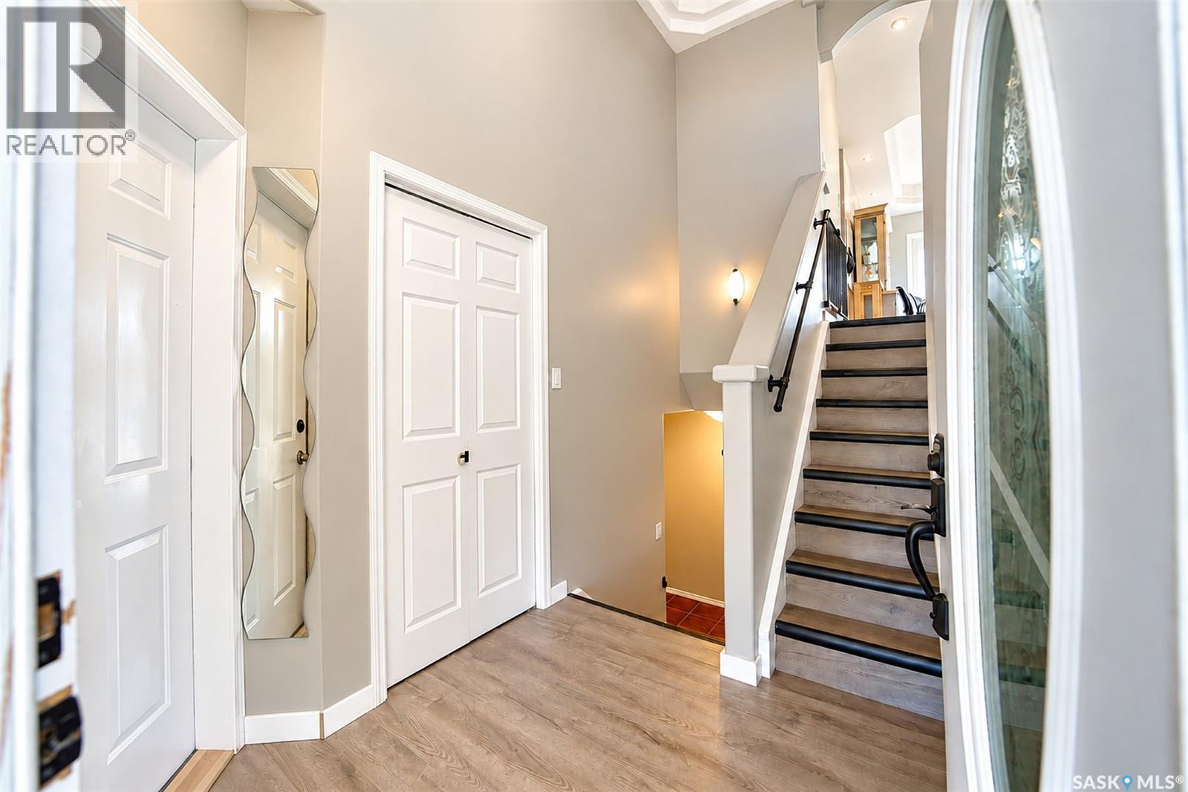
Welcome to 607 4th Street West in the highly sought-after community of Warman! Situated on a spacious corner lot, this stunning executive bi-level offers exceptional craftsmanship, thoughtful design, and impressive attention to detail throughout. Featuring 1,326 sq. ft. on the main floor plus a fully developed basement, this home offers an abundance of space for a large or growing family. The main level showcases exquisite ceiling details, a beautifully designed gourmet kitchen with remarkable depth and dimension, and impressive 9-foot ceilings that continue throughout the basement. The main floor features 3 bedrooms and 2 bathrooms, while the fully developed basement offers an additional 3 bedrooms and 1 bathroom. Completing this exceptional property is an oversized 26' x 26' double attached garage featuring two convenient access points—one leading directly to the main floor and the other providing direct access to the basement laundry room. This unique configuration offers excellent potential for a future basement suite. Some notable upgrades to this home include in-floor heat in both the basement and garage, central air conditioning, and new shingles in 2024! Combining executive finishes, generous living space, and a highly desirable corner-lot location, this is a rare opportunity to own an outstanding home in one of Warman's most desirable communities. Don't miss your chance to make it yours! As per the Seller’s direction, all offers will be presented on 10/13/2026 6:00PM. (id:41202)
Additional information
- MLS® ID
- SK050795
Interior Features
- Bedrooms
- 6
- Bathrooms
- 3
- Cooling
- Yes
- Heating
- Yes
- Basement
- No
Exterior Features
- Lot Size
- 0.15 Acres
Other Property Details
- Garage
- Yes
Courtesy of Tyler Grand with Century 21 Fusion
The trademarks MLS®, REALTOR®, and the associated logos are owned or controlled by The Canadian Real Estate Association. Used under license. This listing content provided by REALTOR.ca has been licensed by REALTOR® members of The Canadian Real Estate Association
©2026 Canadian Real Estate Association. All rights reserved.
