4 Beds
4 Baths
1,743 sqft
C$637,500
200 Bernard Drive NW, Calgary Alberta, T3K2B7
Price per sqftC$365.75
Built in1981
Property size1,743 sqft
Property typeOther
Courtesy of Clayton Becker with CIR Realty
Overview
Active
Listed Sep 3, 2026
Updated 12h ago
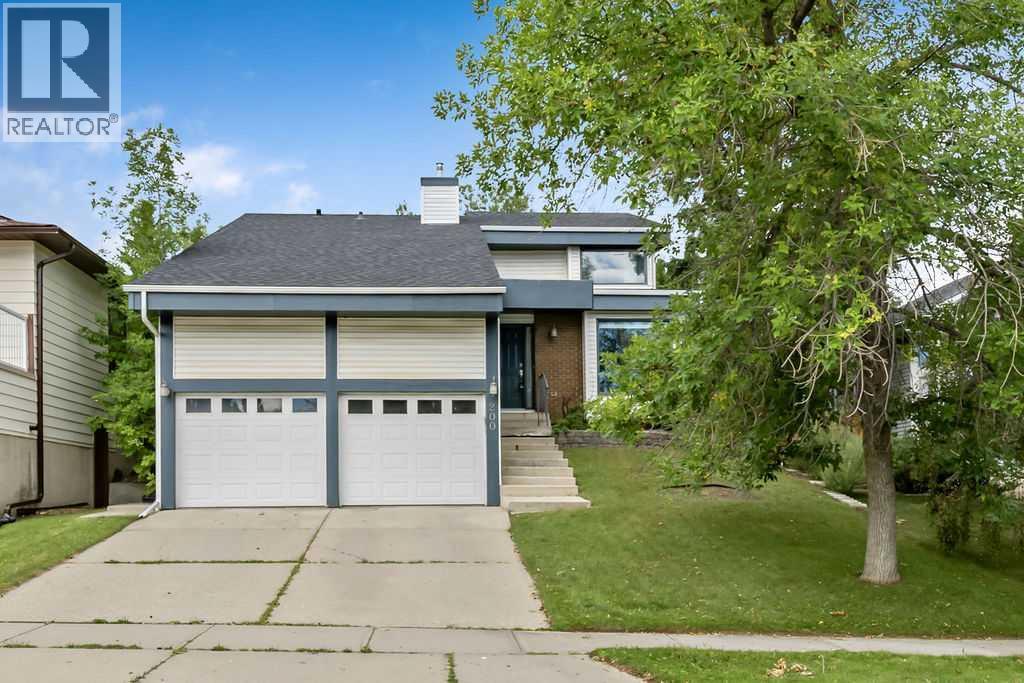
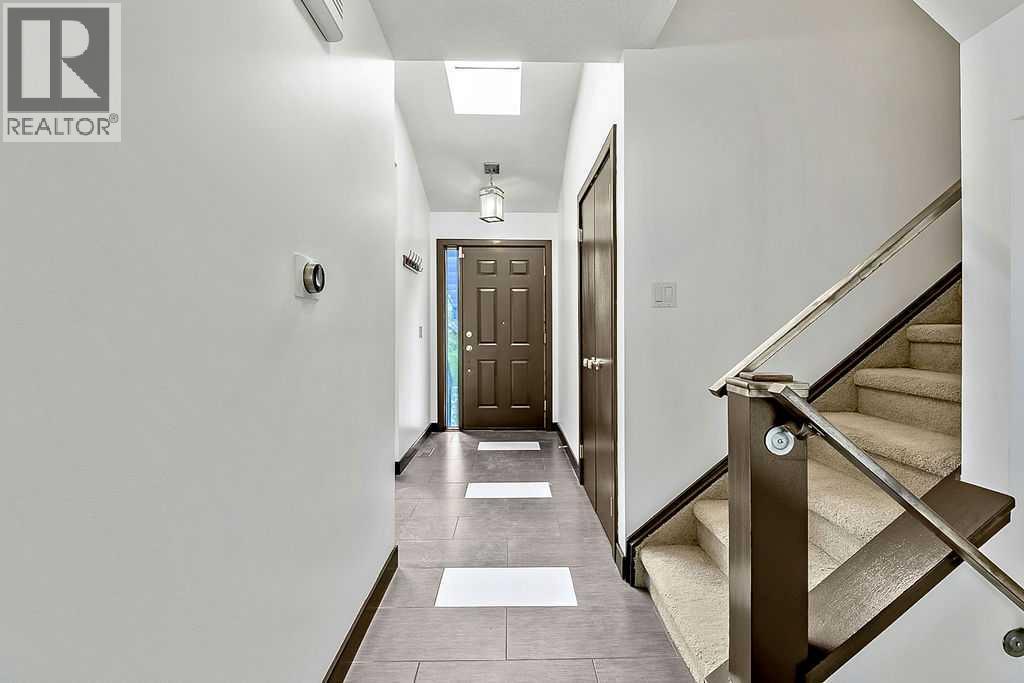
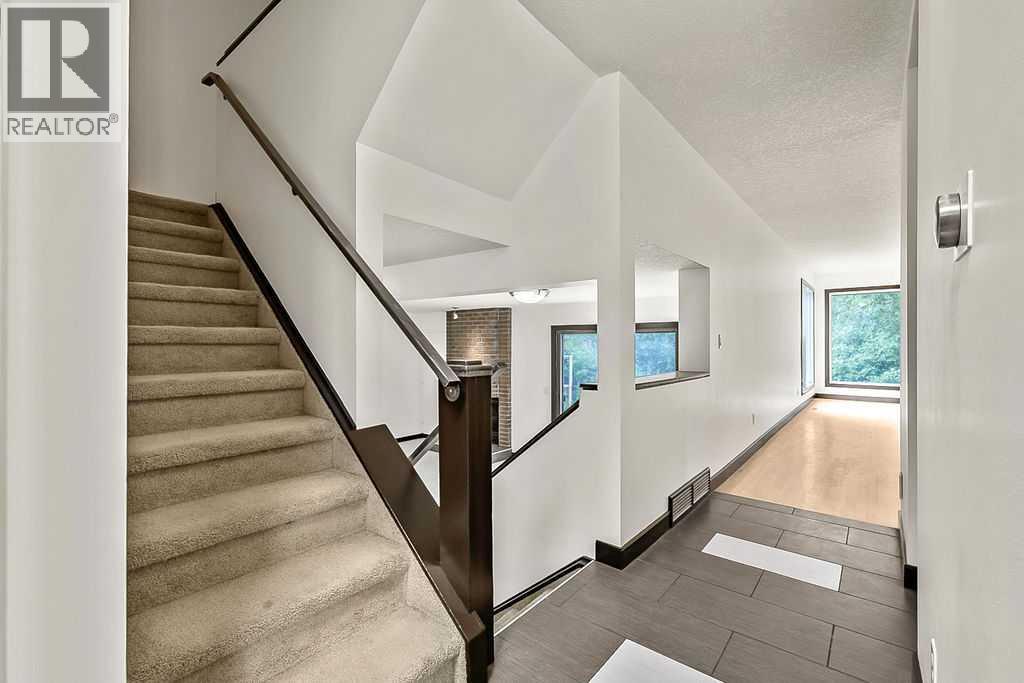
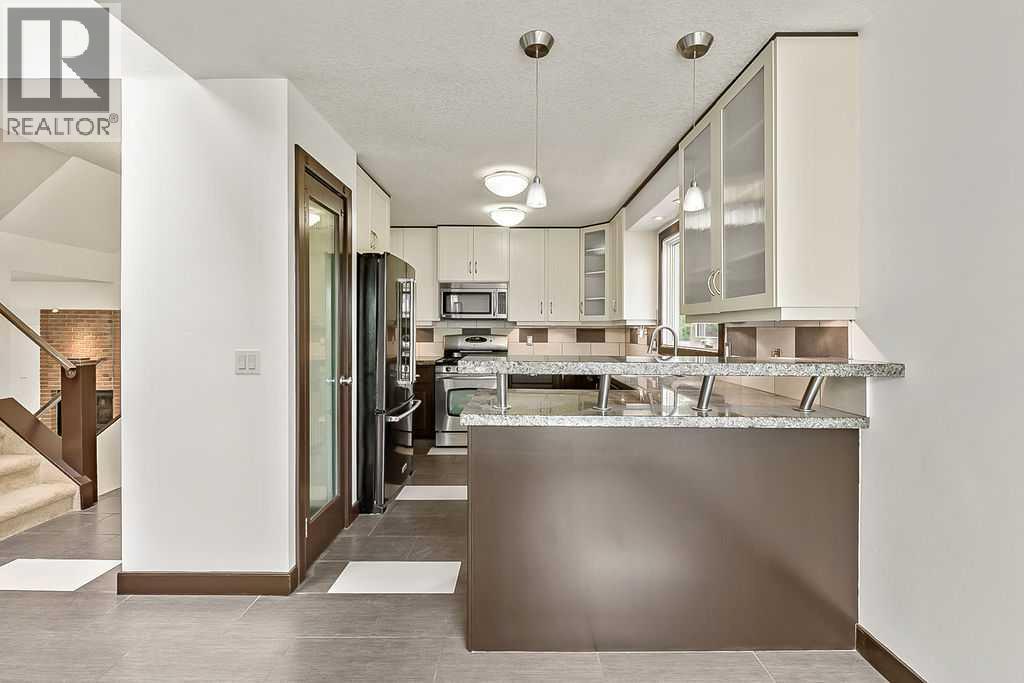
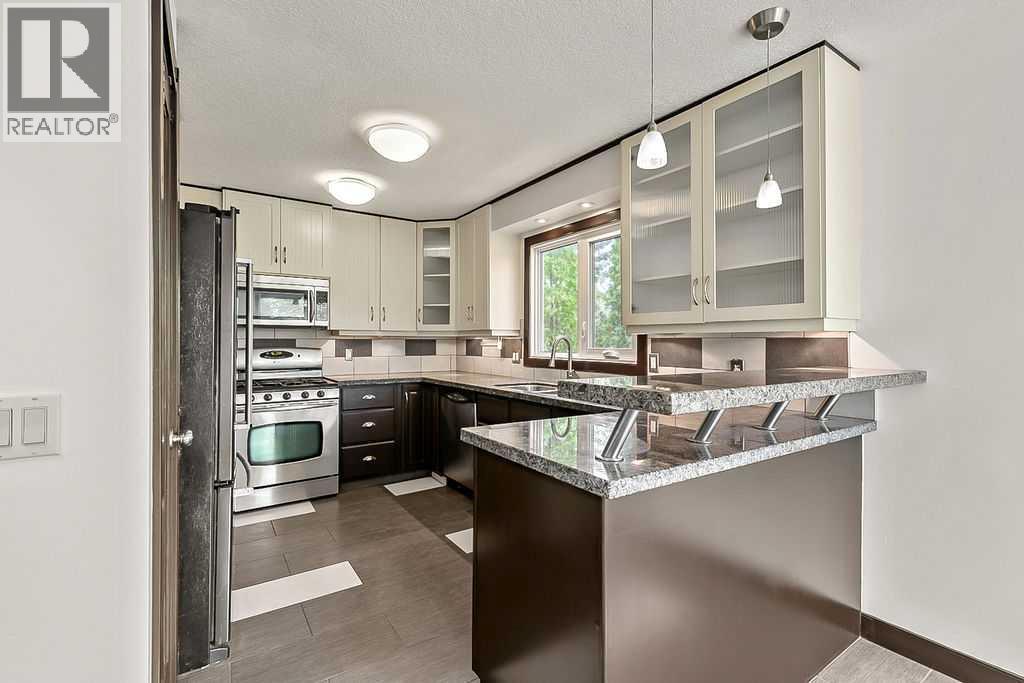
***OPEN HOUSE SATURDAY 2-4PM***Welcome Home! This unique 5-level split offers over 2,300 sq. ft. of living space and is tucked away on a quiet street in the family-friendly community of Beddington Heights. With 4 bedrooms, 3.5 bathrooms, multiple living spaces, a finished basement, and an oversized double attached garage, there’s plenty of room for the whole family! Step inside to a spacious foyer that opens into the dining area and kitchen. Featuring granite countertops, stainless steel appliances, a pantry, large windows, and plenty of cupboard and counter space, the kitchen is perfect for everyday family life or entertaining friends. Just beyond is the bright and spacious family room with beautiful maple hardwood flooring and large windows that fill the space with natural light. Head down one level to the cozy living room, where a fireplace creates the perfect spot to unwind for movie night. A convenient 2-piece bathroom and laundry room complete this level. Upstairs, you’ll find two generous bedrooms and a 4-piece bathroom. One level above is the private primary retreat, complete with maple hardwood flooring, a walk-in closet, 4-piece ensuite, and large windows. The fully finished basement adds even more versatility with vinyl plank flooring, a new furnace, a large recreation room, fourth bedroom, and 3-piece bathroom—ideal for guests, teenagers, a home office, or additional family space. Outside, step onto the large ground-level deck, perfect for summer BBQs or relaxing with friends. The established backyard is surrounded by mature trees and gardens and backs directly onto a walking path leading to green space—a fantastic setting for evening walks or taking the dogs out. Top it all off with an oversized double attached garage and a fantastic location close to schools, shopping, parks, green spaces, and walking paths, with quick access to Stoney Trail and Deerfoot Trail. Loads of space, a great location, and a layout you won’t find every day. Don’t miss this on e—Welcome Home! (id:41202)
Additional information
- MLS® ID
- A2339584
Interior Features
- Bedrooms
- 4
- Bathrooms
- 4
- Fireplace
- Yes
- Heating
- Yes
- Basement
- Yes
Exterior Features
- Lot Size
- 0.12 Acres
Other Property Details
- Taxes
- $5,100
- Tax Frequency
- Annually
- Garage
- Yes
Courtesy of Clayton Becker with CIR Realty
The trademarks MLS®, REALTOR®, and the associated logos are owned or controlled by The Canadian Real Estate Association. Used under license. This listing content provided by REALTOR.ca has been licensed by REALTOR® members of The Canadian Real Estate Association
©2026 Canadian Real Estate Association. All rights reserved.
