3 Beds
2 Baths
1,102 sqft
C$134,900
256 Spieker Avenue, Tumbler Ridge British Columbia, V0C2W0
Price per sqftC$122.41
Built in1983
Property size1,102 sqft
Property typeResidential
Courtesy of Jennifer Callaway with Century 21 Energy Realty TR
Overview
Active
Listed Jun 8, 2026
Updated Jun 20
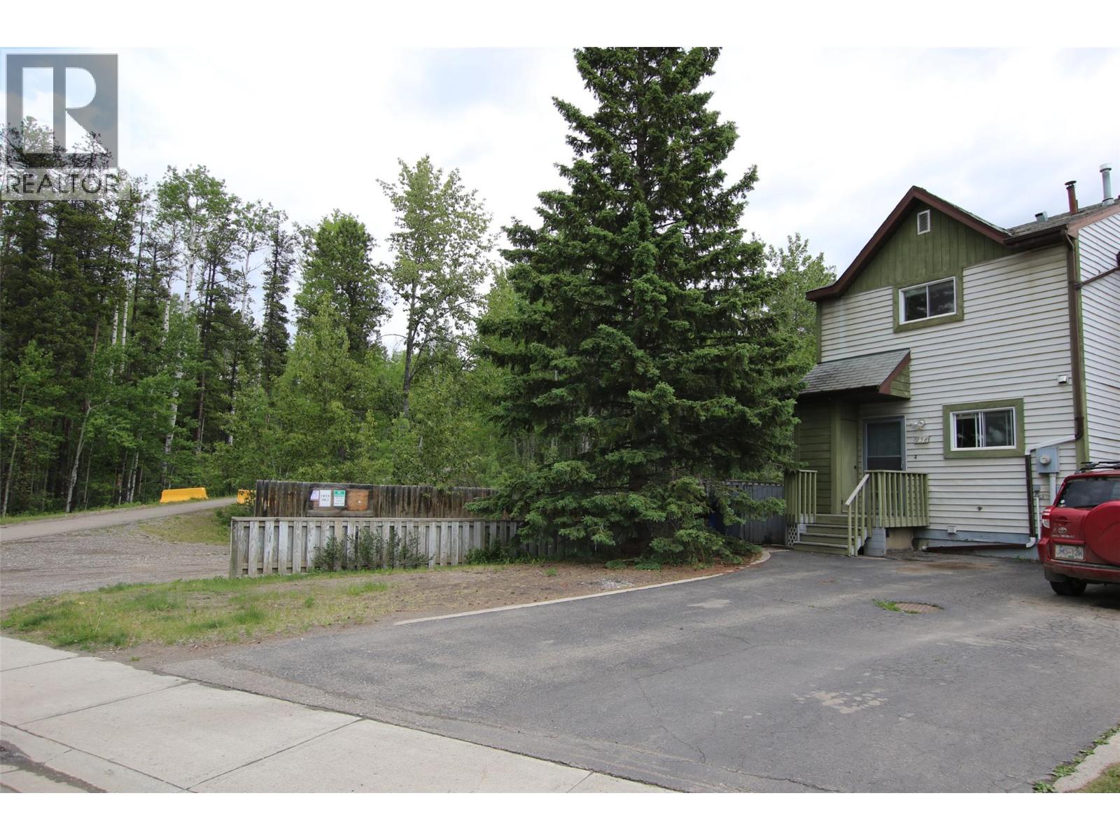
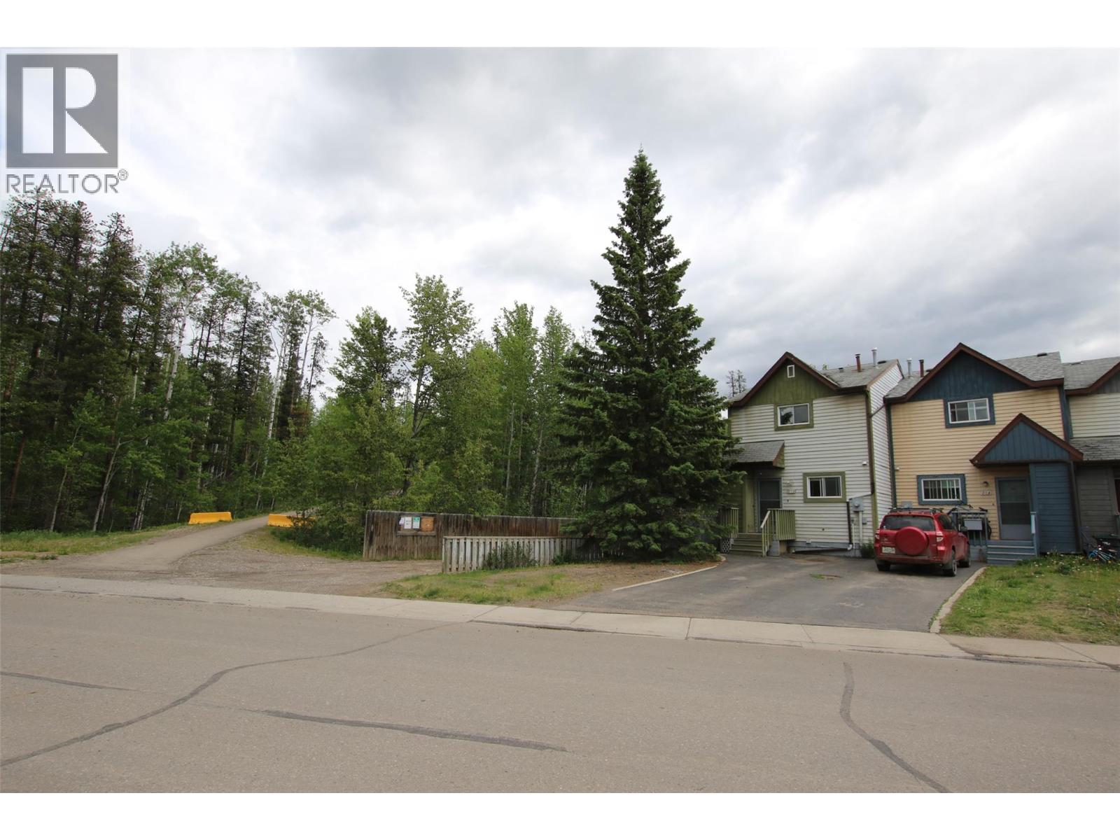
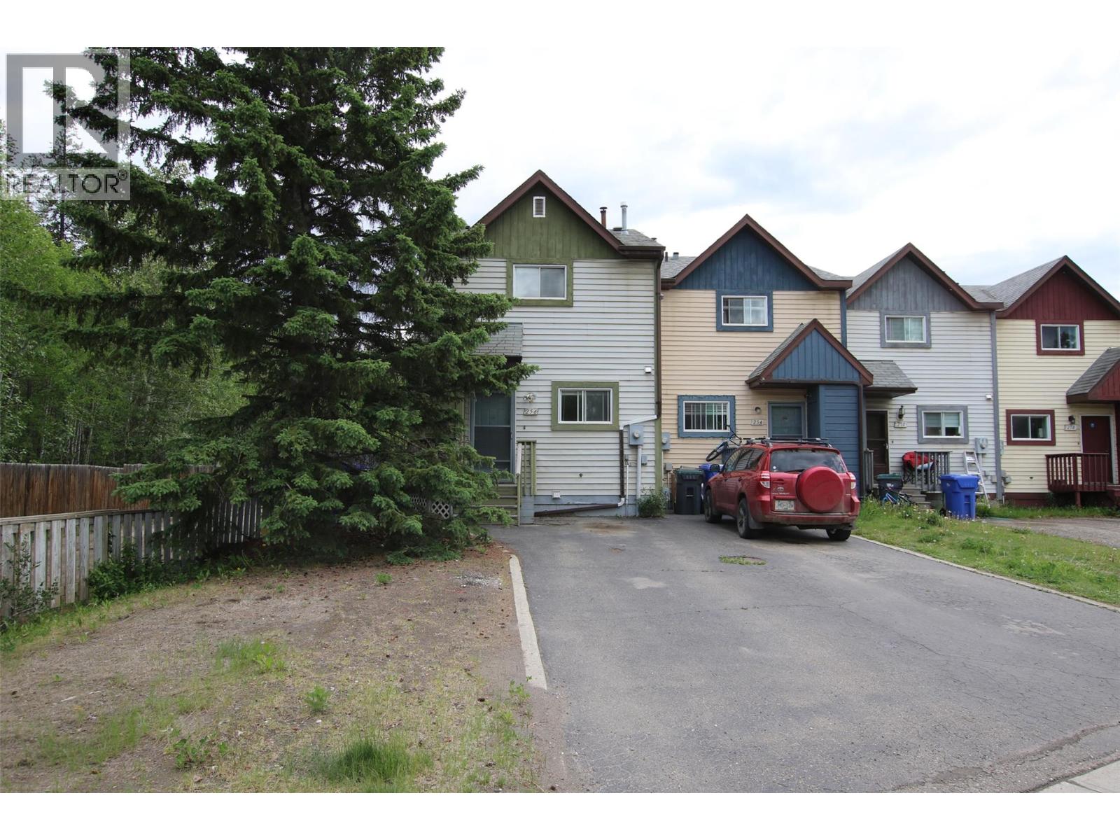
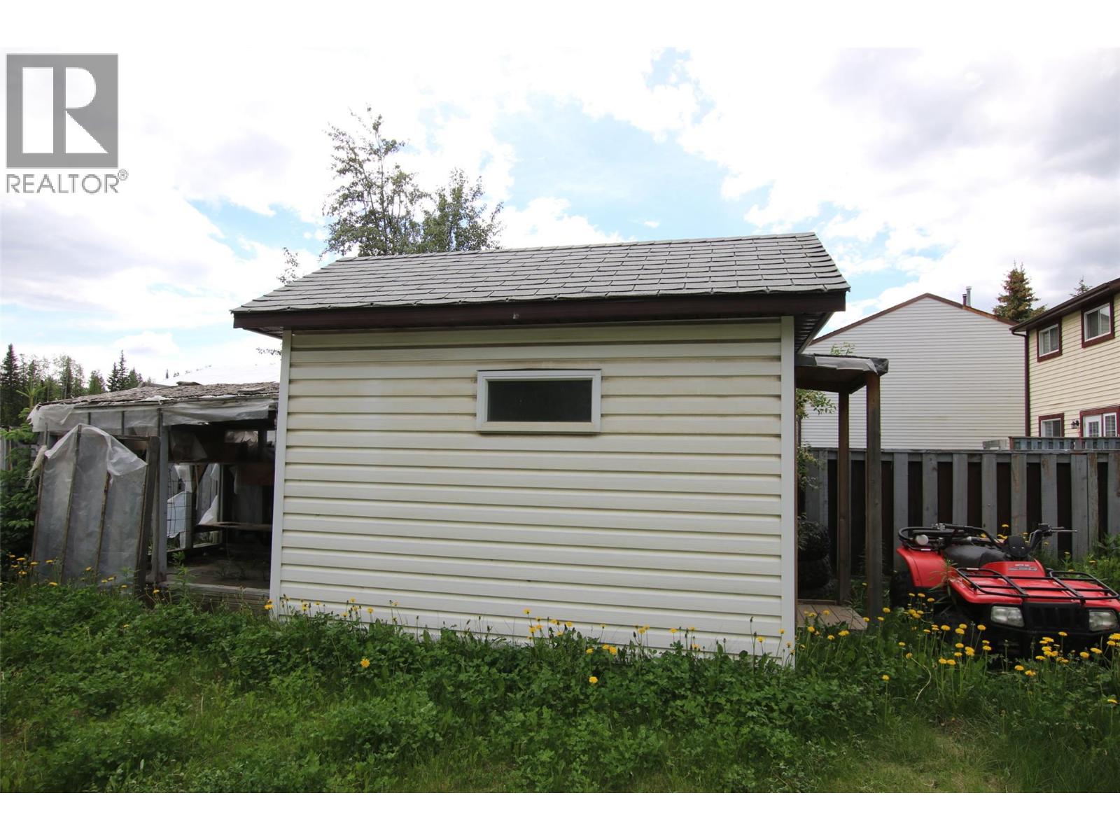
Looking for an affordable home with space, privacy, and quick access to outdoor recreation? This well-maintained 3-bedroom, 1.5-bath end-unit row house offers a fantastic opportunity for first-time buyers, families, or investors. Ideally located just minutes from the ATV trails, golf course, and elementary school, this home combines convenience with the incredible outdoor lifestyle that Tumbler Ridge is known for. The main floor features a functional layout with a bright living area/dining area, and kitchen complete with included fridge and stove. Upstairs, you’ll find all three bedrooms, including a spacious primary bedroom with a large closet, along with the main bathroom. The furnace room, one piece bath and the laundry area are located in the basement which is unfinished so you can design a family room or office area. Step outside to enjoy the fully fenced yard, covered back deck, and storage shed. There’s even potential to create a small greenhouse area by enclosing part of the shed. Additional highlights include recently cleaned and disinfected furnace and ductwork, no strata fees or maintenance fees, and vacant possession available for a quick move-in. (id:41202)
Additional information
- MLS® ID
- 10391336
Interior Features
- Bedrooms
- 3
- Bathrooms
- 2
- Heating
- Yes
- Basement
- No
Exterior Features
- Lot Size
- 0.08 Acres
Courtesy of Jennifer Callaway with Century 21 Energy Realty TR
The trademarks MLS®, REALTOR®, and the associated logos are owned or controlled by The Canadian Real Estate Association. Used under license. This listing content provided by REALTOR.ca has been licensed by REALTOR® members of The Canadian Real Estate Association
©2026 Canadian Real Estate Association. All rights reserved.
