4 Beds
4 Baths
2,153 sqft
C$819,000
45 Savoy Landing SE, Calgary Alberta, T3S0E1
Price per sqftC$380.40
Built in2022
Property size2,153 sqft
Property typeOther
Courtesy of Lorenda Coles with CIR Realty
Overview
Active
Listed Jul 22, 2026
Updated 6h ago
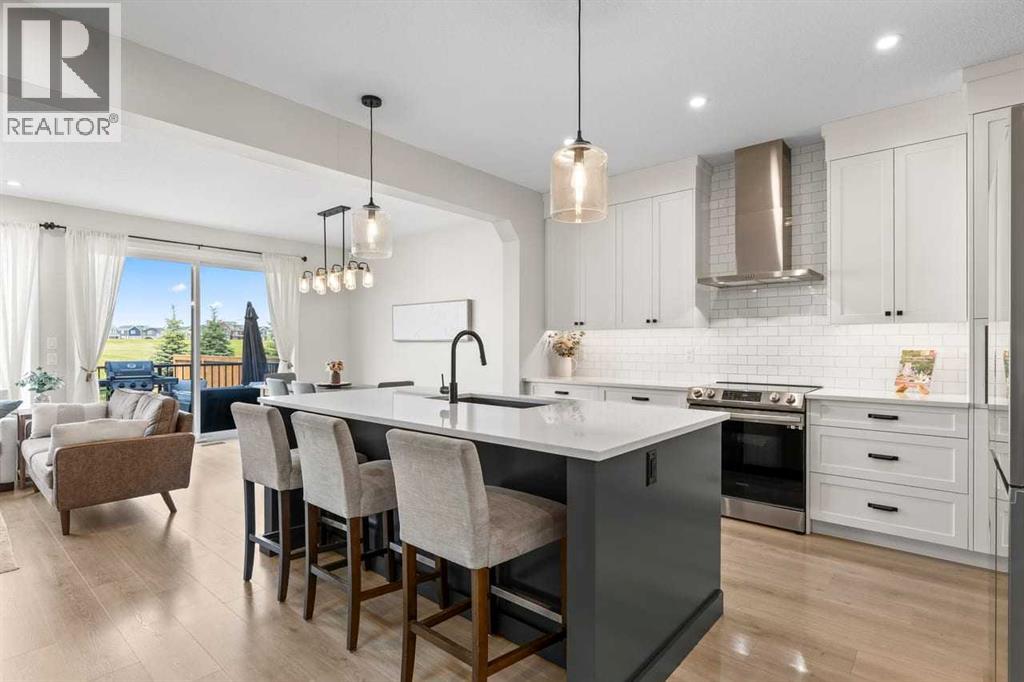
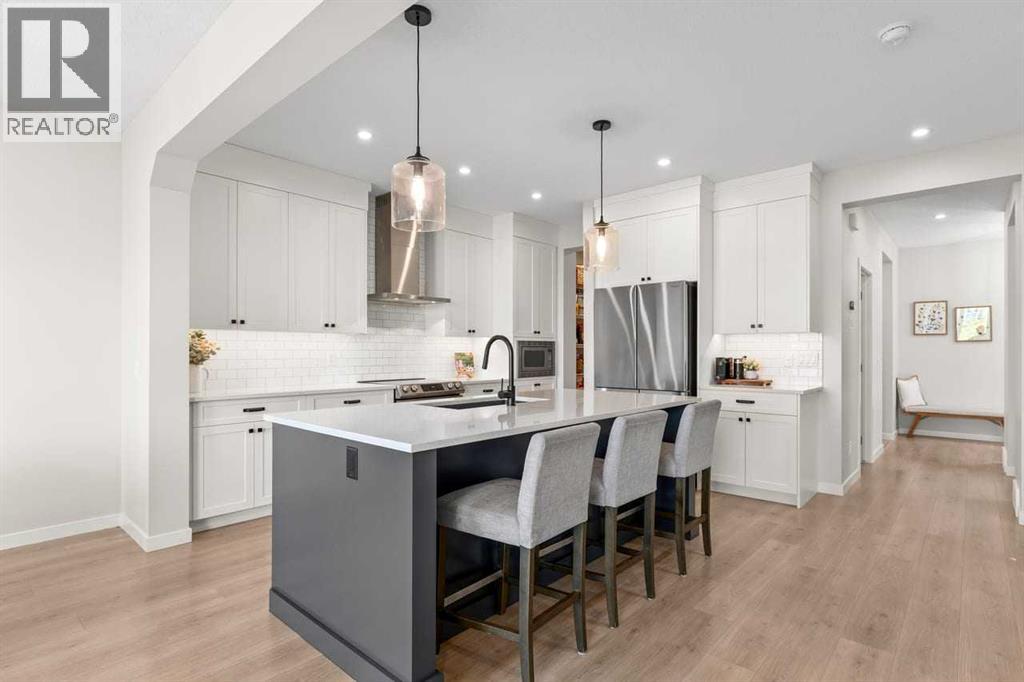
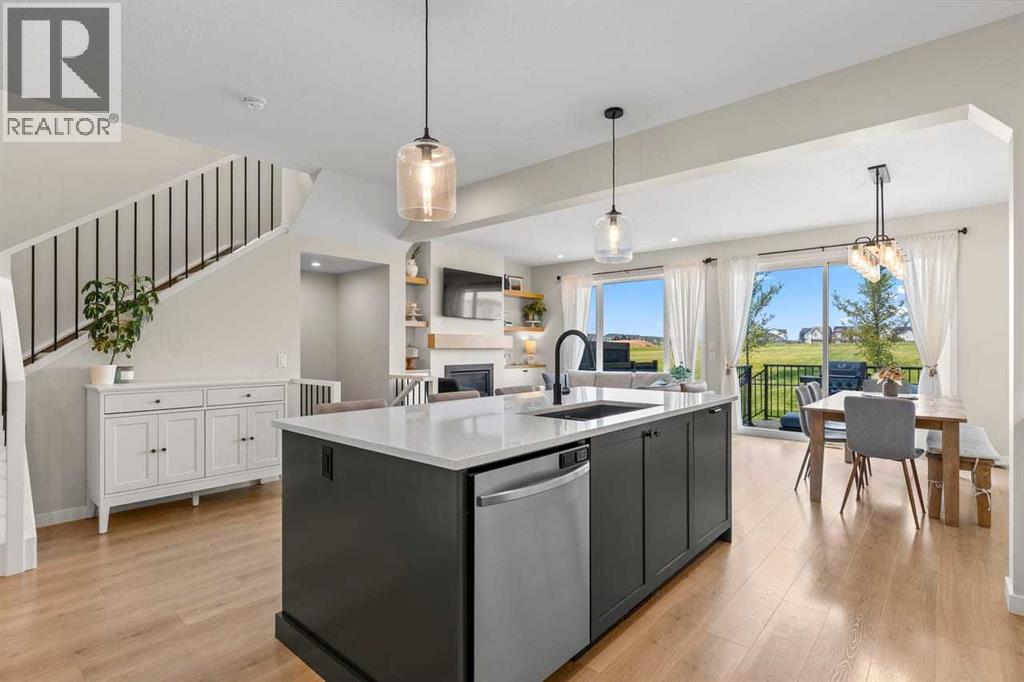
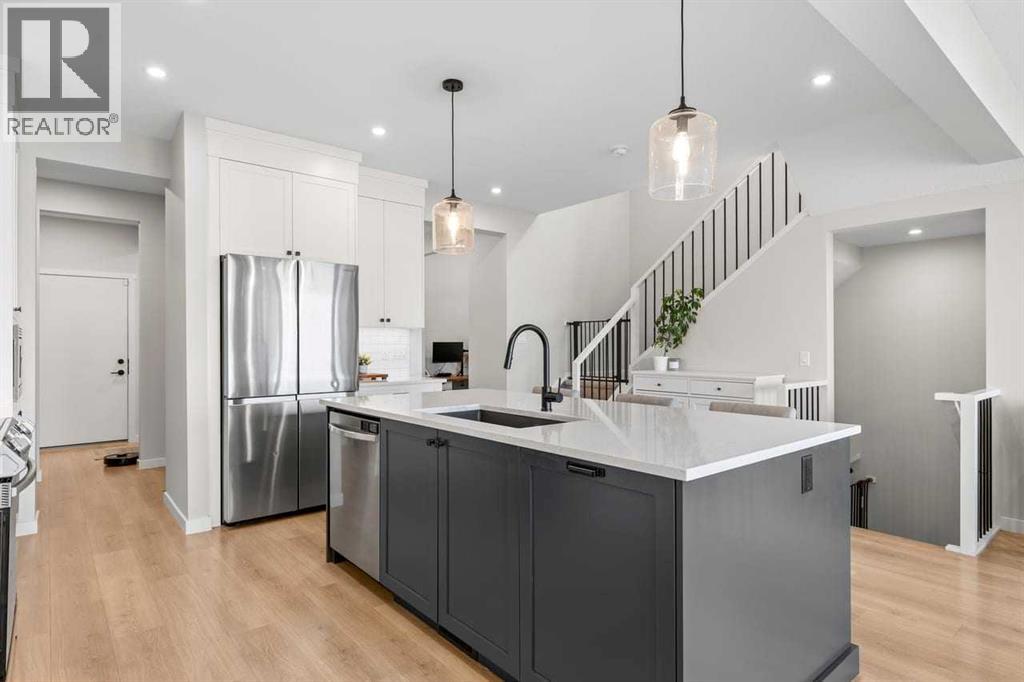
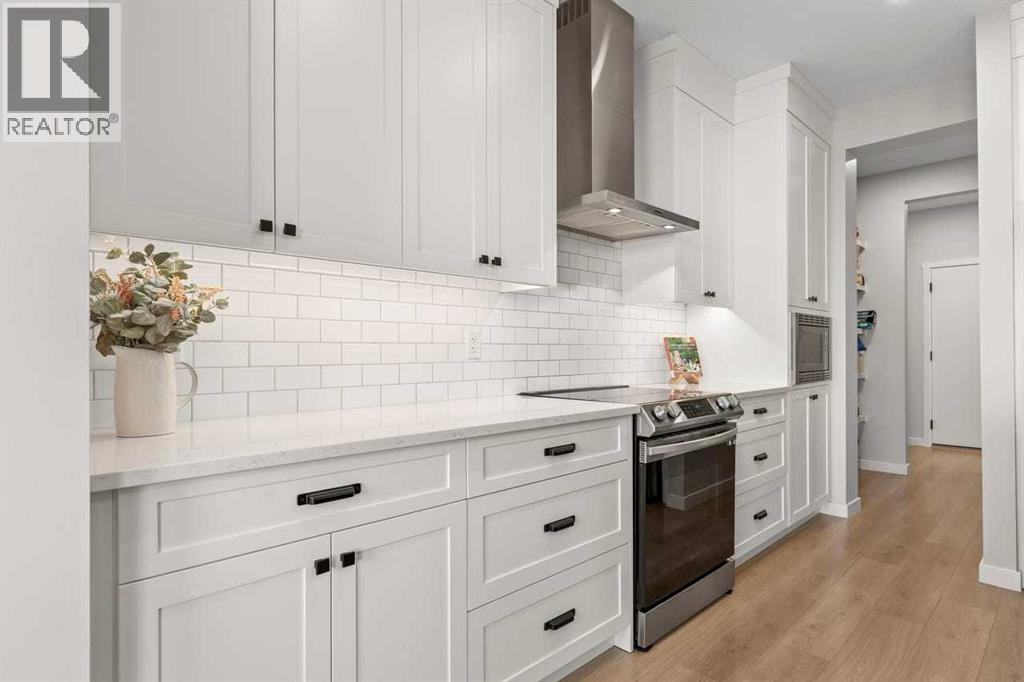
*OPEN HOUSE OCT 18 2-4. *** ONE OF THE BEST PRICES IN THE AREA***- TOP QUALITY EXTRAS, PROFESSIONAL BASEMENT- ALMOST 3000 SQFT OF LIVING SPACE!!! Why wait months, pay more, and settle for base-grade finishes when you can move into a premium, professionally finished home backing onto wide-open green space right now?This property is loaded with upgrades the builder charges thousands for: Gemstone all-season lighting, Yale smart lock system, MyQ smart garage door, central air conditioning, upgraded black window casings, raised ceilings, custom built-ins around a natural gas fireplace, and premium LVP flooring. The Level 3 Baywest kitchen—the builder’s highest tier—adds even more value with quartz counters, upgraded cabinetry, premium appliances, and a natural gas BBQ line already installed on the spacious deck overlooking the green space.The main floor offers a dedicated office, open living and dining areas, and elevated finishes throughout. Upstairs, the oversized primary suite features a true spa-style 5-piece ensuite—a level of luxury that costs significantly more in a new build. A bright bonus room, upper laundry, two additional bedrooms, and a dual-sink bathroom complete the upper level with thoughtful, family-friendly design.Then there’s the basement—professionally finished, not builder-basic. You get a large bedroom with a huge walk-in closet, an upgraded 4-piece bathroom, generous storage, and a spacious family room with integrated cable management. Builders charge tens of thousands for this level of finish, and you still wait months.With 4 bedrooms, 3.5 bathrooms, a finished basement, premium upgrades throughout, and an irreplaceable green-space-backing lot, this home delivers exceptional value. To replicate this home with the builder—plus the lot, plus the upgrades, plus the basement—you’d be paying significantly more and waiting months. (id:41202)
Additional information
- MLS® ID
- A2331334
Interior Features
- Bedrooms
- 4
- Bathrooms
- 4
- Fireplace
- Yes
- Cooling
- Yes
- Heating
- Yes
- Basement
- Yes
Exterior Features
- Lot Size
- 0.07 Acres
Other Property Details
- Taxes
- $5,429
- Tax Frequency
- Annually
- Garage
- Yes
Courtesy of Lorenda Coles with CIR Realty
The trademarks MLS®, REALTOR®, and the associated logos are owned or controlled by The Canadian Real Estate Association. Used under license. This listing content provided by REALTOR.ca has been licensed by REALTOR® members of The Canadian Real Estate Association
©2026 Canadian Real Estate Association. All rights reserved.
