6 Beds
4 Baths
2,150 sqft
C$619,900
121 Tackaberry Way, Winnipeg Manitoba, R3W0L1
Price per sqftC$288.33
Built in2017
Property size2,150 sqft
Property typeResidential
Courtesy of Anatoly Zuravel with Real Broker Manitoba Ltd.
Overview
Active
Listed Sep 30, 2026
Updated 18h ago
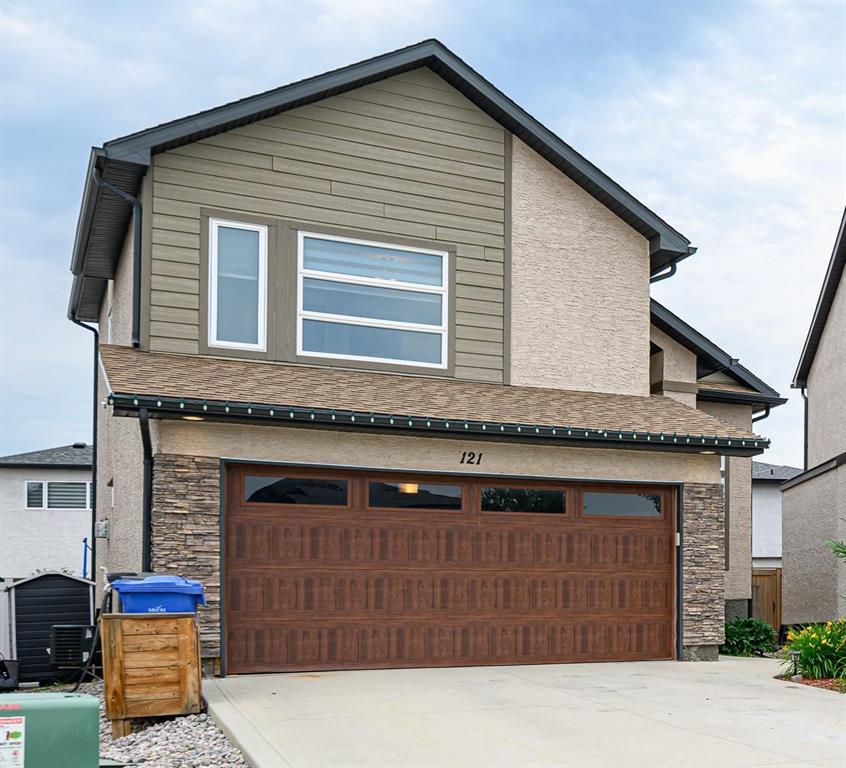
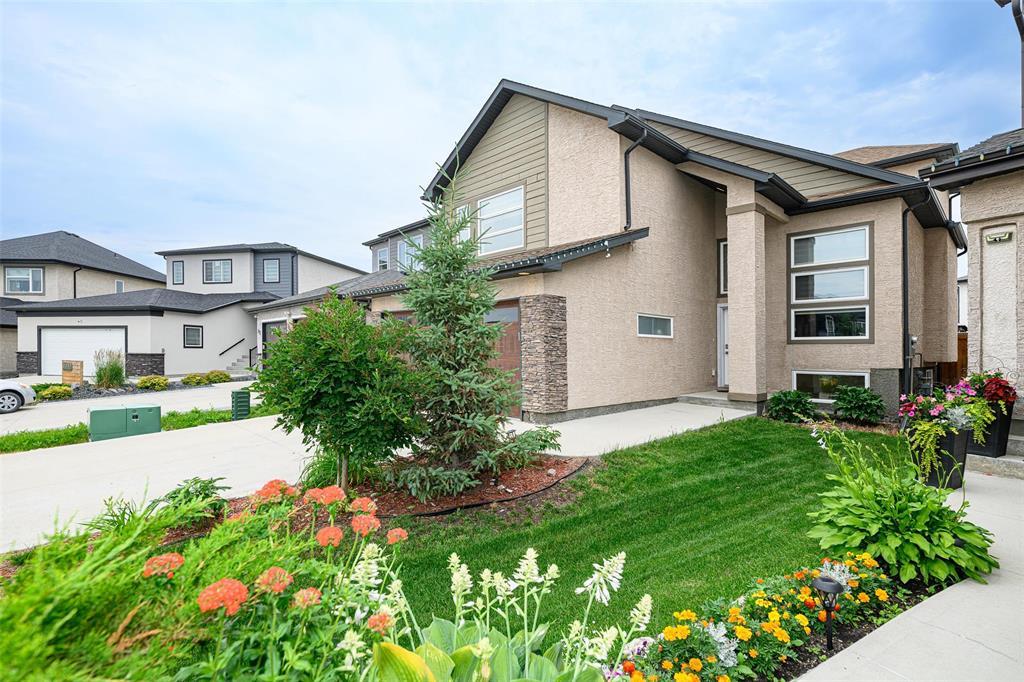
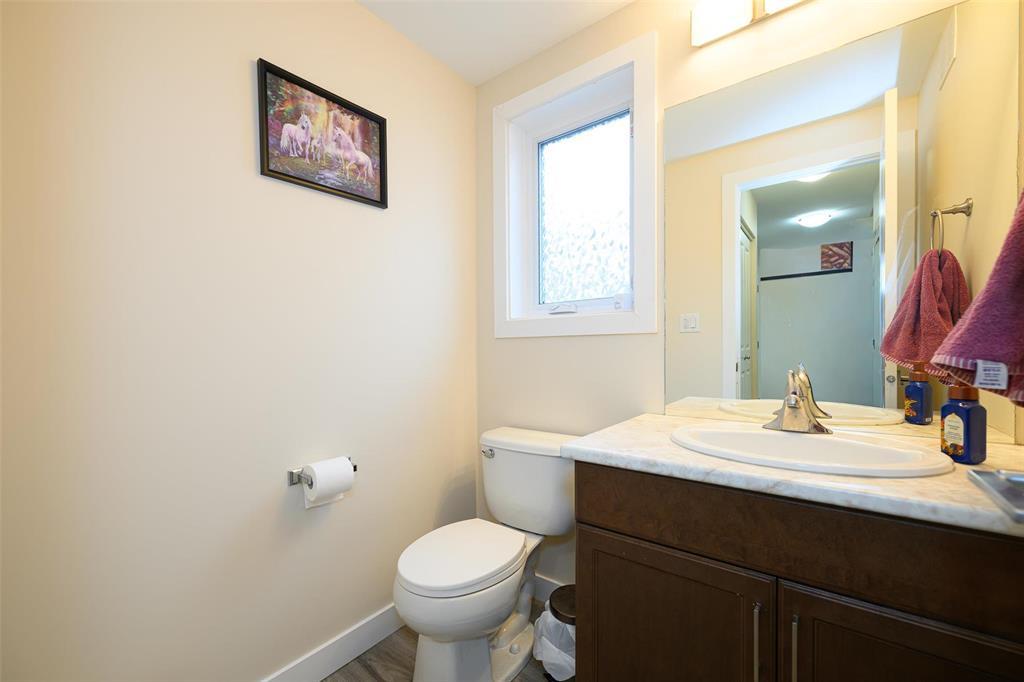
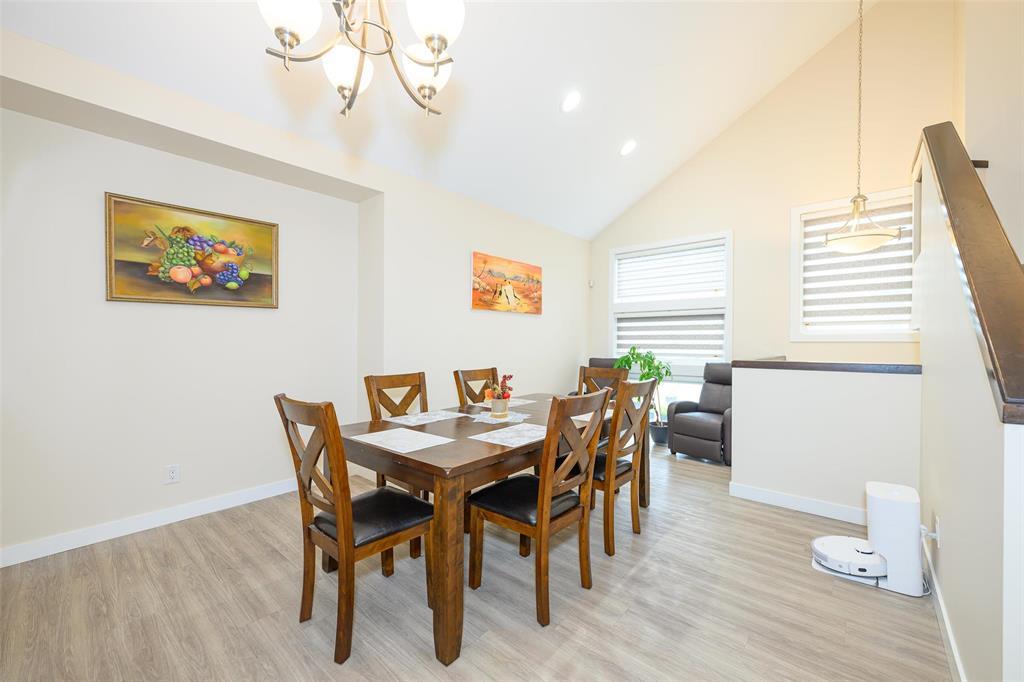
3K//Winnipeg/S/S now. Offers as received. Welcome to this freshly painted 2-storey home, in the highly desirable community of Devonshire Park! This spacious home offers 6 bedrooms, an office, 3.5 bathrooms, and a fully finished basement, providing plenty of room for a growing family. The bright main floor features 9' ceilings, a spacious living room, a separate dining area, and a versatile bedroom that can also serve as a home office. The modern eat-in kitchen is complete with quartz countertops, a large island, corner pantry, and stainless steel appliances. Upstairs you'll find a generous primary suite with a walk-in closet and private ensuite, along with three additional well-sized bedrooms and a full bathroom. The fully finished lower level offers another bedroom, a full bathroom, a large recreation room, and an office, making it ideal for entertaining or multi-generational living. Enjoy the fully landscaped, fully fenced pie-shaped backyard featuring a deck with gazebo, patio, and a variety of fruit trees and bushes. Located on a quiet street close to parks, schools, shopping, public transit, and all amenities, this move-in-ready home offers exceptional value in one of Winnipeg's most desirable neighbourhoods. (id:41202)
Additional information
- MLS® ID
- 202624557
Interior Features
- Bedrooms
- 6
- Bathrooms
- 4
- Cooling
- Yes
- Heating
- Yes
- Basement
- No
Other Property Details
- Garage
- Yes
Courtesy of Anatoly Zuravel with Real Broker Manitoba Ltd.
The trademarks MLS®, REALTOR®, and the associated logos are owned or controlled by The Canadian Real Estate Association. Used under license. This listing content provided by REALTOR.ca has been licensed by REALTOR® members of The Canadian Real Estate Association
©2026 Canadian Real Estate Association. All rights reserved.
