2 Beds
2 Baths
1,215 sqft
C$1,375,000
PH 402 5229 Cordova Bay Rd, Saanich British Columbia, V8Y2L1
Price per sqftC$1,131.69
Built in2026
Property size1,215 sqft
Property typeResidential
Courtesy of Tony Zarsadias with Rennie & Associates Realty Ltd.
Overview
Active
Listed Sep 17, 2026
Updated 9h ago
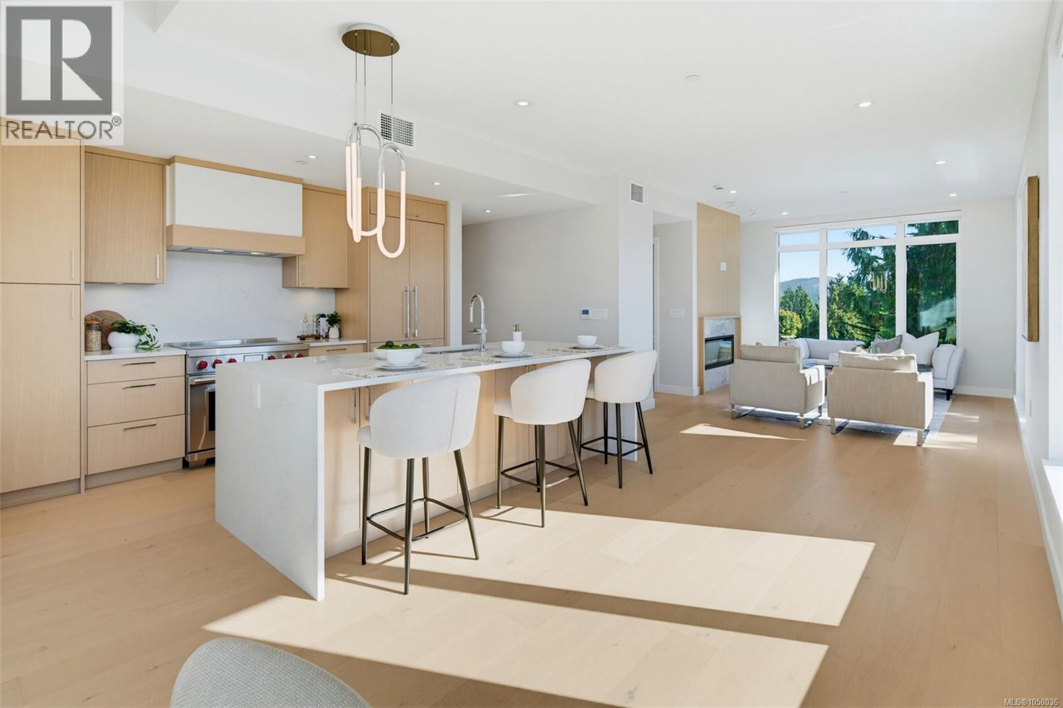
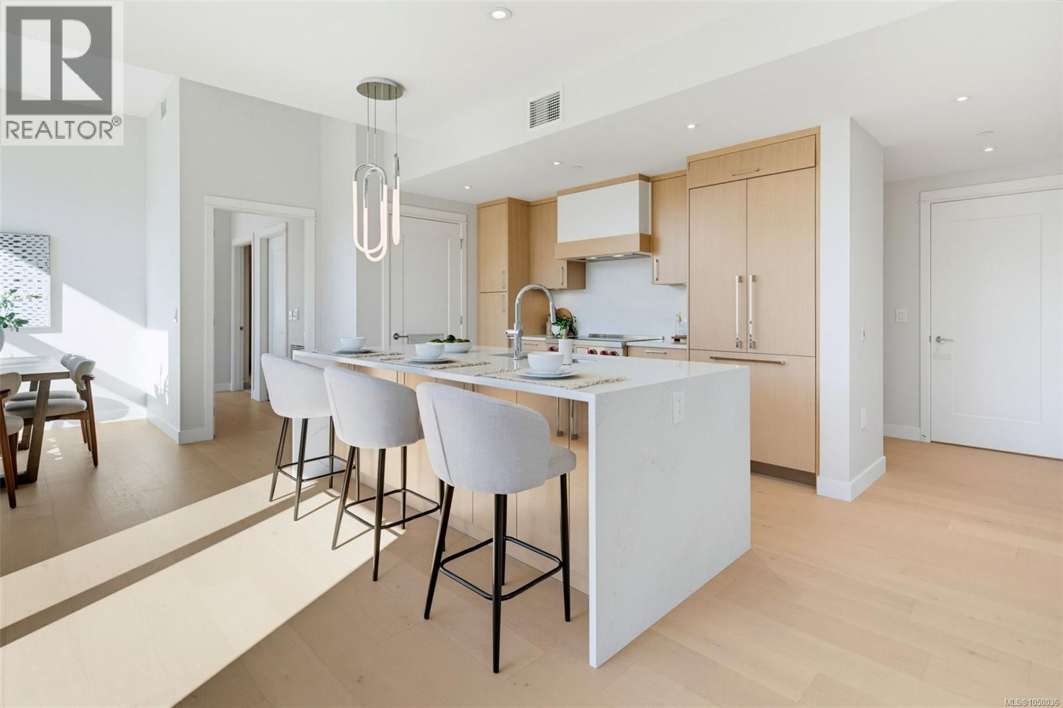
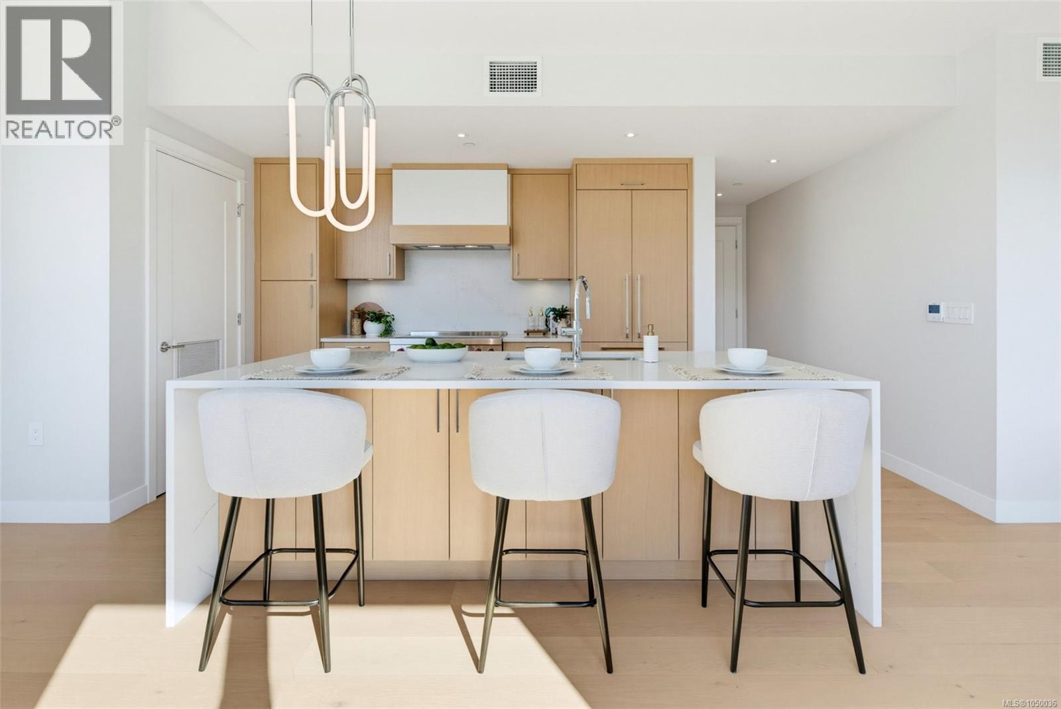
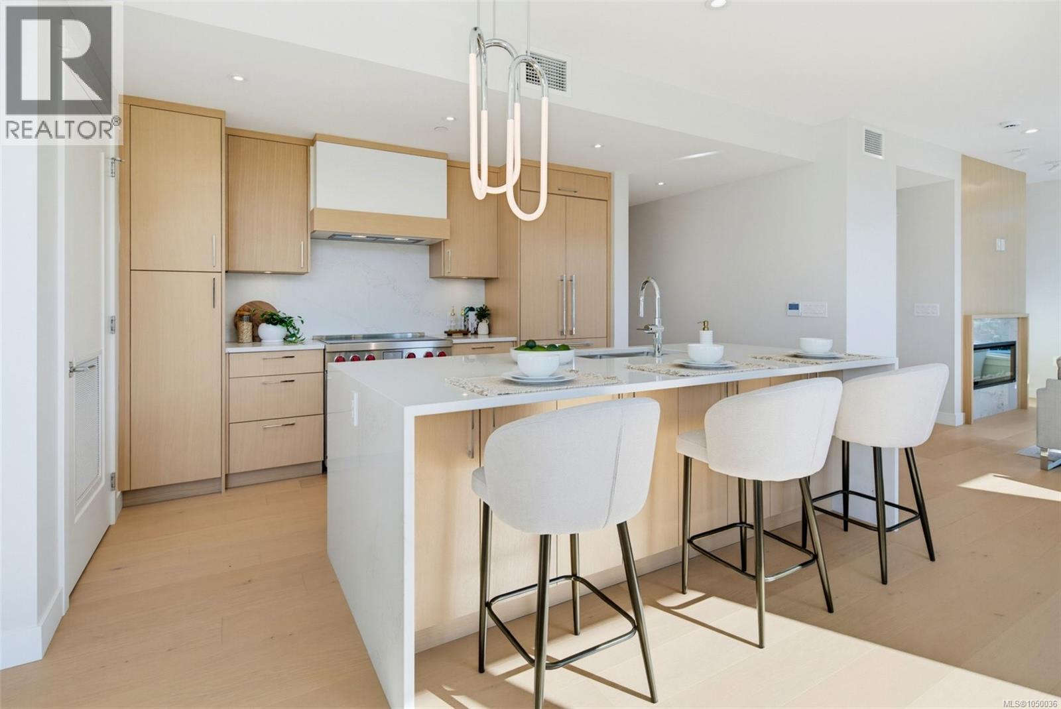
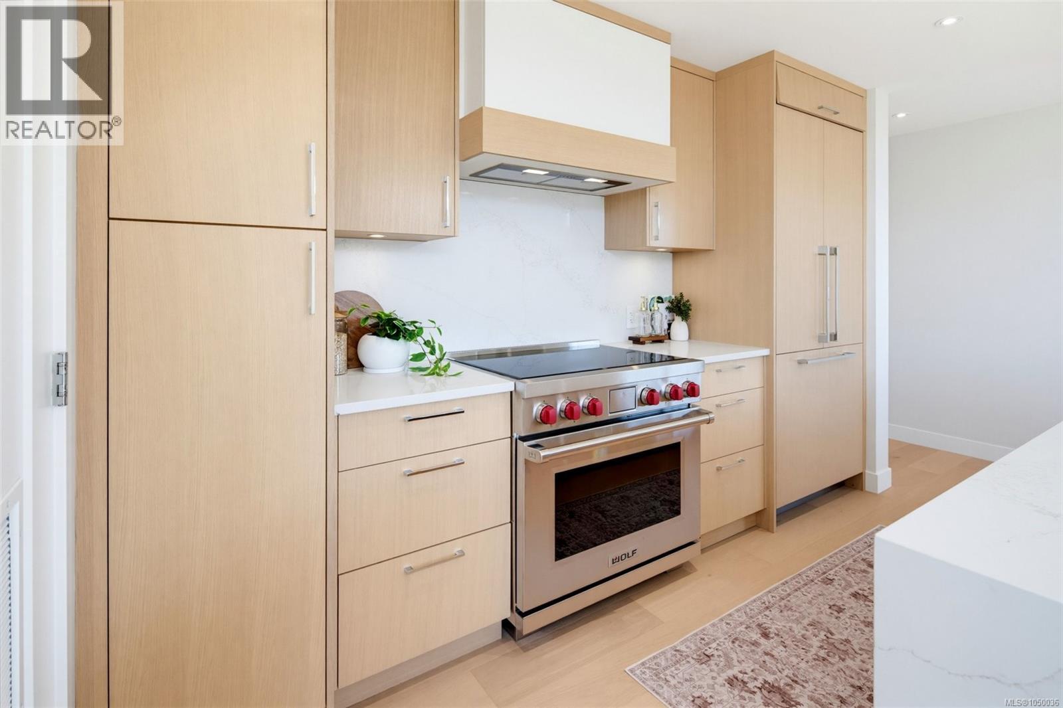
Perched on the top floor at Tiller & Grace, Penthouse 402 is a beautifully designed southwest corner residence offering the perfect blend of indoor comfort and outdoor living. This 2-bedroom, 2-bath home features 1215 sq. ft. of thoughtfully designed interior space paired with an impressive 293 sq. ft. of private rooftop terraces designed to maximize sun, privacy, and entertainment. The open-concept corner layout offers exceptional natural light along with generous space for dining, relaxing, and hosting guests. The thoughtfully separated bedrooms create ideal privacy for owners and visitors alike, making the home perfectly suited for downsizers, professionals, or those who love to entertain. One expansive west-facing terrace sits directly off the kitchen — an ideal setting for an outdoor kitchen, BBQ area, or evening dining in the afternoon sun. The second southwest-facing terrace captures expansive southwest views of ocean and forest, while creating an incredible outdoor lounge space to enjoy sunsets and the coastal lifestyle Cordova Bay is known for. With its seamless connection between indoor and outdoor living spaces, premium finishes, and a rare top-floor vantage point, PH 402 offers a truly elevated living experience just moments from beaches, parks, and everyday amenities. (id:41202)
Additional information
- MLS® ID
- 1050036
Interior Features
- Bedrooms
- 2
- Bathrooms
- 2
- Fireplace
- Yes
- Cooling
- Yes
- Heating
- Yes
- Basement
- No
Exterior Features
- Lot Size
- 0.03 Acres
Other Property Details
- Association Fee Frequency
- Monthly
- View
- Yes
Courtesy of Tony Zarsadias with Rennie & Associates Realty Ltd.
The trademarks MLS®, REALTOR®, and the associated logos are owned or controlled by The Canadian Real Estate Association. Used under license. This listing content provided by REALTOR.ca has been licensed by REALTOR® members of The Canadian Real Estate Association
©2026 Canadian Real Estate Association. All rights reserved.
