5 Beds
3 Baths
1,728 sqft
C$149,000
4727 Ravine Drive, Swan Hills Alberta, T0G2C0
Price per sqftC$86.23
Built in1959
Property size1,728 sqft
Property typeResidential
Courtesy of LYNDEN KUEHN with ROYAL LEPAGE MODERN REALTY
Overview
Active
Listed Oct 3, 2026
Updated 26h ago
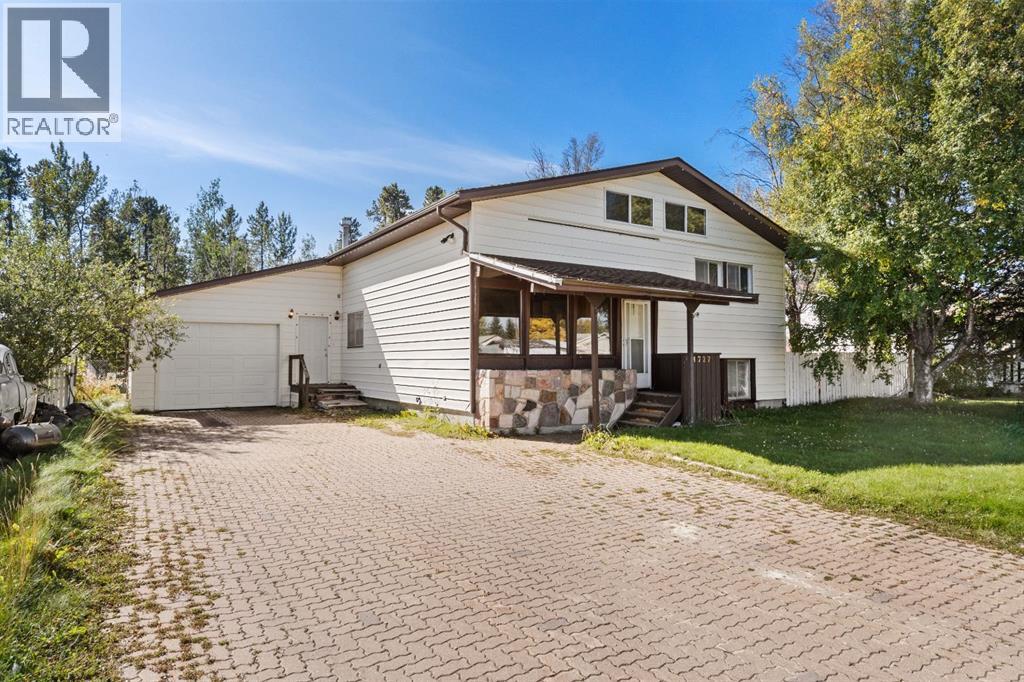
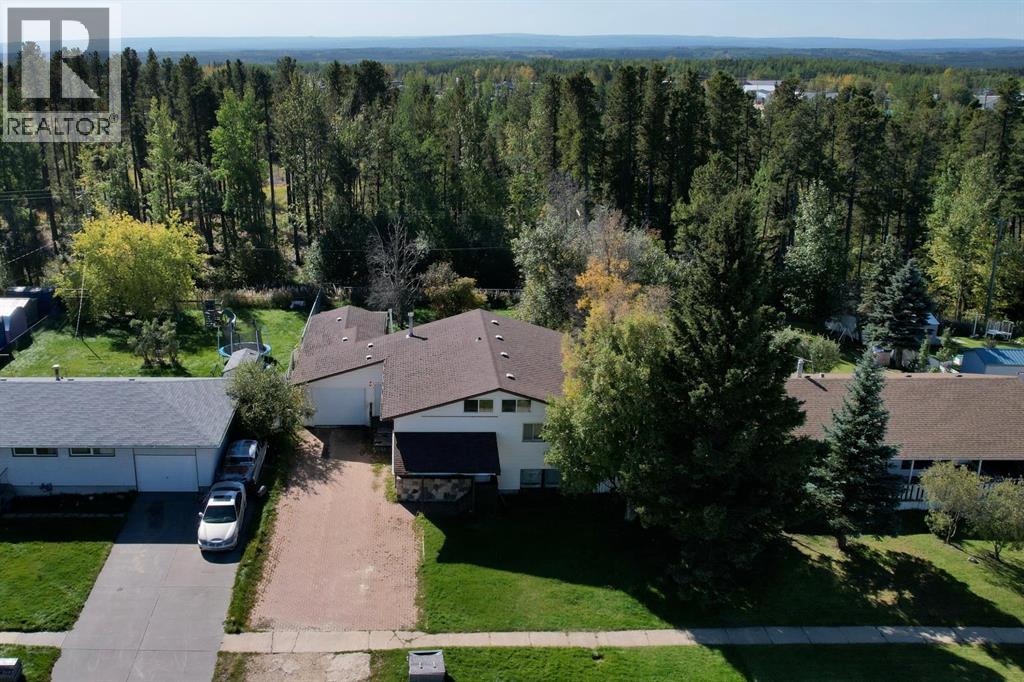
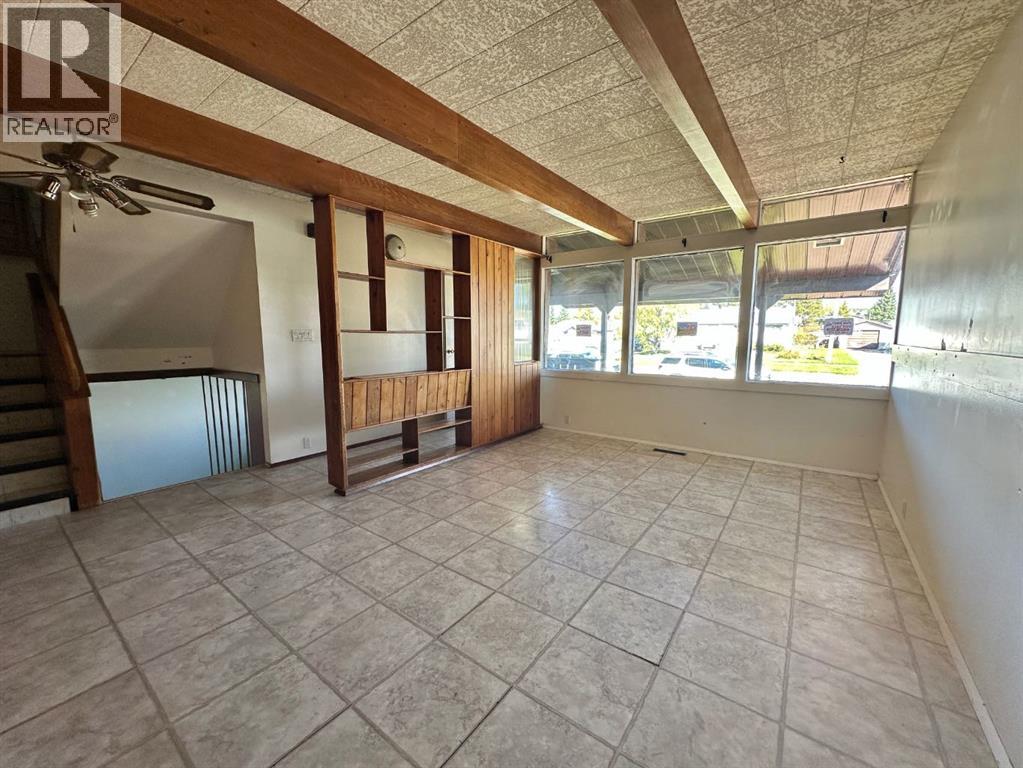
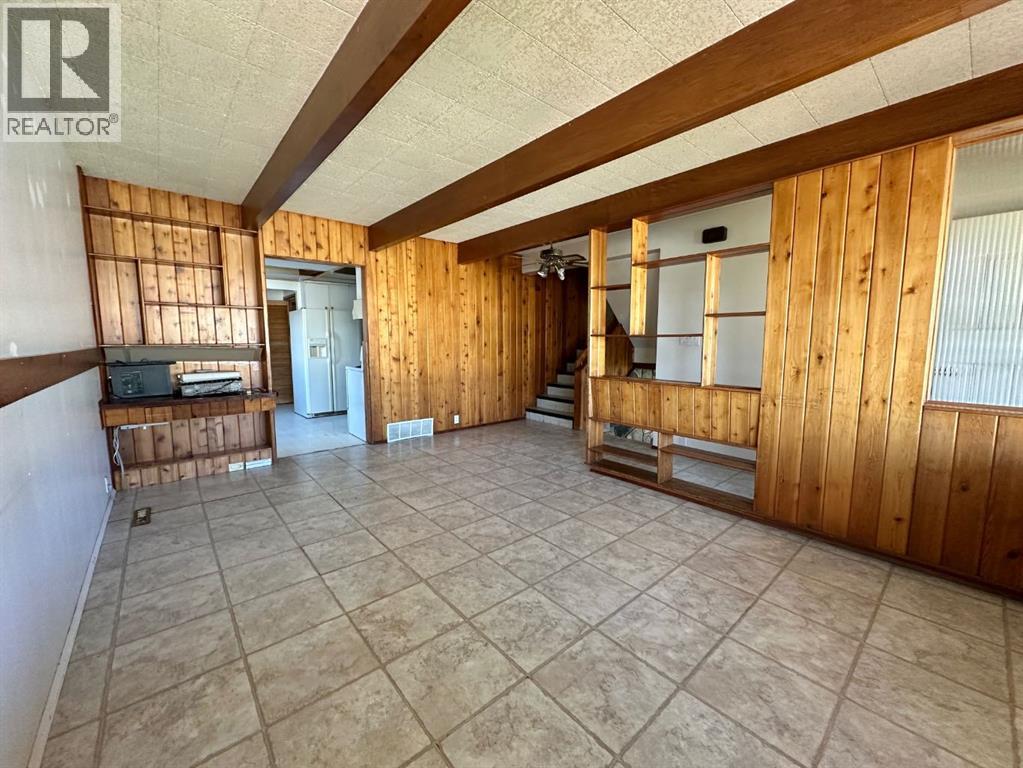
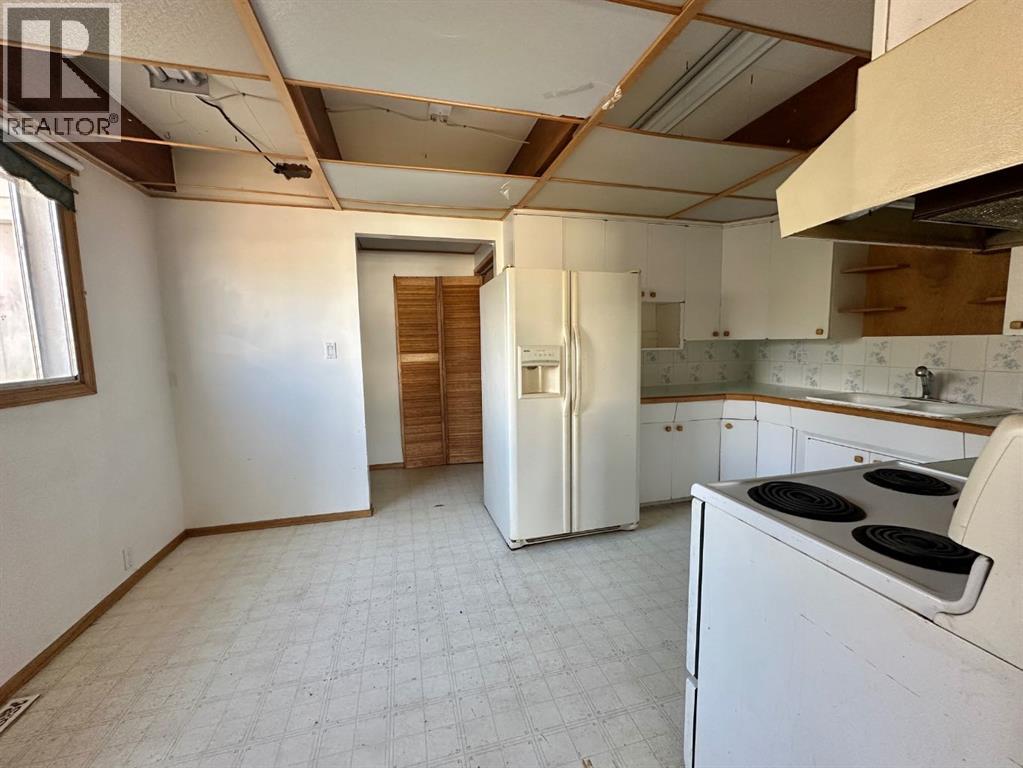
This functional 4-level split features approximately 576 square feet per level, offering a well-designed layout with plenty of living space. Main floor entry opens into a light-filled front living room facing the street, leading seamlessly into the kitchen and breakfast area. A convenient rear entryway houses the utility room with a forced-air furnace and hot water tank, as well as direct access to a large, south-facing backyard with no rear neighbours and a handy storage shed. The upper level includes three bedrooms and a full four-piece bathroom. On the top level, you will find an extra nook, a fourth bedroom with generous length, and another four-piece bathroom. The basement sits high enough to accommodate full-size windows, filling the family room, fifth bedroom with natural light. Separate laundry room, and three-piece bathroom also all in the basement. Completing the property is an extra-long, 16-foot-wide garage with a boiler, ample driveway parking, and an ideal location just steps from the local school, grocery store, and main street. (id:41202)
Additional information
- MLS® ID
- A2350056
Interior Features
- Bedrooms
- 5
- Bathrooms
- 3
- Cooling
- Yes
- Heating
- Yes
- Basement
- No
Exterior Features
- Lot Size
- 0.24 Acres
Other Property Details
- Garage
- Yes
Courtesy of LYNDEN KUEHN with ROYAL LEPAGE MODERN REALTY
The trademarks MLS®, REALTOR®, and the associated logos are owned or controlled by The Canadian Real Estate Association. Used under license. This listing content provided by REALTOR.ca has been licensed by REALTOR® members of The Canadian Real Estate Association
©2026 Canadian Real Estate Association. All rights reserved.
